
8404 Quitman Avenue, Lubbock, TX 79424
Local realty services provided by:Better Homes and Gardens Real Estate Blu Realty
8404 Quitman Avenue,Lubbock, TX 79424
$550,000
- 4 Beds
- 3 Baths
- 2,897 sq. ft.
- Single family
- Active
Upcoming open houses
- Sun, Nov 2212:00 pm - 02:00 pm
Listed by: amy wimmers
Office: realty refined
MLS#:202615524
Source:TX_LAR
Price summary
- Price:$550,000
- Price per sq. ft.:$189.85
About this home
Tucked away on a quiet, private street in an established neighborhood, this beautiful property offers a rare combination of space, privacy, and timeless charm. Situated on nearly half an acre, the home is surrounded by mature trees that create a stunning canopy and a peaceful, picturesque setting. Inside, you'll find four spacious bedrooms, two and a half bathrooms, a basement, and a thoughtfully designed floor plan that offers both comfort and functionality. A unique private office tucked just off the primary suite's closet provides the perfect secluded workspace. With an expansive lot, beautiful surroundings, and room to truly make it your own, this property offers a lifestyle that's increasingly hard to find. Located in highly sought-after Frenship ISD, with nearby parks, this is an exceptional opportunity to enjoy peaceful living without sacrificing convenience.
Contact an agent
Home facts
- Year built:2003
- Listing ID #:202615524
- Added:2 day(s) ago
- Updated:November 22, 2026 at 04:08 PM
Rooms and interior
- Bedrooms:4
- Total bathrooms:3
- Full bathrooms:2
- Flooring:tile
- Bathrooms Description:Double Vanity, Soaking Tub
- Kitchen Description:Breakfast Bar, Dishwasher, Free-Standing Electric Range, Kitchen Island, Microwave, Pantry, Range, Range Hood
- Basement:Yes
- Basement Description:FInished
- Living area:2,897 sq. ft.
Heating and cooling
- Cooling:Central Air
- Heating:Central
- Central air:Yes
Structure and exterior
- Roof:Composition
- Year built:2003
- Building area:2,897 sq. ft.
- Lot area:0.43 Acres
- Lot Features:Front Yard, Landscaped, level
- Architectural Style:Ranch, Traditional
- Construction Materials:Brick
- Exterior Features:Covered, Patio
- Foundation Description:Slab
Schools
- High school:Frenship
- Middle school:Heritage
- Elementary school:Oak Ridge
Utilities
- Water:PUBLIC
- Sewer:Public Sewer
Finances and disclosures
- Price:$550,000
- Price per sq. ft.:$189.85
- Tax amount:$7,610
Features and amenities
- Appliances:Dishwasher, Electric Oven, Free-Standing Electric Range, Microwave, Range, Range Hood
- Amenities:Blinds
Parking
- Parking description:Attached, Concrete, Covered, Driveway, Garage, Garage Faces Side, Off Street, Paved
- Garage:Yes
- Garage spaces:2
New listings near 8404 Quitman Avenue
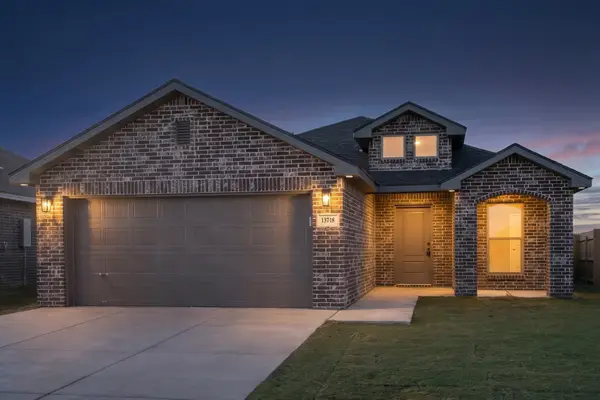 $231,000Pending3 beds 2 baths1,450 sq. ft.
13718 Gary Avenue, Lubbock, TX 79423
MLS# 202615622Listed by: AVENUE REAL ESTATE- New
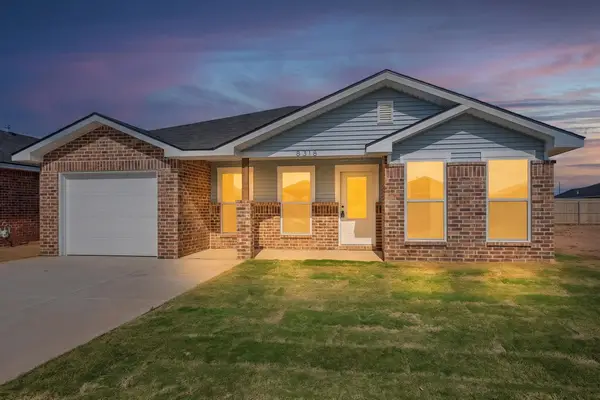 $189,000Active3 beds 2 baths1,200 sq. ft.
8318 26th Street, Lubbock, TX 79407
MLS# 202615616Listed by: AVENUE REAL ESTATE - New
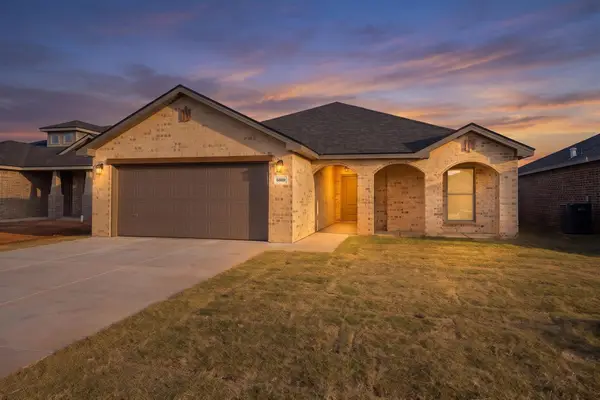 $307,000Active4 beds 3 baths1,848 sq. ft.
6009 Viola Avenue, Lubbock, TX 79407
MLS# 202615617Listed by: AVENUE REAL ESTATE - New
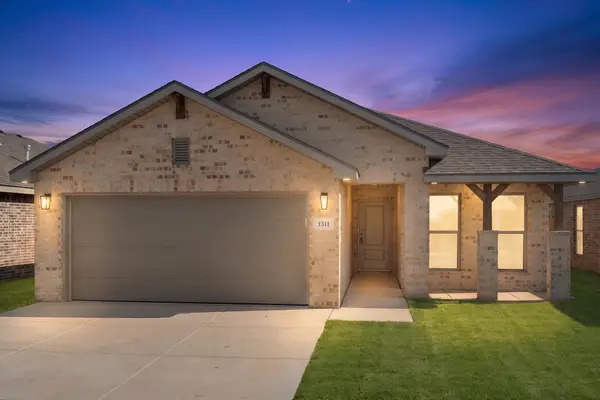 $255,000Active4 beds 2 baths1,700 sq. ft.
1311 Trenton Avenue, Lubbock, TX 79416
MLS# 202615618Listed by: AVENUE REAL ESTATE - New
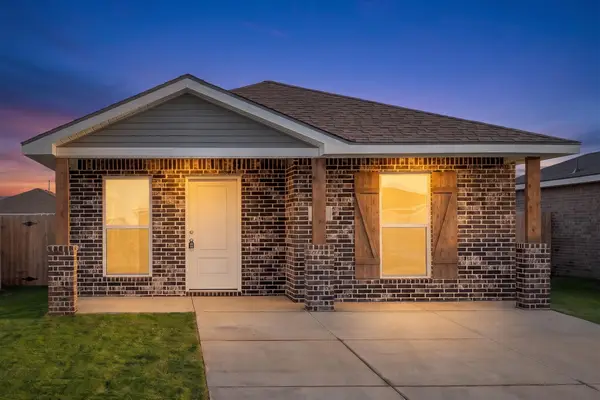 $154,000Active1 beds 1 baths700 sq. ft.
5517 Smith Street, Lubbock, TX 79416
MLS# 202615619Listed by: AVENUE REAL ESTATE - New
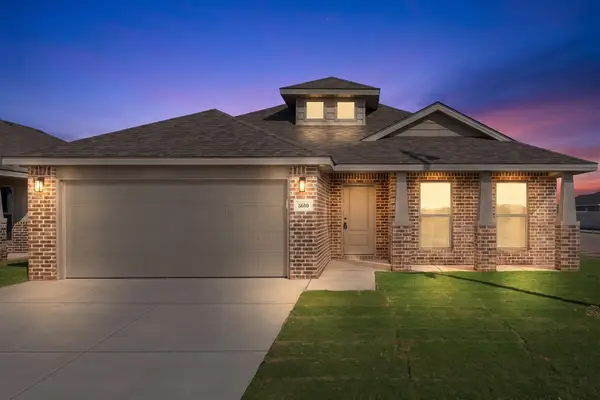 $234,000Active3 beds 2 baths1,600 sq. ft.
5610 Rice Street, Lubbock, TX 79416
MLS# 202615620Listed by: AVENUE REAL ESTATE - New
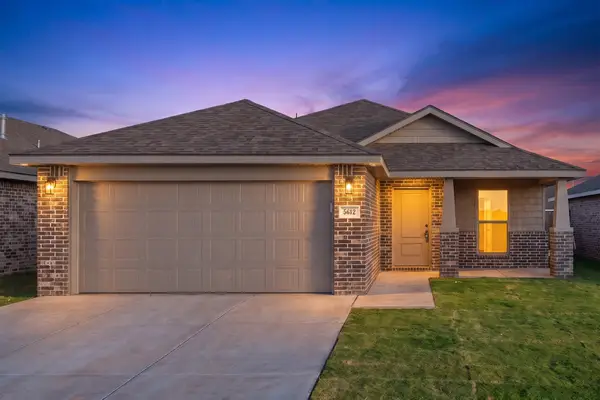 $224,000Active3 beds 2 baths1,450 sq. ft.
5612 Rice Street, Lubbock, TX 79416
MLS# 202615621Listed by: AVENUE REAL ESTATE - New
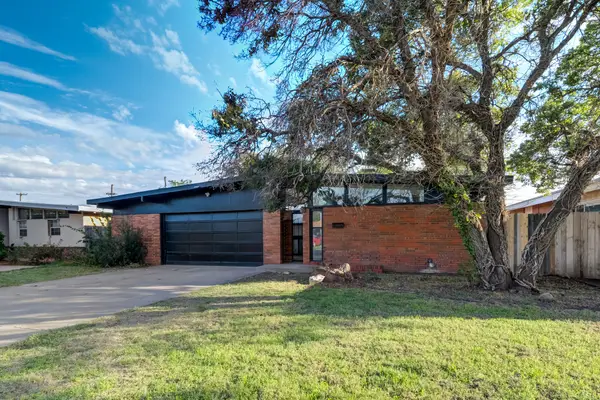 $165,000Active3 beds 2 baths1,441 sq. ft.
2105 57th Street, Lubbock, TX 79412
MLS# 202615615Listed by: KELLER WILLIAMS REALTY - New
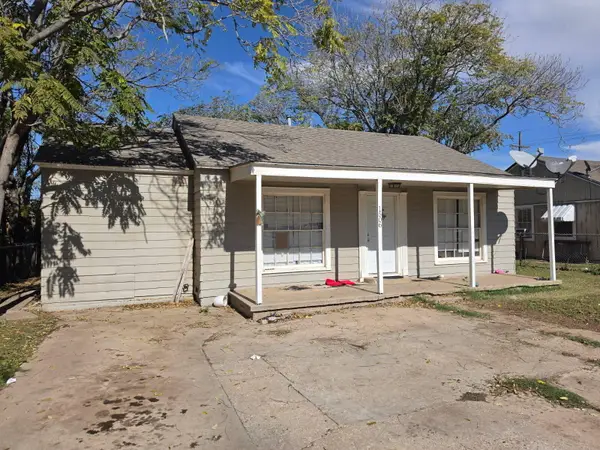 $110,000Active3 beds 1 baths1,146 sq. ft.
1506 27th Street, Lubbock, TX 79411
MLS# 202615610Listed by: KELLER WILLIAMS REALTY - New
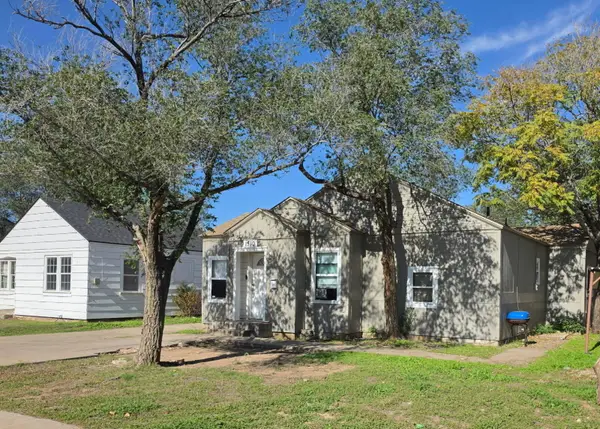 $100,000Active3 beds 2 baths1,199 sq. ft.
1510 27th Street, Lubbock, TX 79411
MLS# 202615613Listed by: KELLER WILLIAMS REALTY


Protect your home and budget from life's surprises with an Assurant Home Warranty, backed by a partner that supports you through every step of homeownership. Explore Plans.
© 2026 Better Homes and Gardens Real Estate LLC. An Anywhere Real Estate company. All rights reserved. Better Homes and Gardens® Real Estate is a registered trademark owned by Meredith Operations Corporation, licensed to Better Homes and Gardens Real Estate LLC and used with permission. Better Homes and Gardens Real Estate LLC fully supports the principles of the Fair Housing Act and the Equal Opportunity Act. Listing information is deemed reliable but is not guaranteed accurate.
Each office is independently owned and operated.
Any services or products provided by third parties are not provided by, affiliated with or related to Better Homes and Gardens Real Estate LLC, or its affiliated companies.