
1101 Apollo Avenue, Lucas, TX 75002
Local realty services provided by:Better Homes and Gardens Real Estate Lindsey Realty
Listed by: lee jones
Office: perry homes realty llc.
MLS#:21357027
Source:GDAR
Price summary
- Price:$1,678,900
- Price per sq. ft.:$380.62
- Monthly HOA dues:$63.92
About this home
Entry framed by home office with French doors. Extended entry with 12-foot coffered ceiling flows past a large game room with French doors and a formal dining room. Spacious family room features a wood mantel fireplace and a wall of windows with a sliding glass door that leads to the extended covered backyard patio. The dining area flows between the family room and kitchen with double wall ovens, a corner pantry, and a generous island with seating space. Secluded primary bedroom highlights a wall of windows. The primary bath includes dual vanities, a freestanding tub, a separate glass-enclosed shower, two linen closets, and two walk-in closets. A theatre room is just off the kitchen area. Three guest suites with private full baths and walk-in closets complete this generous design. Utility room. Mud room just off the three-car garage.
Contact an agent
Home facts
- Year built:2027
- Subdivision & Development:Enchanted Creek
- Listing ID #:21357027
- Added:57 day(s) ago
- Updated:October 08, 2026 at 12:11 PM
Rooms and interior
- Bedrooms:4
- Total bathrooms:5
- Full bathrooms:4
- Half bathrooms:1
- Flooring:Carpet, Ceramic Tile, Wood
- Kitchen Description:Convection Oven, Dishwasher, Disposal, Gas Cooktop, Gas Oven, Microwave
- Living area:4,411 sq. ft.
Heating and cooling
- Cooling:Ceiling Fans, Central Air
- Heating:Central
- Central air:Yes
Structure and exterior
- Roof:Composition
- Year built:2027
- Building area:4,411 sq. ft.
- Lot area:4.95 Acres
- Lot Features:Acreage, Few Trees, Landscaped, Sprinkler System, Subdivision
- Architectural Style:Traditional
- Construction Materials:Brick, Stone
- Foundation Description:Slab
- Levels:1 Story
Schools
- High school:Mcmillen,Plano East
- Middle school:Murphy
- Elementary school:Hunt
Finances and disclosures
- Price:$1,678,900
- Price per sq. ft.:$380.62
Features and amenities
- Appliances:Convection Oven, Dishwasher, Disposal, Gas Cooktop, Gas Oven, Microwave
- Amenities:Carbon Monoxide Detectors, Fire Sprinkler System, Prewired, Smoke Detectors
Parking
- Garage:Yes
- Garage spaces:3
 Information provided, in part, by North Texas Real Estate Information Systems, Inc. Last Updated October 8, 2026 Listings with the NTREIS logo are listed by brokerages other than Better Homes and Gardens Real Estate Lindsey Realty.
New listings near 1101 Apollo Avenue
- Open Sun, 1 to 3pm
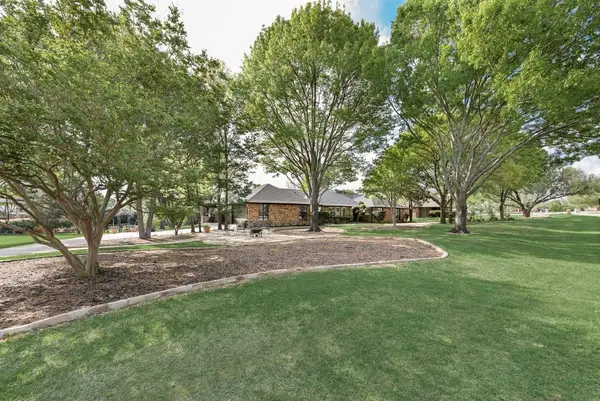 $509,000Active4 beds 2 baths2,017 sq. ft.
802 Riva Ridge, Lucas, TX 75098
MLS# 21230154Listed by: THE MICHAEL GROUP - New
 $825,000Active3 beds 4 baths3,212 sq. ft.
26 Brookhaven Drive, Lucas, TX 75002
MLS# 21405386Listed by: KELLER WILLIAMS REALTY DPR - New
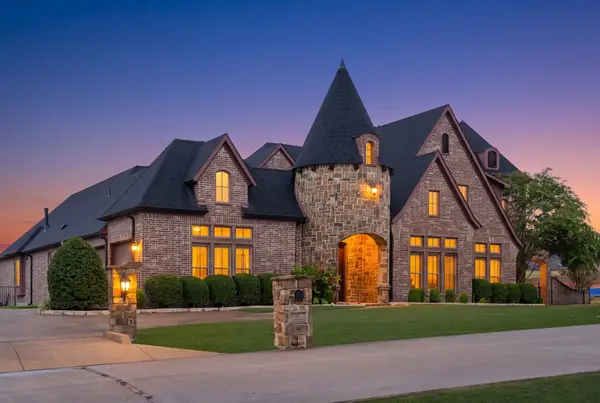 $1,690,000Active6 beds 5 baths5,888 sq. ft.
97 Camino Real East, Lucas, TX 75098
MLS# 21402803Listed by: DELAHN REALTY - New
 $699,000Active2 Acres
1750 New Castle Court, Lucas, TX 75002
MLS# 21397959Listed by: KELLER WILLIAMS REALTY ALLEN  $1,200,000Active4 beds 4 baths3,129 sq. ft.
18 Brookhaven Drive, Lucas, TX 75002
MLS# 21394626Listed by: FATHOM REALTY $1,000,000Active4 beds 3 baths3,047 sq. ft.
560 Palomino Drive, Lucas, TX 75002
MLS# 21389429Listed by: KELLER WILLIAMS REALTY ALLEN $1,995,000Active1 beds 2 baths4,667 sq. ft.
1650 Brockdale Park, Lucas, TX 75002
MLS# 21364156Listed by: KELLER WILLIAMS REALTY ALLEN $1,125,000Active3 beds 3 baths2,950 sq. ft.
2595 Hendrix Avenue W, Lucas, TX 75002
MLS# 21390197Listed by: BHHS PREMIER PROPERTIES $1,775,000Active5 beds 5 baths4,701 sq. ft.
1850 Sawmill Drive, Lucas, TX 75002
MLS# 21389803Listed by: COLDWELL BANKER APEX, REALTORS $650,000Active3 beds 2 baths1,968 sq. ft.
6 Highland Circle, Lucas, TX 75002
MLS# 21388864Listed by: LEAGUE REAL ESTATE


Protect your home and budget from life's surprises with an Assurant Home Warranty, backed by a partner that supports you through every step of homeownership. Explore Plans.
© 2026 Better Homes and Gardens Real Estate LLC. An Anywhere Real Estate company. All rights reserved. Better Homes and Gardens® Real Estate is a registered trademark owned by Meredith Operations Corporation, licensed to Better Homes and Gardens Real Estate LLC and used with permission. Better Homes and Gardens Real Estate LLC fully supports the principles of the Fair Housing Act and the Equal Opportunity Act. Listing information is deemed reliable but is not guaranteed accurate.
Each office is independently owned and operated.
Any services or products provided by third parties are not provided by, affiliated with or related to Better Homes and Gardens Real Estate LLC, or its affiliated companies.