
1205 Kitchens Drive, Lucas, TX 75002
Local realty services provided by:Better Homes and Gardens Real Estate Lindsey Realty
Listed by: tom grisak
Office: keller williams realty allen
MLS#:21303245
Source:GDAR
Price summary
- Price:$1,133,000
- Price per sq. ft.:$279.82
- Monthly HOA dues:$75
About this home
This incredible, gated property offers a fully equipped 551sf private guest apartment totaling 4,600 sf of living space, six garage spaces, and exceptional versatility for entertaining, multigenerational living, or hobbyists seeking unmatched space. Soaring ceilings, gorgeous hardwood floors, quartz counters, plantation shutters, and solid-core doors throughout. A two-story foyer welcomes you to this thoughtfully designed custom home with a private office, formal dining room, wet bar, first-floor guest bedroom and full bath, and a grand living room with vaulted ceilings, dramatic floor-to-ceiling corner fireplace, and a wall of windows overlooking the beautifully landscaped backyard. The gourmet kitchen features a large center island with seating, KitchenAid six-burner range, soft-close cabinetry, built-in oven, walk-in pantry, and spacious breakfast room with sliding doors to the covered patio with sun-blocking electric shades. Tucked away for privacy, the primary suite offers a sitting area and spa bath with soaking tub, extended vanity with double sinks, oversized walk-in shower with rain head and dual benches, and direct access to the laundry room through the custom walk-in closet. Upstairs includes a large game room, media room, three bedrooms, and full bath. The oversized detached three-car garage with insulated doors sits behind a new solar-powered electric gate and is ideal for a workshop, recreational equipment, or the car enthusiast. Above, the beautifully finished apartment offers the comfort and privacy of a second residence with a full kitchen, dining area, living room, bedroom, full bath, separate HVAC system, and endless flexibility for guests, live-in caregivers, private office, or extended-stay visitors. Ultraviolet HVAC air purification, heat-reducing window film, automatic sprinkler system, and floored attic storage. Situated on a premium one-acre corner lot adjacent to a protected multi-acre reserve, fully fenced, and just minutes to Lake Lavon....
Contact an agent
Home facts
- Year built:2022
- Subdivision & Development:Lakeview Downs
- Listing ID #:21303245
- Added:69 day(s) ago
- Updated:September 24, 2026 at 11:57 AM
Rooms and interior
- Bedrooms:5
- Total bathrooms:3
- Full bathrooms:3
- Flooring:Carpet, Hardwood, Tile
- Kitchen Description:Dishwasher, Disposal, Electric Oven, Microwave, Some Commercial Grade, Vented Exhaust Fan
- Living area:4,049 sq. ft.
Heating and cooling
- Cooling:Ceiling Fans, Central Air, Electric, Zoned
- Heating:Central, Electric, Fireplaces, Heat Pump, Propane, Zoned
- Central air:Yes
Structure and exterior
- Roof:Composition
- Year built:2022
- Building area:4,049 sq. ft.
- Lot area:1.05 Acres
- Lot Features:Acreage, Corner Lot, Landscaped, Lawn, Sprinkler System, Subdivision
- Construction Materials:Brick, Stone
- Foundation Description:Slab
- Levels:2 Story
Schools
- High school:Mckinney
- Middle school:Faubion
- Elementary school:Finch
Finances and disclosures
- Price:$1,133,000
- Price per sq. ft.:$279.82
- Tax amount:$17,259
Features and amenities
- Appliances:Dishwasher, Disposal, Electric Oven, Microwave, Plumbed For Gas, Range, Some Commercial Grade, Some Gas Appliances, Tankless Water Heater, Vented Exhaust Fan
- Amenities:Security Gate, Security System Owned, Smoke Detectors
Parking
- Garage:Yes
- Garage spaces:6
 Information provided, in part, by North Texas Real Estate Information Systems, Inc. Last Updated September 24, 2026 Listings with the NTREIS logo are listed by brokerages other than Better Homes and Gardens Real Estate Lindsey Realty.
New listings near 1205 Kitchens Drive
- Open Sun, 1 to 3pmNew
 $1,000,000Active4 beds 3 baths3,047 sq. ft.
560 Palomino Drive, Lucas, TX 75002
MLS# 21389429Listed by: KELLER WILLIAMS REALTY ALLEN - New
 $1,995,000Active1 beds 2 baths4,667 sq. ft.
1650 Brockdale Park, Lucas, TX 75002
MLS# 21364156Listed by: KELLER WILLIAMS REALTY ALLEN - New
 $1,125,000Active3 beds 3 baths2,950 sq. ft.
2595 Hendrix Avenue W, Lucas, TX 75002
MLS# 21390197Listed by: BHHS PREMIER PROPERTIES - New
 $1,775,000Active5 beds 5 baths4,701 sq. ft.
1850 Sawmill Drive, Lucas, TX 75002
MLS# 21389803Listed by: COLDWELL BANKER APEX, REALTORS - New
 $650,000Active3 beds 2 baths1,968 sq. ft.
6 Highland Circle, Lucas, TX 75002
MLS# 21388864Listed by: LEAGUE REAL ESTATE - New
 $950,000Active5 beds 6 baths4,734 sq. ft.
1150 Scarlett Drive, Lucas, TX 75002
MLS# 21387400Listed by: EPIQUE REALTY - New
 $735,000Active2.11 Acres
955 Mala Court, Lucas, TX 75002
MLS# 21387362Listed by: MATLOCK REAL ESTATE GROUP - New
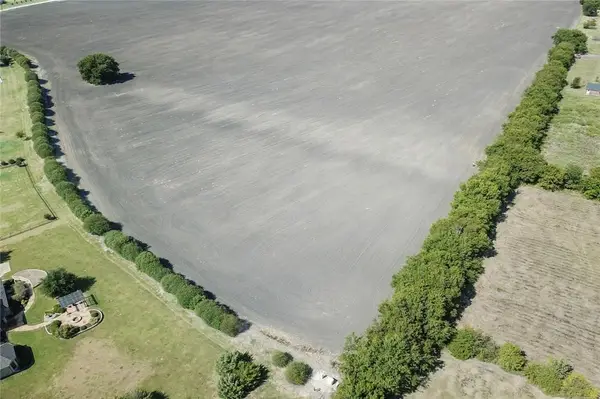 $349,000Active1.45 Acres
0000 Stonegate, Lucas, TX 75002
MLS# 21384103Listed by: COMPASS RE TEXAS, LLC. 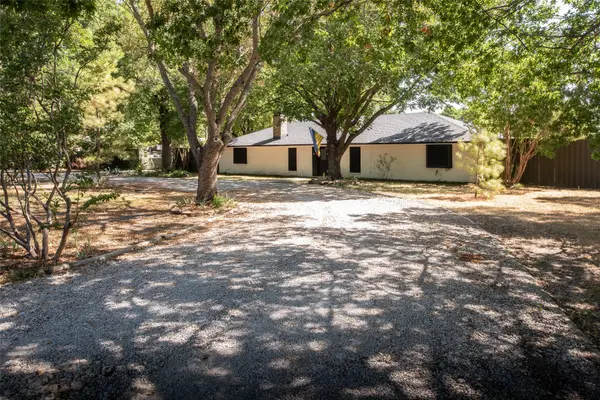 $895,000Active4 beds 2 baths2,926 sq. ft.
440 Holly Lane, Lucas, TX 75002
MLS# 21385124Listed by: MATLOCK REAL ESTATE GROUP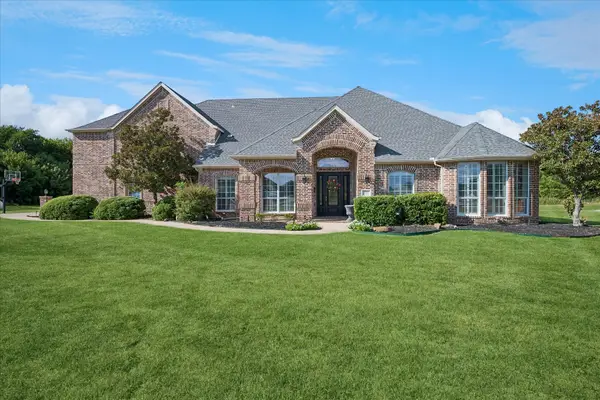 $1,350,000Active5 beds 4 baths4,206 sq. ft.
1920 Northfork Lane, Lucas, TX 75002
MLS# 21382853Listed by: COLDWELL BANKER APEX, REALTORS


Protect your home and budget from life's surprises with an Assurant Home Warranty, backed by a partner that supports you through every step of homeownership. Explore Plans.
© 2026 Better Homes and Gardens Real Estate LLC. An Anywhere Real Estate company. All rights reserved. Better Homes and Gardens® Real Estate is a registered trademark owned by Meredith Operations Corporation, licensed to Better Homes and Gardens Real Estate LLC and used with permission. Better Homes and Gardens Real Estate LLC fully supports the principles of the Fair Housing Act and the Equal Opportunity Act. Listing information is deemed reliable but is not guaranteed accurate.
Each office is independently owned and operated.
Any services or products provided by third parties are not provided by, affiliated with or related to Better Homes and Gardens Real Estate LLC, or its affiliated companies.