
1227 Stone Cliff Drive, Lucas, TX 75098
Local realty services provided by:Better Homes and Gardens Real Estate Winans
Upcoming open houses
- Thu, Oct 1511:00 am - 03:00 pm
- Fri, Oct 1611:00 am - 03:00 pm
- Sat, Oct 1711:00 am - 03:00 pm
Listed by: ben caballero
Office: homesusa.com
MLS#:21326970
Source:GDAR
Price summary
- Price:$585,176
- Price per sq. ft.:$248.48
- Monthly HOA dues:$145
About this home
MLS# 21326970 - Built by First Texas Homes - Ready Now! ~ Explore the Mockingbird F Floor Plan – New Home Design Available in Lucas, TX. This customized Mockingbird F offers 4 bedrooms, 3.1 bathrooms, and 2355 sq. ft. of thoughtfully designed living space that adapts to your needs. From everyday routines to special moments, this layout is built to support how you live — with comfort, functionality, and style in mind. With features like an expanded utility room, reimagined primary bedroom layout – improved functionality and flow, and a powder bath included – ideal for guests and entertaining that provide the perfect foundation for personalization and everyday convenience. Whether you're relaxing, hosting, working from home, or simply enjoying daily life, the Mockingbird F provides the right spaces in the right places. Available in select First Texas Homes communities across DFW, this plan can be tailored with a variety of structural options and design finishes. Explore the Mockingbird today and discover how First Texas Homes makes it easy to create a home that feels truly yours. Speak with the Sales Consultant about community plan-specific features....
Contact an agent
Home facts
- Year built:2026
- Subdivision & Development:Inspiration
- Listing ID #:21326970
- Added:93 day(s) ago
- Updated:October 11, 2026 at 08:47 PM
Rooms and interior
- Bedrooms:4
- Total bathrooms:4
- Full bathrooms:3
- Half bathrooms:1
- Flooring:Carpet
- Kitchen Description:Dishwasher, Disposal
- Living area:2,355 sq. ft.
Heating and cooling
- Cooling:Central Air, Electric, Zoned
- Heating:Central, Natural Gas
- Central air:Yes
Structure and exterior
- Roof:Composition
- Year built:2026
- Building area:2,355 sq. ft.
- Lot area:0.15 Acres
- Lot Features:Interior Lot, Landscaped, Sprinkler System, Subdivision
- Architectural Style:Traditional
- Construction Materials:Brick
- Foundation Description:Slab
- Levels:1 Story
Schools
- High school:Wylie East
- Middle school:Davis,Mcmillan
- Elementary school:George W Bush
Finances and disclosures
- Price:$585,176
- Price per sq. ft.:$248.48
Features and amenities
- Appliances:Dishwasher, Disposal
- Amenities:Carbon Monoxide Detectors, Security System, Smoke Detectors
Parking
- Garage:Yes
- Garage spaces:2
 Information provided, in part, by North Texas Real Estate Information Systems, Inc. Last Updated October 11, 2026 Listings with the NTREIS logo are listed by brokerages other than Better Homes and Gardens Real Estate Winans.
New listings near 1227 Stone Cliff Drive
- Open Sun, 2 to 4pmNew
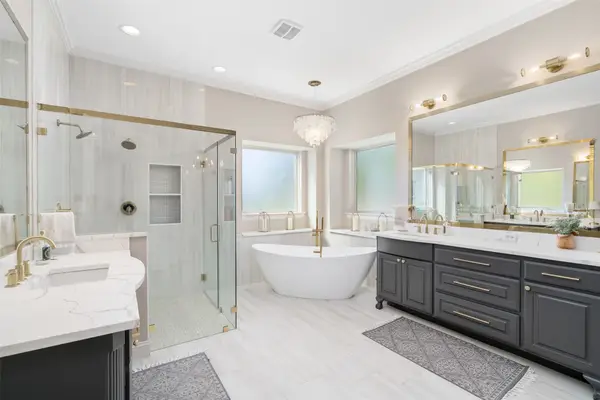 $1,299,900Active5 beds 4 baths3,905 sq. ft.
909 Amblewood Drive, Lucas, TX 75002
MLS# 21405129Listed by: COLDWELL BANKER APEX, REALTORS - Open Sun, 1 to 3pm
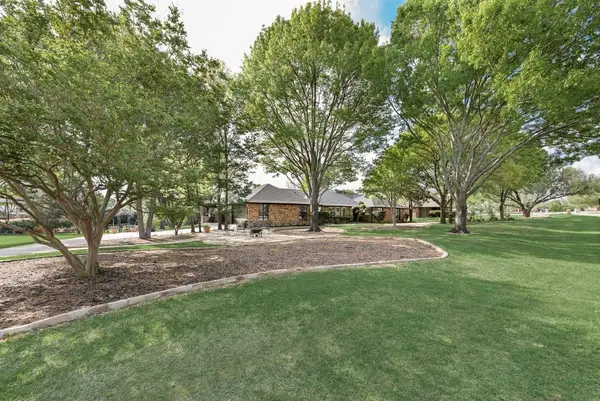 $509,000Active4 beds 2 baths2,017 sq. ft.
802 Riva Ridge, Lucas, TX 75098
MLS# 21230154Listed by: THE MICHAEL GROUP - New
 $825,000Active3 beds 4 baths3,212 sq. ft.
26 Brookhaven Drive, Lucas, TX 75002
MLS# 21405386Listed by: KELLER WILLIAMS REALTY DPR - New
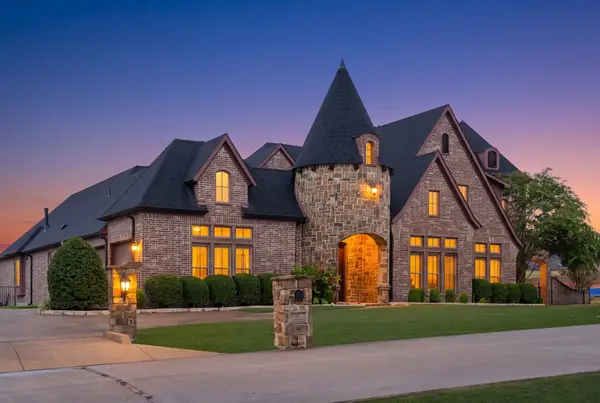 $1,690,000Active6 beds 5 baths5,888 sq. ft.
97 Camino Real East, Lucas, TX 75098
MLS# 21402803Listed by: DELAHN REALTY  $699,000Active2 Acres
1750 New Castle Court, Lucas, TX 75002
MLS# 21397959Listed by: KELLER WILLIAMS REALTY ALLEN $1,200,000Active4 beds 4 baths3,129 sq. ft.
18 Brookhaven Drive, Lucas, TX 75002
MLS# 21394626Listed by: FATHOM REALTY $1,000,000Active4 beds 3 baths3,047 sq. ft.
560 Palomino Drive, Lucas, TX 75002
MLS# 21389429Listed by: KELLER WILLIAMS REALTY ALLEN $1,995,000Active1 beds 2 baths4,667 sq. ft.
1650 Brockdale Park, Lucas, TX 75002
MLS# 21364156Listed by: KELLER WILLIAMS REALTY ALLEN $1,125,000Active3 beds 3 baths2,950 sq. ft.
2595 Hendrix Avenue W, Lucas, TX 75002
MLS# 21390197Listed by: BHHS PREMIER PROPERTIES $1,775,000Active5 beds 5 baths4,701 sq. ft.
1850 Sawmill Drive, Lucas, TX 75002
MLS# 21389803Listed by: COLDWELL BANKER APEX, REALTORS


Protect your home and budget from life's surprises with an Assurant Home Warranty, backed by a partner that supports you through every step of homeownership. Explore Plans.
© 2026 Better Homes and Gardens Real Estate LLC. An Anywhere Real Estate company. All rights reserved. Better Homes and Gardens® Real Estate is a registered trademark owned by Meredith Operations Corporation, licensed to Better Homes and Gardens Real Estate LLC and used with permission. Better Homes and Gardens Real Estate LLC fully supports the principles of the Fair Housing Act and the Equal Opportunity Act. Listing information is deemed reliable but is not guaranteed accurate.
Each office is independently owned and operated.
Any services or products provided by third parties are not provided by, affiliated with or related to Better Homes and Gardens Real Estate LLC, or its affiliated companies.