
1232 Dean Meadow Lane, Lucas, TX 75002
Local realty services provided by:Better Homes and Gardens Real Estate Edwards & Associates
1232 Dean Meadow Lane,Lucas, TX 75002
$1,324,000
- 5 Beds
- 5 Baths
- 3,963 sq. ft.
- Single family
- Active
Listed by: jimmy franklin
Office: james franklin, broker
MLS#:21337251
Source:GDAR
Price summary
- Price:$1,324,000
- Price per sq. ft.:$334.09
- Monthly HOA dues:$133.33
About this home
NEW CUSTOM HOME BY PARTNERS IN BUILDING. THERE IS STILL TIME TO CUSTOMIZE THIS HOME. Experience refined luxury and room to thrive in this stunning one-story contemporary home in the sought-after Dean Farms community of Lucas. Situated on a spacious 1.6-acre homesite, this 3,963-square-foot residence offers the perfect blend of modern design, everyday comfort, and exceptional flexibility.
Featuring 5 bedrooms, 4.5 bathrooms, and a 3-car garage, the open-concept floor plan is designed for both effortless entertaining and comfortable family living. Expansive living spaces flow seamlessly into the heart of the home, while a private office provides the ideal work-from-home retreat. A dedicated media room and game room offer endless opportunities for movie nights, game days, or creating personalized spaces for fitness, crafts, or other hobbies.
Outside, the oversized homesite provides plenty of room to enjoy outdoor living, future enhancements, or simply the peace and privacy that come with acreage living.
Located in the prestigious Dean Farms community, you'll enjoy an exclusive neighborhood known for its spacious homesites, luxury custom homes, and tranquil setting—all while remaining just minutes from shopping, dining, and major employment centers. Dean Farms offers the rare opportunity to experience peaceful country-style living without sacrificing the convenience of city access, making it one of Lucas' most desirable addresses....
Contact an agent
Home facts
- Year built:2027
- Subdivision & Development:Dean Farms
- Listing ID #:21337251
- Added:64 day(s) ago
- Updated:September 24, 2026 at 11:57 AM
Rooms and interior
- Bedrooms:5
- Total bathrooms:5
- Full bathrooms:4
- Half bathrooms:1
- Kitchen Description:Dishwasher, Disposal, Double Oven, Gas Cooktop, Gas Oven, Microwave, Vented Exhaust Fan
- Living area:3,963 sq. ft.
Structure and exterior
- Year built:2027
- Building area:3,963 sq. ft.
- Lot area:1.64 Acres
- Construction Materials:Aluminum Siding, Brick, Stucco
- Levels:1 Story
Schools
- High school:Mcmillen,Plano East
- Middle school:Murphy
- Elementary school:Hunt
Finances and disclosures
- Price:$1,324,000
- Price per sq. ft.:$334.09
Features and amenities
- Appliances:Dishwasher, Disposal, Double Oven, Gas Cooktop, Gas Oven, Microwave, Vented Exhaust Fan
- Amenities:Carbon Monoxide Detectors, Smoke Detectors
Parking
- Garage:Yes
- Garage spaces:3
- Carport spaces:3
 Information provided, in part, by North Texas Real Estate Information Systems, Inc. Last Updated September 24, 2026 Listings with the NTREIS logo are listed by brokerages other than Better Homes and Gardens Real Estate Edwards & Associates.
New listings near 1232 Dean Meadow Lane
- Open Sun, 1 to 3pmNew
 $1,000,000Active4 beds 3 baths3,047 sq. ft.
560 Palomino Drive, Lucas, TX 75002
MLS# 21389429Listed by: KELLER WILLIAMS REALTY ALLEN - New
 $1,995,000Active1 beds 2 baths4,667 sq. ft.
1650 Brockdale Park, Lucas, TX 75002
MLS# 21364156Listed by: KELLER WILLIAMS REALTY ALLEN - Open Sun, 2 to 4pmNew
 $1,125,000Active3 beds 3 baths2,950 sq. ft.
2595 Hendrix Avenue W, Lucas, TX 75002
MLS# 21390197Listed by: BHHS PREMIER PROPERTIES - New
 $1,775,000Active5 beds 5 baths4,701 sq. ft.
1850 Sawmill Drive, Lucas, TX 75002
MLS# 21389803Listed by: COLDWELL BANKER APEX, REALTORS - New
 $650,000Active3 beds 2 baths1,968 sq. ft.
6 Highland Circle, Lucas, TX 75002
MLS# 21388864Listed by: LEAGUE REAL ESTATE - New
 $950,000Active5 beds 6 baths4,734 sq. ft.
1150 Scarlett Drive, Lucas, TX 75002
MLS# 21387400Listed by: EPIQUE REALTY - New
 $735,000Active2.11 Acres
955 Mala Court, Lucas, TX 75002
MLS# 21387362Listed by: MATLOCK REAL ESTATE GROUP - New
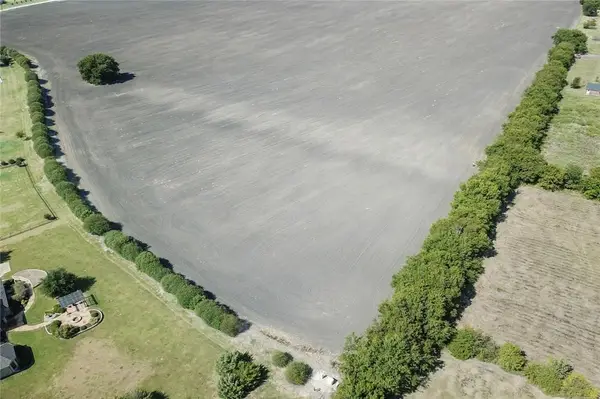 $349,000Active1.45 Acres
0000 Stonegate, Lucas, TX 75002
MLS# 21384103Listed by: COMPASS RE TEXAS, LLC. 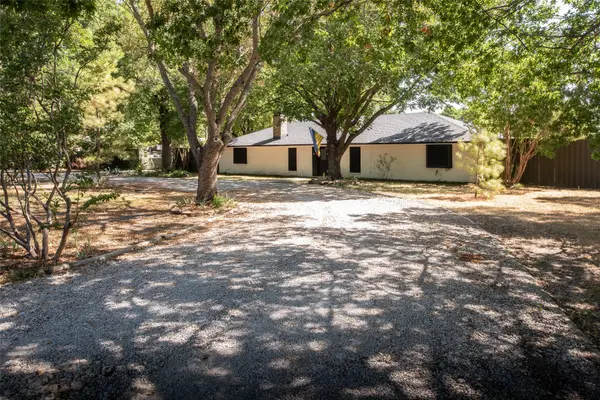 $895,000Active4 beds 2 baths2,926 sq. ft.
440 Holly Lane, Lucas, TX 75002
MLS# 21385124Listed by: MATLOCK REAL ESTATE GROUP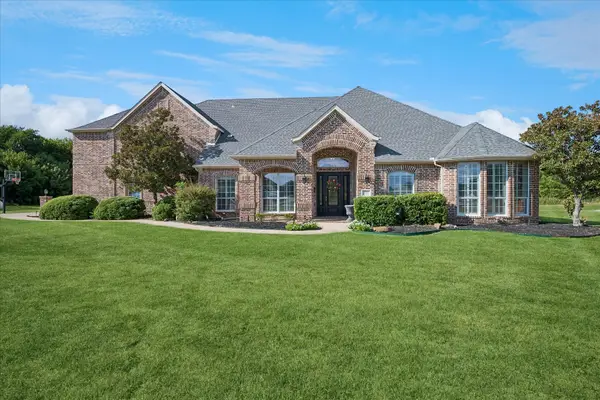 $1,350,000Active5 beds 4 baths4,206 sq. ft.
1920 Northfork Lane, Lucas, TX 75002
MLS# 21382853Listed by: COLDWELL BANKER APEX, REALTORS


Protect your home and budget from life's surprises with an Assurant Home Warranty, backed by a partner that supports you through every step of homeownership. Explore Plans.
© 2026 Better Homes and Gardens Real Estate LLC. An Anywhere Real Estate company. All rights reserved. Better Homes and Gardens® Real Estate is a registered trademark owned by Meredith Operations Corporation, licensed to Better Homes and Gardens Real Estate LLC and used with permission. Better Homes and Gardens Real Estate LLC fully supports the principles of the Fair Housing Act and the Equal Opportunity Act. Listing information is deemed reliable but is not guaranteed accurate.
Each office is independently owned and operated.
Any services or products provided by third parties are not provided by, affiliated with or related to Better Homes and Gardens Real Estate LLC, or its affiliated companies.