
1540 Ford Lane, Lucas, TX 75002
Local realty services provided by:Better Homes and Gardens Real Estate Senter, REALTORS(R)
Listed by: gina legare
Office: keller williams realty allen
MLS#:21392737
Source:GDAR
Price summary
- Price:$525,000
- Price per sq. ft.:$245.56
About this home
Discover the charm of country living with the convenience of the city at 1540 Ford Lane in Lucas! Nestled on a peaceful 1-acre lot with mature trees, this well-maintained 3-bedroom, 2-bath home offers a warm and comfortable setting with plenty of room to enjoy the outdoors. The inviting floor plan features spacious living and dining areas, a cozy kitchen with an electric cooktop and oven, dishwasher and disposal, and a private primary suite. Beautiful Pella windows, foam insulation, and ceiling fans add to the home's energy efficiency and comfort. Step outside and enjoy the covered patio and porch overlooking the beautifully wooded property. There is also a 24x30 garage workshop, providing excellent space for hobbies, storage, or projects. No HOA! The property is served by an aerobic septic system and city water. Located in McKinney ISD and just minutes from Lake Lavon, shopping, dining, and entertainment, this property offers a peaceful country setting without giving up everyday conveniences. A wonderful opportunity to enjoy space, privacy, and the relaxed Lucas lifestyle. This property is the second-to-last one on a private dead-end street with very low traffic. - New water heater August 2026?- Entire HVAC replaced July 2024?- Entire property completely pole and wire fenced?- Front & back patios...
Contact an agent
Home facts
- Year built:2009
- Subdivision & Development:Calvin Boles Survey
- Listing ID #:21392737
- Added:1 day(s) ago
- Updated:September 25, 2026 at 04:10 PM
Rooms and interior
- Bedrooms:3
- Total bathrooms:2
- Full bathrooms:2
- Flooring:Concrete
- Kitchen Description:Dishwasher, Disposal, Electric Range, Vented Exhaust Fan
- Living area:2,138 sq. ft.
Heating and cooling
- Cooling:Ceiling Fans, Central Air, Electric
- Heating:Central, Electric
- Central air:Yes
Structure and exterior
- Roof:Composition
- Year built:2009
- Building area:2,138 sq. ft.
- Lot area:1 Acres
- Lot Features:Acreage, Cul De Sac, Many Trees
- Architectural Style:Traditional
- Construction Materials:Brick
- Foundation Description:Slab
- Levels:1 Story
Schools
- High school:Mckinney
- Middle school:Faubion
- Elementary school:Finch
Finances and disclosures
- Price:$525,000
- Price per sq. ft.:$245.56
- Tax amount:$7,651
Features and amenities
- Appliances:Dishwasher, Disposal, Electric Range, Vented Exhaust Fan
- Amenities:Smoke Detectors, Window Coverings
Parking
- Garage:Yes
- Garage spaces:2
 Information provided, in part, by North Texas Real Estate Information Systems, Inc. Last Updated September 25, 2026 Listings with the NTREIS logo are listed by brokerages other than Better Homes and Gardens Real Estate Senter, REALTORS(R).
New listings near 1540 Ford Lane
- New
 $1,200,000Active4 beds 4 baths2,853 sq. ft.
18 Brookhaven Drive, Lucas, TX 75002
MLS# 21394626Listed by: FATHOM REALTY - Open Sun, 1 to 3pmNew
 $1,000,000Active4 beds 3 baths3,047 sq. ft.
560 Palomino Drive, Lucas, TX 75002
MLS# 21389429Listed by: KELLER WILLIAMS REALTY ALLEN - New
 $1,995,000Active1 beds 2 baths4,667 sq. ft.
1650 Brockdale Park, Lucas, TX 75002
MLS# 21364156Listed by: KELLER WILLIAMS REALTY ALLEN - Open Sun, 2 to 4pmNew
 $1,125,000Active3 beds 3 baths2,950 sq. ft.
2595 Hendrix Avenue W, Lucas, TX 75002
MLS# 21390197Listed by: BHHS PREMIER PROPERTIES - New
 $1,775,000Active5 beds 5 baths4,701 sq. ft.
1850 Sawmill Drive, Lucas, TX 75002
MLS# 21389803Listed by: COLDWELL BANKER APEX, REALTORS - New
 $650,000Active3 beds 2 baths1,968 sq. ft.
6 Highland Circle, Lucas, TX 75002
MLS# 21388864Listed by: LEAGUE REAL ESTATE - New
 $950,000Active5 beds 6 baths4,734 sq. ft.
1150 Scarlett Drive, Lucas, TX 75002
MLS# 21387400Listed by: EPIQUE REALTY - New
 $735,000Active2.11 Acres
955 Mala Court, Lucas, TX 75002
MLS# 21387362Listed by: MATLOCK REAL ESTATE GROUP - New
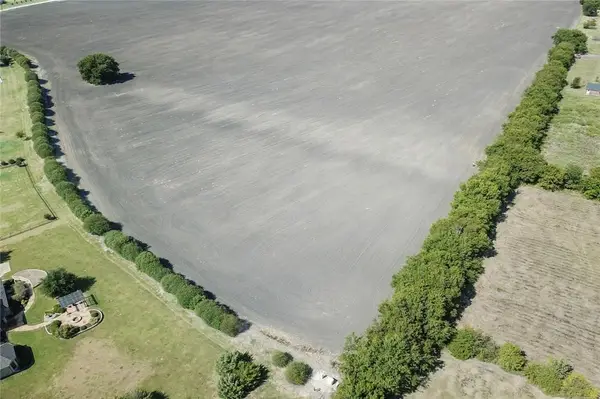 $349,000Active1.45 Acres
0000 Stonegate, Lucas, TX 75002
MLS# 21384103Listed by: COMPASS RE TEXAS, LLC.


Protect your home and budget from life's surprises with an Assurant Home Warranty, backed by a partner that supports you through every step of homeownership. Explore Plans.
© 2026 Better Homes and Gardens Real Estate LLC. An Anywhere Real Estate company. All rights reserved. Better Homes and Gardens® Real Estate is a registered trademark owned by Meredith Operations Corporation, licensed to Better Homes and Gardens Real Estate LLC and used with permission. Better Homes and Gardens Real Estate LLC fully supports the principles of the Fair Housing Act and the Equal Opportunity Act. Listing information is deemed reliable but is not guaranteed accurate.
Each office is independently owned and operated.
Any services or products provided by third parties are not provided by, affiliated with or related to Better Homes and Gardens Real Estate LLC, or its affiliated companies.