
1821 Lincoln Road, Lucas, TX 75002
Local realty services provided by:Better Homes and Gardens Real Estate Edwards & Associates
Listed by: liz mcfarland, emily pate
Office: compass re texas, llc.
MLS#:21318361
Source:GDAR
Price summary
- Price:$1,199,000
- Price per sq. ft.:$305.95
- Monthly HOA dues:$63.92
About this home
Luxurious Enchanted Creek 5-bedroom, 3.5-bath home with a true model-home feel, featuring a media room, private office, bonus loft family room, formal dining, and more. Zoned to top-rated Wylie ISD, this stunning estate sits on over 3 acres with a custom designer saltwater pool and spa. The current owners have invested in exceptional upgrades, including a DuPure Evolve whole-house water filtration system with reverse osmosis and alkaline drinking water, dedicated generator connections for both the home and pool, and extensive professional landscaping surrounding the pool and outdoor living spaces. Engineered plans for a workshop are available. Designed for effortless entertaining, this home is equally suited for summer pool parties around the firepit, outdoor cookouts from the built-in grill, or memorable holiday gatherings indoors. With generous indoor and outdoor living areas, it's the perfect destination for family and friends. Blending peaceful country living with the convenience of the upcoming adjacent Tom Thumb shopping center, 1821 Lincoln Road offers an exceptional lifestyle and the very best of both worlds....
Contact an agent
Home facts
- Year built:2019
- Subdivision & Development:Enchanted Creek Ph 1b
- Listing ID #:21318361
- Added:96 day(s) ago
- Updated:October 08, 2026 at 12:11 PM
Rooms and interior
- Bedrooms:5
- Total bathrooms:4
- Full bathrooms:3
- Half bathrooms:1
- Flooring:Carpet, Tile
- Kitchen Description:Dishwasher, Disposal, Double Oven, Gas Cooktop, Microwave, Water Purifier
- Living area:3,919 sq. ft.
Heating and cooling
- Cooling:Ceiling Fans, Central Air
- Heating:Central, Fireplaces, Natural Gas
- Central air:Yes
Structure and exterior
- Year built:2019
- Building area:3,919 sq. ft.
- Lot area:3.46 Acres
- Lot Features:Acreage, Landscaped, Many Trees, Sprinkler System
- Architectural Style:Traditional
- Construction Materials:Brick
- Foundation Description:Slab
- Levels:2 Story
Schools
- High school:Wylie
- Middle school:Davis,Mcmillan
- Elementary school:Smith
Finances and disclosures
- Price:$1,199,000
- Price per sq. ft.:$305.95
- Tax amount:$23,709
Features and amenities
- Appliances:Dishwasher, Disposal, Double Oven, Gas Cooktop, Microwave, Tankless Water Heater, Water Purifier
- Amenities:Carbon Monoxide Detectors, Security Service, Smoke Detectors, Window Coverings
- Pool features:Fenced
Parking
- Garage:Yes
- Garage spaces:3
 Information provided, in part, by North Texas Real Estate Information Systems, Inc. Last Updated October 8, 2026 Listings with the NTREIS logo are listed by brokerages other than Better Homes and Gardens Real Estate Edwards & Associates.
New listings near 1821 Lincoln Road
- Open Sun, 1 to 3pm
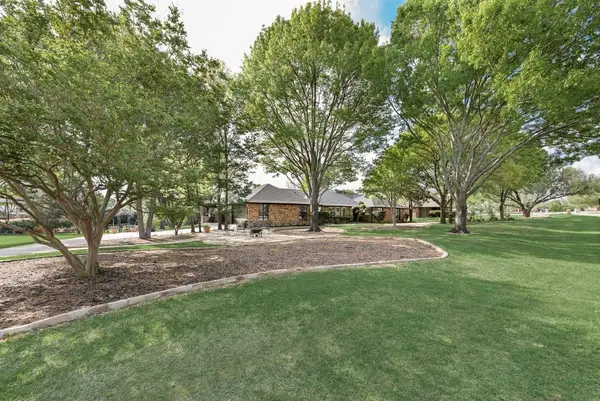 $509,000Active4 beds 2 baths2,017 sq. ft.
802 Riva Ridge, Lucas, TX 75098
MLS# 21230154Listed by: THE MICHAEL GROUP - New
 $825,000Active3 beds 4 baths3,212 sq. ft.
26 Brookhaven Drive, Lucas, TX 75002
MLS# 21405386Listed by: KELLER WILLIAMS REALTY DPR - New
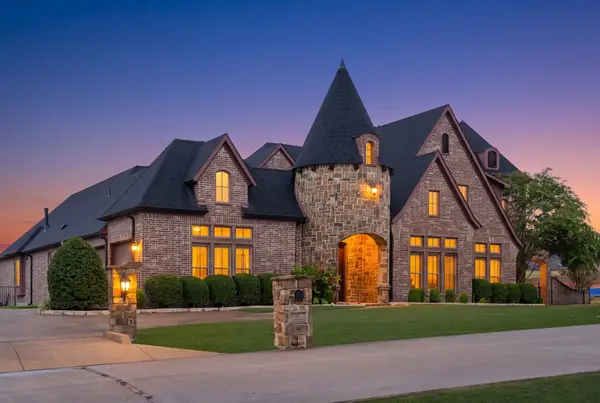 $1,690,000Active6 beds 5 baths5,888 sq. ft.
97 Camino Real East, Lucas, TX 75098
MLS# 21402803Listed by: DELAHN REALTY - New
 $699,000Active2 Acres
1750 New Castle Court, Lucas, TX 75002
MLS# 21397959Listed by: KELLER WILLIAMS REALTY ALLEN  $1,200,000Active4 beds 4 baths3,129 sq. ft.
18 Brookhaven Drive, Lucas, TX 75002
MLS# 21394626Listed by: FATHOM REALTY $1,000,000Active4 beds 3 baths3,047 sq. ft.
560 Palomino Drive, Lucas, TX 75002
MLS# 21389429Listed by: KELLER WILLIAMS REALTY ALLEN $1,995,000Active1 beds 2 baths4,667 sq. ft.
1650 Brockdale Park, Lucas, TX 75002
MLS# 21364156Listed by: KELLER WILLIAMS REALTY ALLEN $1,125,000Active3 beds 3 baths2,950 sq. ft.
2595 Hendrix Avenue W, Lucas, TX 75002
MLS# 21390197Listed by: BHHS PREMIER PROPERTIES $1,775,000Active5 beds 5 baths4,701 sq. ft.
1850 Sawmill Drive, Lucas, TX 75002
MLS# 21389803Listed by: COLDWELL BANKER APEX, REALTORS $650,000Active3 beds 2 baths1,968 sq. ft.
6 Highland Circle, Lucas, TX 75002
MLS# 21388864Listed by: LEAGUE REAL ESTATE


Protect your home and budget from life's surprises with an Assurant Home Warranty, backed by a partner that supports you through every step of homeownership. Explore Plans.
© 2026 Better Homes and Gardens Real Estate LLC. An Anywhere Real Estate company. All rights reserved. Better Homes and Gardens® Real Estate is a registered trademark owned by Meredith Operations Corporation, licensed to Better Homes and Gardens Real Estate LLC and used with permission. Better Homes and Gardens Real Estate LLC fully supports the principles of the Fair Housing Act and the Equal Opportunity Act. Listing information is deemed reliable but is not guaranteed accurate.
Each office is independently owned and operated.
Any services or products provided by third parties are not provided by, affiliated with or related to Better Homes and Gardens Real Estate LLC, or its affiliated companies.