
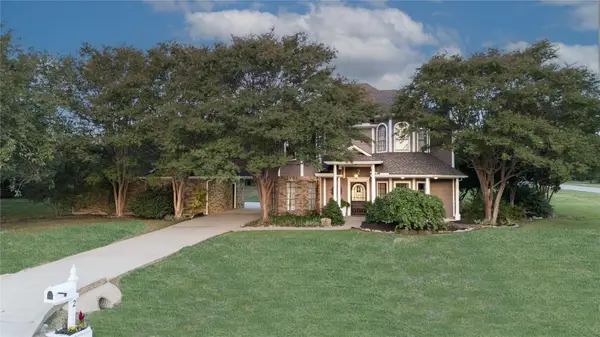
2175 Toole Drive, Lucas, TX 75002
Local realty services provided by:Better Homes and Gardens Real Estate Edwards & Associates
Upcoming open houses
- Sat, Nov 1412:00 pm - 02:00 pm
Listed by: wendy holcomb
Office: fathom realty
MLS#:21426821
Source:GDAR
Price summary
- Price:$995,000
- Price per sq. ft.:$286.83
About this home
BRAND NEW LISTING! Open house: Saturday, Nov. 14, 12:00 PM to 2:00 PM.
Far beyond a rare-find, this incredible property is one of those once in a lifetime opportunities. Situated on 1.65 beautiful acres, this home was purchased in December 2014 then meticulously remodeled rebuilt in 2015-16 and no expense was spared. NO HOA! No MUD, no PID, no SUD! Spanning across the acreage is a swimming pool, pool house, fenced-in backyard, and huge barn… and there is plenty of space for more. The spacious one-story floorplan offers hand-scraped hardwood floors, designer tile, and absolutely no carpet. This house is bright with natural light. The living room is wonderfully open and flows into the kitchen, designed for both everyday living and effortless entertaining. The kitchen is the heart of the home and features a massive island, gorgeous leathered fantasy granite countertops, custom cabinetry, a Bertazzoni 5-burner gas range, built-in Scotsman Sonic-style ice maker, and an oversized dining area with room for a 12-person table! There are four bedrooms PLUS two versatile flex rooms, one currently used as a study & library and the other office & craft room. A beautiful wall of custom cabinetry adds character and storage to the hallway. Outside, the private backyard oasis invites you to relax, gather, and celebrate around the sparkling pool and impressive pool house, while the huge barn is approximately 70x40 and offers endless possibilities for a workshop, animals, hobbies, storage, or other future dreams. You can even have your own horse here if you want, and of course chickens too! This is a home you’ll never want to leave. Rarely does a property combine this level of craftsmanship, acreage, and lifestyle in one unforgettable package. This exceptional property is unlike any other and presents a rare opportunity to call something extraordinary HOME. Schedule your private tour today....
Contact an agent
Home facts
- Year built:1975
- Subdivision & Development:Kirkland Estates
- Listing ID #:21426821
- Added:3 day(s) ago
- Updated:November 09, 2026 at 01:02 PM
Rooms and interior
- Bedrooms:4
- Total bathrooms:3
- Full bathrooms:2
- Half bathrooms:1
- Flooring:Hardwood, Tile
- Kitchen Description:Convection Oven, Gas Range, Ice Maker, Microwave, Vented Exhaust Fan
- Living area:3,469 sq. ft.
Heating and cooling
- Cooling:Ceiling Fans, Central Air, Electric
- Heating:Central, Natural Gas
- Central air:Yes
Structure and exterior
- Roof:Composition
- Year built:1975
- Building area:3,469 sq. ft.
- Lot area:1.65 Acres
- Lot Features:Acreage, Few Trees, Landscaped, Lawn, Sprinkler System
- Architectural Style:Traditional
- Construction Materials:Brick, Radiant Barrier
- Foundation Description:Slab
- Levels:1 Story
Schools
- High school:Mcmillen,Plano East
- Middle school:Murphy
- Elementary school:Hunt
Finances and disclosures
- Price:$995,000
- Price per sq. ft.:$286.83
- Tax amount:$10,494
Features and amenities
- Appliances:Convection Oven, Gas Range, Gas Water Heater, Ice Maker, Microwave, Plumbed For Gas, Some Gas Appliances, Tankless Water Heater, Vented Exhaust Fan, Washer
- Laundry features:Washer
Parking
- Garage:Yes
- Garage spaces:2
- Carport spaces:1
 Information provided, in part, by North Texas Real Estate Information Systems, Inc. Last Updated November 9, 2026 Listings with the NTREIS logo are listed by brokerages other than Better Homes and Gardens Real Estate Edwards & Associates.
New listings near 2175 Toole Drive
- New
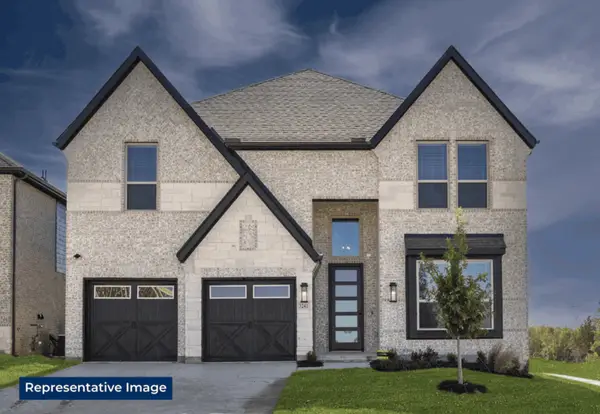 $694,950Active5 beds 5 baths3,744 sq. ft.
708 Golden Galaxy Way, Lucas, TX 75098
MLS# 21431409Listed by: HOMESUSA.COM - Open Tue, 10am to 6pmNew
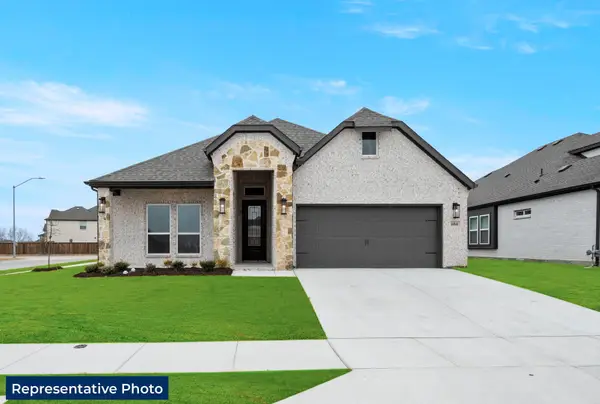 $541,492Active4 beds 4 baths2,172 sq. ft.
920 Salvation Drive, Lucas, TX 75098
MLS# 21431124Listed by: HOMESUSA.COM - New
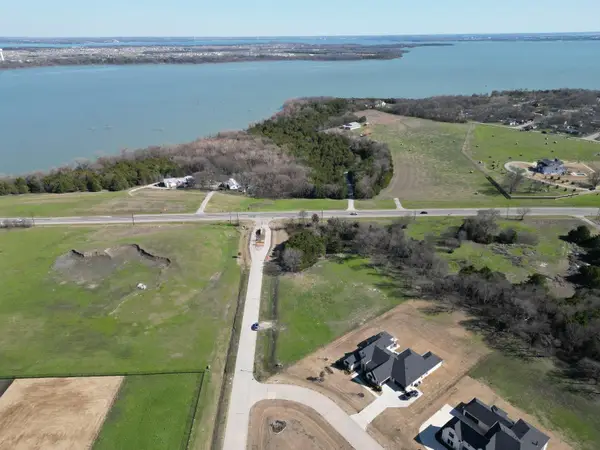 $595,000Active1.85 Acres
735 Peppy San, Lucas, TX 75002
MLS# 21431029Listed by: TEXAN REALTY LLC - New
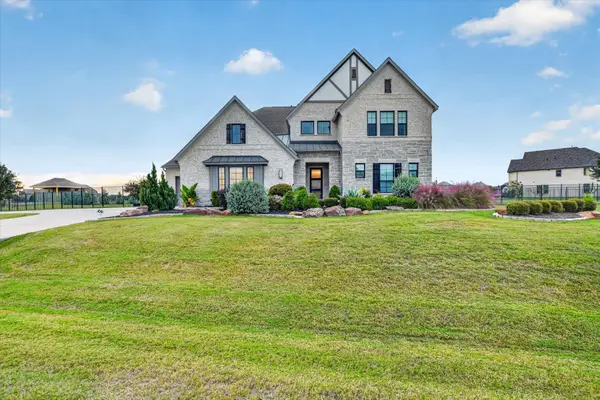 $1,283,900Active5 beds 5 baths4,319 sq. ft.
2131 Narrow Road, Lucas, TX 75002
MLS# 21430866Listed by: TEXAN REALTY LLC - New
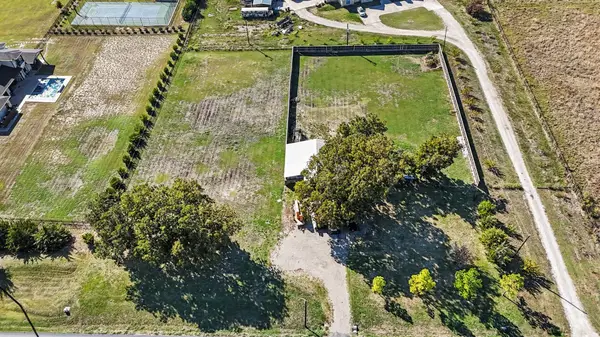 $650,000Active2 Acres
920 Stinson Road, Lucas, TX 75002
MLS# 21430838Listed by: SU KAZA REALTY, LLC - New
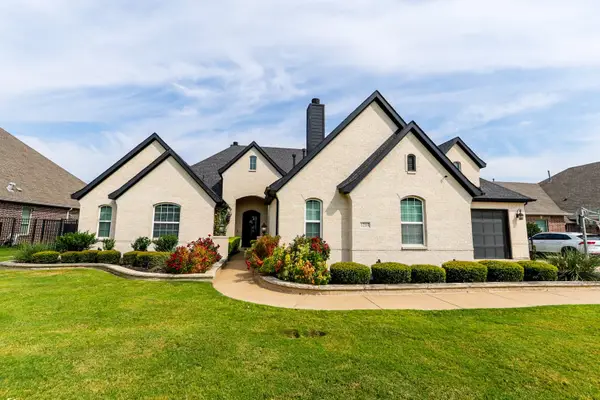 $1,300,000Active4 beds 4 baths3,912 sq. ft.
1215 Logan Trail, Lucas, TX 75002
MLS# 21429708Listed by: BSA REALTY - Open Sun, 2 to 4pmNew
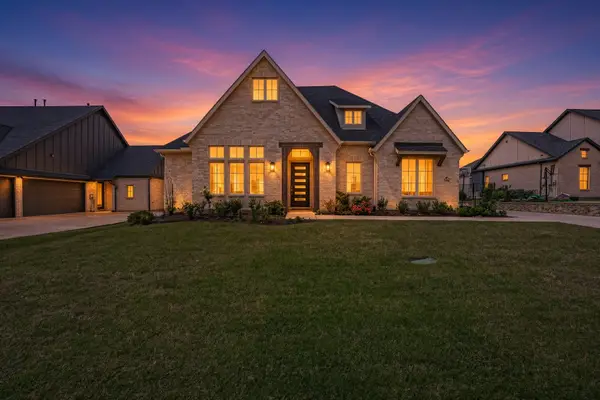 $929,000Active3 beds 4 baths3,125 sq. ft.
506 Lakeshore Boulevard, Lucas, TX 75002
MLS# 21422730Listed by: EXP REALTY - Open Tue, 12 to 6pmNew
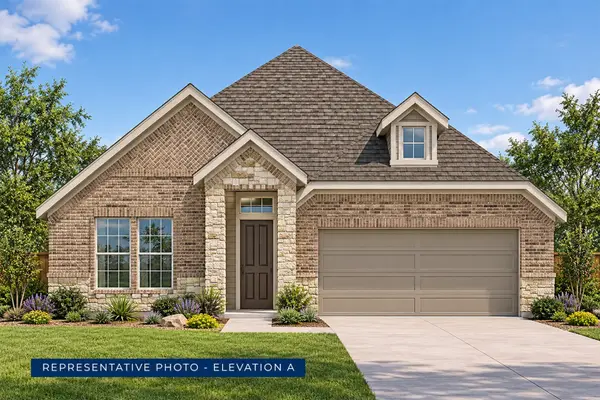 $568,513Active4 beds 3 baths2,448 sq. ft.
1211 Stone Cliff Drive, Lucas, TX 75098
MLS# 21428877Listed by: HOMESUSA.COM - New
 $599,900Active3 beds 3 baths2,615 sq. ft.
2 Lago Vista W, Lucas, TX 75098
MLS# 21416154Listed by: LOVEJOY HOMES REALTY, LLC.


Protect your home and budget from life's surprises with an Assurant Home Warranty, backed by a partner that supports you through every step of homeownership. Explore Plans.
© 2026 Better Homes and Gardens Real Estate LLC. An Anywhere Real Estate company. All rights reserved. Better Homes and Gardens® Real Estate is a registered trademark owned by Meredith Operations Corporation, licensed to Better Homes and Gardens Real Estate LLC and used with permission. Better Homes and Gardens Real Estate LLC fully supports the principles of the Fair Housing Act and the Equal Opportunity Act. Listing information is deemed reliable but is not guaranteed accurate.
Each office is independently owned and operated.
Any services or products provided by third parties are not provided by, affiliated with or related to Better Homes and Gardens Real Estate LLC, or its affiliated companies.