
9 Horseman Drive, Lucas, TX 75002
Local realty services provided by:Better Homes and Gardens Real Estate Senter, REALTORS(R)
Listed by: jim edwards
Office: re/max dallas suburbs
MLS#:21327220
Source:GDAR
Price summary
- Price:$799,900
- Price per sq. ft.:$400.55
About this home
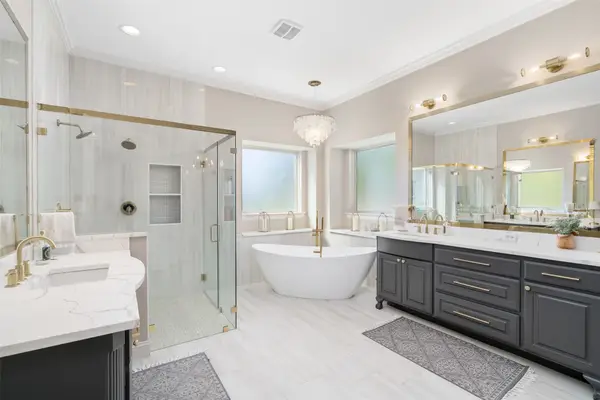
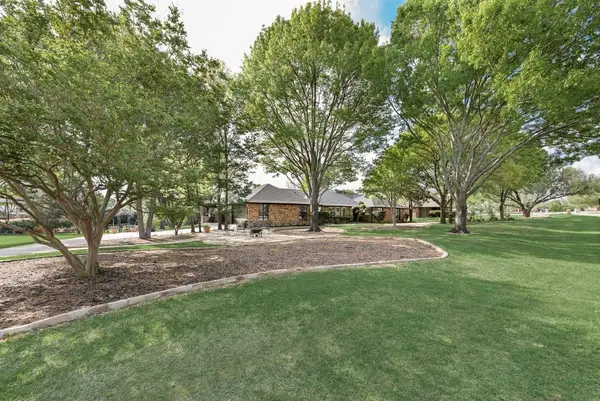
Wow! Significant Price reduction! Welcome to your own amazing, private retreat in the highly coveted city of Lucas, Texas. This well-maintained, and move-in-ready home was beautifully updated in October 2025. This property is zoned to the highly rated McKinney ISD with transfer opportunities to Lovejoy ISD. The Home features an open floor plan with 3 bedrooms, 2 full baths, a formal dining room and a versatile bonus room above the 2-car garage that is perfect for a home office, media room, or additional living area. The 2025 updates include interior paint and new carpet in all bedrooms, luxury vinyl plank wood-look flooring in the living and dining areas and modern lighting fixtures throughout. The spacious kitchen overlooks the living room and features granite countertops with a tile backsplash, a built-in microwave, ample cabinet space, a pantry, double stainless steel sink, stainless steel appliances and a breakfast nook that looks out onto the patio. The large living room offers an abundance of natural light and includes a ceiling fan, a cake pan ceiling and a decorative fireplace that passes through to the formal dining room. Additionally, the primary bedroom is separated from the other bedrooms for privacy and the primary bathroom offers a jetted tub, separate walk-in shower, dual vanities and an oversized walk-in closet. The Home sits on 2.58 private acres with mature trees, a stone patio, wrought iron fencing and a 1,000 sq. ft. workshop with electricity that would be perfect for hobbies, storage, or a workshop and has a space for a potential business office. There is NO HOA and horses are permitted. Conveniently located just minutes from Lavon Lake, as well as the all the shopping, dining, and entertainment options in Allen. Including the Allen Premium Outlets and the shopping, dining and entertainment in Fairview as well, allowing you to enjoy peaceful country living with all of the city conveniences....
Contact an agent
Home facts
- Year built:2000
- Subdivision & Development:Horsemans Estates
- Listing ID #:21327220
- Added:92 day(s) ago
- Updated:October 11, 2026 at 01:51 AM
Rooms and interior
- Bedrooms:3
- Total bathrooms:2
- Full bathrooms:2
- Flooring:Carpet, Ceramic Tile, Luxury Vinyl Plank
- Kitchen Description:Dishwasher, Disposal, Electric Cooktop, Electric Oven, Microwave, Refrigerator
- Living area:1,997 sq. ft.
Heating and cooling
- Cooling:Ceiling Fans, Central Air, Electric
- Heating:Central, Electric
- Central air:Yes
Structure and exterior
- Roof:Composition
- Year built:2000
- Building area:1,997 sq. ft.
- Lot area:2.58 Acres
- Lot Features:Acreage, Landscaped, Lawn, Many Trees
- Architectural Style:Traditional
- Construction Materials:Brick
- Foundation Description:Slab
Schools
- High school:Mckinney
- Middle school:Johnson
- Elementary school:Johnson
Finances and disclosures
- Price:$799,900
- Price per sq. ft.:$400.55
- Tax amount:$8,364
Features and amenities
- Appliances:Dishwasher, Disposal, Electric Cooktop, Electric Oven, Electric Water Heater, Microwave, Refrigerator
- Amenities:Smoke Detectors
Parking
- Garage:Yes
- Garage spaces:2
 Information provided, in part, by North Texas Real Estate Information Systems, Inc. Last Updated October 11, 2026 Listings with the NTREIS logo are listed by brokerages other than Better Homes and Gardens Real Estate Senter, REALTORS(R).
New listings near 9 Horseman Drive
- Open Sun, 2 to 4pmNew
 $1,299,900Active5 beds 4 baths3,905 sq. ft.
909 Amblewood Drive, Lucas, TX 75002
MLS# 21405129Listed by: COLDWELL BANKER APEX, REALTORS - Open Sun, 1 to 3pm
 $509,000Active4 beds 2 baths2,017 sq. ft.
802 Riva Ridge, Lucas, TX 75098
MLS# 21230154Listed by: THE MICHAEL GROUP - New
 $825,000Active3 beds 4 baths3,212 sq. ft.
26 Brookhaven Drive, Lucas, TX 75002
MLS# 21405386Listed by: KELLER WILLIAMS REALTY DPR - New
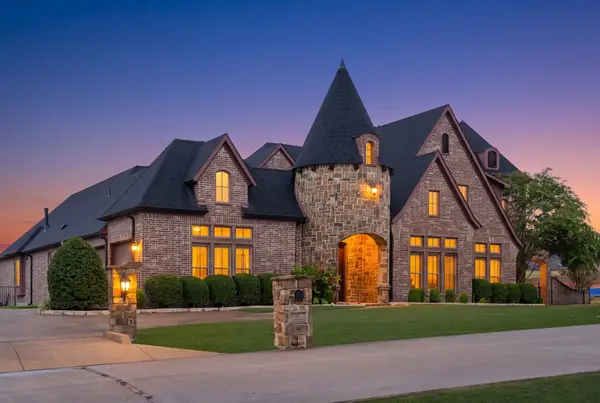 $1,690,000Active6 beds 5 baths5,888 sq. ft.
97 Camino Real East, Lucas, TX 75098
MLS# 21402803Listed by: DELAHN REALTY  $699,000Active2 Acres
1750 New Castle Court, Lucas, TX 75002
MLS# 21397959Listed by: KELLER WILLIAMS REALTY ALLEN $1,200,000Active4 beds 4 baths3,129 sq. ft.
18 Brookhaven Drive, Lucas, TX 75002
MLS# 21394626Listed by: FATHOM REALTY $1,000,000Active4 beds 3 baths3,047 sq. ft.
560 Palomino Drive, Lucas, TX 75002
MLS# 21389429Listed by: KELLER WILLIAMS REALTY ALLEN $1,995,000Active1 beds 2 baths4,667 sq. ft.
1650 Brockdale Park, Lucas, TX 75002
MLS# 21364156Listed by: KELLER WILLIAMS REALTY ALLEN $1,125,000Active3 beds 3 baths2,950 sq. ft.
2595 Hendrix Avenue W, Lucas, TX 75002
MLS# 21390197Listed by: BHHS PREMIER PROPERTIES $1,775,000Active5 beds 5 baths4,701 sq. ft.
1850 Sawmill Drive, Lucas, TX 75002
MLS# 21389803Listed by: COLDWELL BANKER APEX, REALTORS


Protect your home and budget from life's surprises with an Assurant Home Warranty, backed by a partner that supports you through every step of homeownership. Explore Plans.
© 2026 Better Homes and Gardens Real Estate LLC. An Anywhere Real Estate company. All rights reserved. Better Homes and Gardens® Real Estate is a registered trademark owned by Meredith Operations Corporation, licensed to Better Homes and Gardens Real Estate LLC and used with permission. Better Homes and Gardens Real Estate LLC fully supports the principles of the Fair Housing Act and the Equal Opportunity Act. Listing information is deemed reliable but is not guaranteed accurate.
Each office is independently owned and operated.
Any services or products provided by third parties are not provided by, affiliated with or related to Better Homes and Gardens Real Estate LLC, or its affiliated companies.