
14 Walden Court, Lufkin, TX 75901
Local realty services provided by:Better Homes and Gardens Real Estate Hometown
14 Walden Court,Lufkin, TX 75901
$250,000
- 3 Beds
- 2 Baths
- 1,778 sq. ft.
- Single family
- Active
Listed by: vladimir victoria
Office: realty of america, llc.512-788-9495
MLS#:94781255
Source:HARMLS
Price summary
- Price:$250,000
- Price per sq. ft.:$140.61
- Monthly HOA dues:$22.92
About this home
Located on a Cul-de-sac, this beautiful home offers comfort, space, and privacy. This beautifully designed home features a spacious living room with a cozy fireplace, and an open-concept layout that flows seamlessly into the kitchen and breakfast area—perfect for everyday living and entertaining. Retreat to generously sized bedrooms, each offering ample closet space and plenty of natural light. Step outside to one of this home's standout features—a private patio and deck overlooking a peaceful, secluded backyard. Whether you're enjoying your morning coffee, grilling with friends, or simply relaxing after a long day, this outdoor space provides the perfect escape while still being conveniently located in town. If you're looking for a home that offers spacious living, a fantastic layout, and exceptional outdoor privacy in one of Lufkin's premier neighborhoods, this is one you won't want to miss! Schedule your showing today!
Contact an agent
Home facts
- Year built:1985
- Subdivision & Development:Crown Colony Sec Ix
- Listing ID #:94781255
- Updated:August 19, 2026 at 11:55 AM
Rooms and interior
- Bedrooms:3
- Total bathrooms:2
- Full bathrooms:2
- Rooms Total:3
- Flooring:Tile, Wood
- Kitchen Description:Breakfast Bar, Dishwasher, Disposal, Microwave, Pantry
- Living area:1,778 sq. ft.
Heating and cooling
- Cooling:Central Air, Electric
- Heating:Central, Electric
- Central air:Yes
Structure and exterior
- Roof:Composition
- Year built:1985
- Building area:1,778 sq. ft.
- Lot area:0.32 Acres
- Lot Features:Corner Lot, Cul De Sac, Subdivision
- Architectural Style:Traditional
- Construction Materials:Brick, Wood Siding
- Exterior Features:Fence
- Foundation Description:Slab
- Levels:1 Story
Schools
- High school:LUFKIN HIGH SCHOOL
- Middle school:LUFKIN MIDDLE SCHOOL
- Elementary school:ANDERSON ELEMENTARY (LUFKIN)
Utilities
- Sewer:Public Sewer
Finances and disclosures
- Price:$250,000
- Price per sq. ft.:$140.61
- Tax amount:$4,392 (2025)
Features and amenities
- Appliances:Dishwasher, Disposal, Microwave
- Amenities:Ceiling Fans, Programmable Thermostat, Smoke Detectors
Parking
- Parking description:Garage
- Garage:Yes
- Garage spaces:2
New listings near 14 Walden Court
- New
 $569,000Active4 beds 3 baths2,502 sq. ft.
2000 Howard Avenue, Lufkin, TX 75901
MLS# 31054816Listed by: THE 3:16 TEAM, INC. - New
 $400,000Active40 Acres
1647 Whitehead, Lufkin, TX 75901
MLS# 47592709Listed by: 2011 AMERICAN REAL ESTATE CO. LLC - New
 $199,000Active3 beds 2 baths2,051 sq. ft.
1610 Lilac Avenue, Lufkin, TX 75901
MLS# 82261248Listed by: BK REAL ESTATE - New
 $269,500Active3 beds 2 baths1,208 sq. ft.
902 Mark Street, Lufkin, TX 75904
MLS# 33467919Listed by: 2011 AMERICAN REAL ESTATE CO. LLC - New
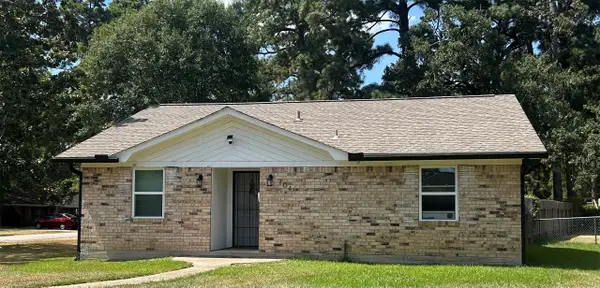 $232,500Active3 beds 2 baths1,552 sq. ft.
704 Janeway Street, Lufkin, TX 75901
MLS# 46551188Listed by: TIMBER COUNTRY REAL ESTATE - New
 $307,000Active3 beds 3 baths2,232 sq. ft.
18 Red Oak Lane, Lufkin, TX 75904
MLS# 22045385Listed by: GRAND LUXE REALTY CO, LLC - New
 $295,000Active4 beds 2 baths2,058 sq. ft.
1510 Reen Drive, Lufkin, TX 75904
MLS# 25691107Listed by: 2011 AMERICAN REAL ESTATE CO. LLC - New
 $524,000Active3 beds 3 baths3,218 sq. ft.
402 S Bynum Street, Lufkin, TX 75904
MLS# 40708566Listed by: GANN MEDFORD REAL ESTATE - New
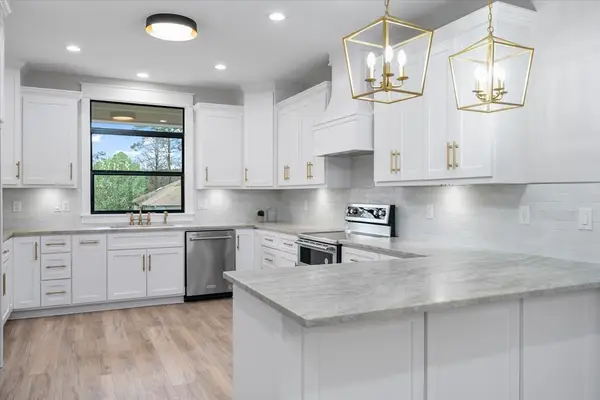 $379,900Active3 beds 2 baths
911 Augusta Drive, Lufkin, TX 75901
MLS# 259224Listed by: CENTURY 21 COTA REALTY  $519,900Active4 beds 3 baths2,325 sq. ft.
5452 Fm 2497, Lufkin, TX 75904
MLS# 90564960Listed by: GANN MEDFORD REAL ESTATE


Protect your home and budget from life's surprises with an Assurant Home Warranty, backed by a partner that supports you through every step of homeownership. Explore Plans.
© 2026 Better Homes and Gardens Real Estate LLC. An Anywhere Real Estate company. All rights reserved. Better Homes and Gardens® Real Estate is a registered trademark owned by Meredith Operations Corporation, licensed to Better Homes and Gardens Real Estate LLC and used with permission. Better Homes and Gardens Real Estate LLC fully supports the principles of the Fair Housing Act and the Equal Opportunity Act. Listing information is deemed reliable but is not guaranteed accurate.
Each office is independently owned and operated.
Any services or products provided by third parties are not provided by, affiliated with or related to Better Homes and Gardens Real Estate LLC, or its affiliated companies.