
1911 Paul Avenue, Lufkin, TX 75901
Local realty services provided by:Better Homes and Gardens Real Estate Hometown
1911 Paul Avenue,Lufkin, TX 75901
- 3 Beds
- 2 Baths
- - sq. ft.
- Single family
- Sold
Listed by: mayra martinez
Office: diamond crest realty281-715-9559
MLS#:9778618
Source:HARMLS
Sorry, we are unable to map this address
Price summary
- Price:
About this home
Set in historic Lufkin, this beautifully designed one-story home offers 3 spacious bedrooms and 2 full baths on a generous 0.426-acre lot within the city limits. The open-plan layout features a welcoming family room with a gas fireplace and a kitchen that boasts granite countertops and ample space for entertaining. Enjoy the comfort and convenience of modern living in a charming, established neighborhood. Located close to shopping, dining, medical centers, and other amenities, with highly rated Lufkin schools nearby—this move-in-ready home offers the perfect blend of quality, location, and lifestyle.
Contact an agent
Home facts
- Year built:2023
- Listing ID #:9778618
- Updated:May 18, 2026 at 05:21 AM
Rooms and interior
- Bedrooms:3
- Total bathrooms:2
- Full bathrooms:2
- Rooms Total:3
- Flooring:Tile
- Bathrooms Description:Separate Shower, Tub Shower
- Kitchen Description:Dishwasher, Electric Range, Kitchen Family Room Combo, Pantry
Heating and cooling
- Cooling:Central Air, Electric
- Heating:Central, Electric
- Central air:Yes
Structure and exterior
- Roof:Composition
- Year built:2023
- Lot Features:Cleared
- Architectural Style:Traditional
- Construction Materials:Cement Siding, Stone
- Foundation Description:Slab
- Levels:1 Story
Schools
- High school:LUFKIN HIGH SCHOOL
- Middle school:LUFKIN MIDDLE SCHOOL
- Elementary school:ANDERSON ELEMENTARY (LUFKIN)
Utilities
- Sewer:Public Sewer
Finances and disclosures
- Price:
Features and amenities
- Appliances:Dishwasher, Electric Range
Parking
- Parking description:Garage
- Garage:Yes
- Garage spaces:2
New listings near 1911 Paul Avenue
- New
 $62,500Active2 beds 1 baths884 sq. ft.
504 John Kolb Road, Lufkin, TX 75901
MLS# 21711263Listed by: KELLER WILLIAMS REALTY PROFESSIONALS - New
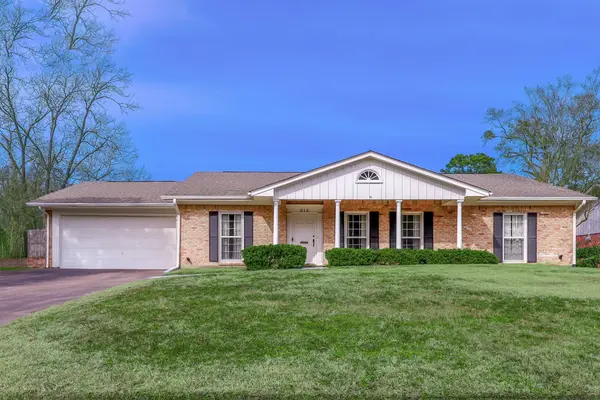 $250,000Active3 beds 3 baths2,975 sq. ft.
916 Jefferson Avenue, Lufkin, TX 75904
MLS# 70133696Listed by: KELLER WILLIAMS REALTY ARLINGTON - New
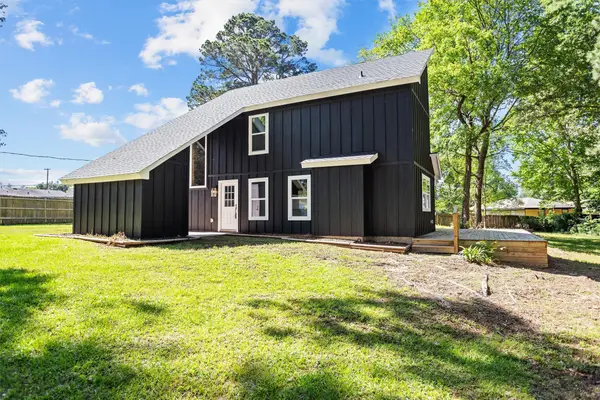 $275,000Active3 beds 2 baths1,632 sq. ft.
2105 Paul Avenue, Lufkin, TX 75901
MLS# 18742365Listed by: 2011 AMERICAN REAL ESTATE CO. LLC - New
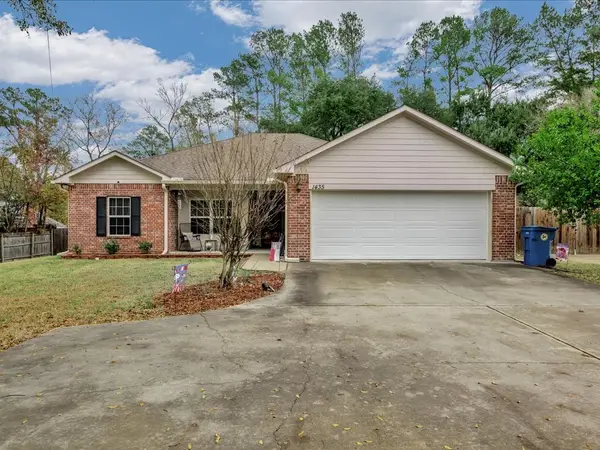 $294,900Active3 beds 2 baths1,637 sq. ft.
1435 Feagin Drive, Lufkin, TX 75904
MLS# 32321714Listed by: GANN MEDFORD REAL ESTATE - New
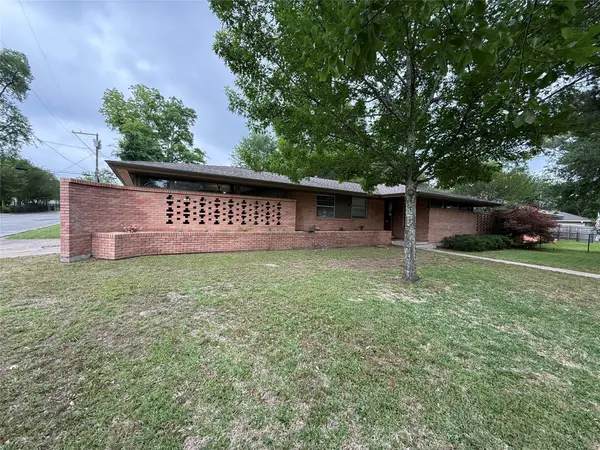 $252,000Active3 beds 2 baths2,000 sq. ft.
905 Persimmon Avenue, Lufkin, TX 75904
MLS# 49144971Listed by: NEWFOUND REAL ESTATE 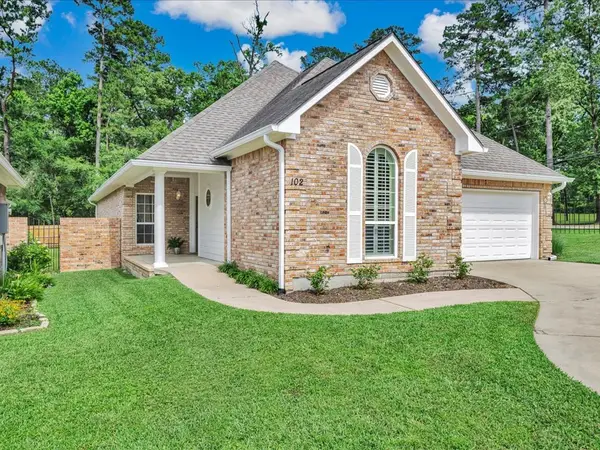 $319,000Pending2 beds 2 baths2,107 sq. ft.
102 Shady Springs Bend, Lufkin, TX 75901
MLS# 72955894Listed by: GANN MEDFORD REAL ESTATE- New
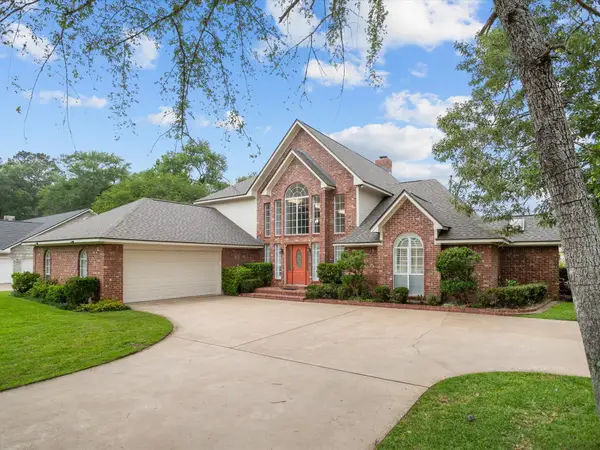 $559,000Active4 beds 3 baths3,396 sq. ft.
123 Crown Colony Drive, Lufkin, TX 75901
MLS# 14531836Listed by: 2011 AMERICAN REAL ESTATE CO. LLC 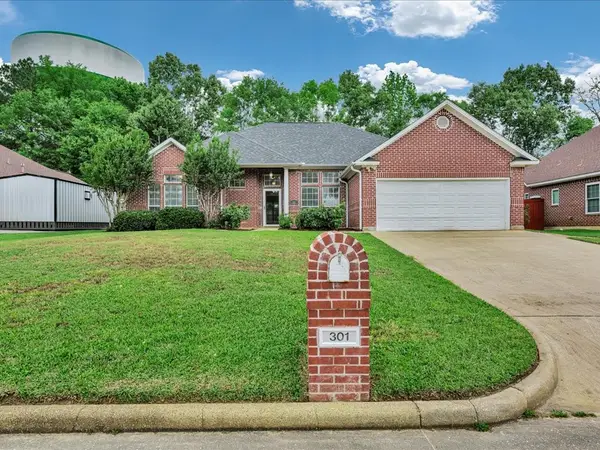 $309,900Active3 beds 2 baths1,830 sq. ft.
301 Whitehouse Oaks Street, Lufkin, TX 75901
MLS# 29669442Listed by: 2011 AMERICAN REAL ESTATE CO. LLC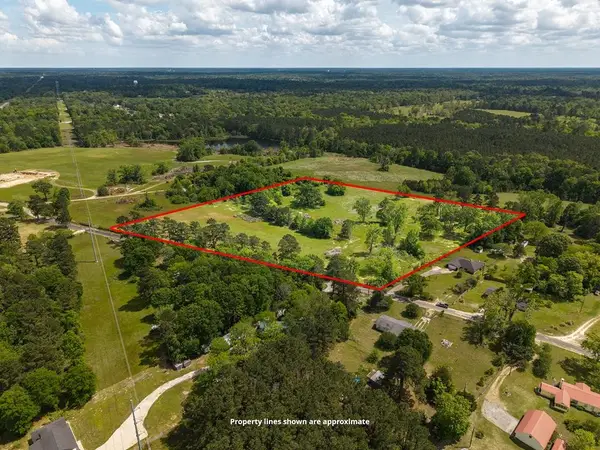 $289,821Active11.64 Acres
461 Mccarty Road, Lufkin, TX 75904
MLS# 74464105Listed by: CENTURY 21 COTA REALTY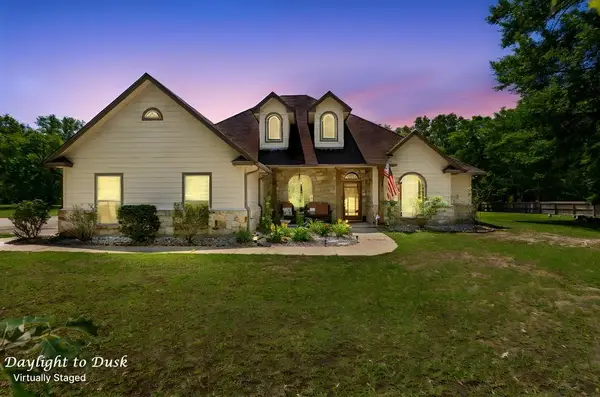 $489,900Active4 beds 3 baths2,324 sq. ft.
1171 Old Ewing Road, Lufkin, TX 75901
MLS# 75232382Listed by: CENTURY 21 COTA REALTY


Protect your home and budget from life's surprises with an Assurant Home Warranty, backed by a partner that supports you through every step of homeownership. Explore Plans.
© 2026 Better Homes and Gardens Real Estate LLC. An Anywhere Real Estate company. All rights reserved. Better Homes and Gardens® Real Estate is a registered trademark owned by Meredith Operations Corporation, licensed to Better Homes and Gardens Real Estate LLC and used with permission. Better Homes and Gardens Real Estate LLC fully supports the principles of the Fair Housing Act and the Equal Opportunity Act. Listing information is deemed reliable but is not guaranteed accurate.
Each office is independently owned and operated.
Any services or products provided by third parties are not provided by, affiliated with or related to Better Homes and Gardens Real Estate LLC, or its affiliated companies.