
302 Southern Trace, Lufkin, TX 75901
Local realty services provided by:Better Homes and Gardens Real Estate Hometown
302 Southern Trace,Lufkin, TX 75901
$339,900
- 3 Beds
- 2 Baths
- 1,798 sq. ft.
- Single family
- Active
Listed by: kaye kaye smith
Office: the 3:16 team, inc.936-256-3113
MLS#:64540274
Source:HARMLS
Price summary
- Price:$339,900
- Price per sq. ft.:$189.04
About this home
Beautiful custom-built 3-bedroom, 2-bath home situated on nearly an acre in the highly sought-after Oak Trace subdivision! Enjoy the peace and privacy of a spacious, wooded setting while remaining just minutes from shopping, dining, and everyday conveniences. Fresh interior and exterior paint in today’s popular colors, new stainless steel appliances, updated lighting, and new bath fixtures give the home a fresh, modern feel. The kitchen features granite countertops and backsplash, updated cabinetry, and abundant storage, all opening seamlessly to the spacious living area. Generously sized bedrooms, a dedicated laundry room, and a cozy wood-burning fireplace with gas starter add to the comfort and functionality. Outside, the property features a premium 9-stage sprinkler system and plenty of room to enjoy the nearly one-acre setting. The large attached two-car garage offers even more storage, including a cedar-lined storage closet.
Contact an agent
Home facts
- Year built:1996
- Subdivision & Development:Oak Trace
- Listing ID #:64540274
- Updated:September 25, 2026 at 01:19 AM
Rooms and interior
- Bedrooms:3
- Total bathrooms:2
- Full bathrooms:2
- Rooms Total:3
- Flooring:Carpet, Concrete, Wood
- Kitchen Description:Dishwasher, Electric Oven, Electric Range, Granite Counters, Ice Maker, Microwave, Refrigerator
- Living area:1,798 sq. ft.
Heating and cooling
- Cooling:Central Air, Electric
- Heating:Central, Electric
- Central air:Yes
Structure and exterior
- Roof:Composition
- Year built:1996
- Building area:1,798 sq. ft.
- Lot area:0.91 Acres
- Lot Features:Subdivision
- Architectural Style:Traditional
- Construction Materials:Brick
- Exterior Features:Fence, Patio, Sprinkler Irrigation
- Foundation Description:Slab
- Levels:1 Story
Schools
- High school:LUFKIN HIGH SCHOOL
- Middle school:LUFKIN MIDDLE SCHOOL
- Elementary school:ANDERSON ELEMENTARY (LUFKIN)
Utilities
- Sewer:Public Sewer
Finances and disclosures
- Price:$339,900
- Price per sq. ft.:$189.04
- Tax amount:$4,261 (2024)
Features and amenities
- Appliances:Dishwasher, Electric Oven, Electric Range, Ice Maker, Microwave, Refrigerator
- Amenities:Ceiling Fans, Smoke Detectors, Vaulted Ceilings
Parking
- Parking description:Garage
- Garage:Yes
- Garage spaces:2
New listings near 302 Southern Trace
- New
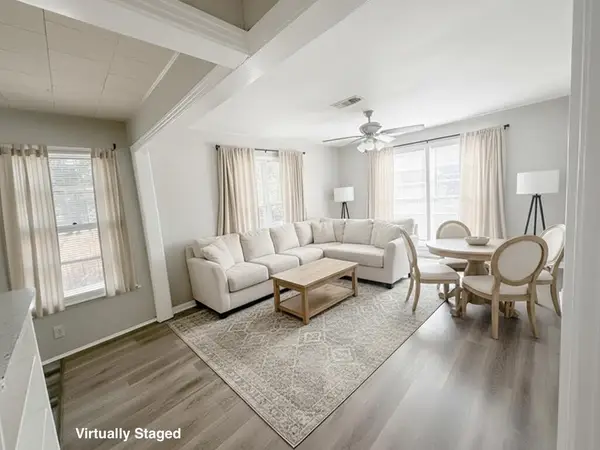 $99,900Active2 beds 1 baths
606 Cordelia Street, Lufkin, TX 75904
MLS# 54676000Listed by: CENTURY 21 COTA REALTY - New
 $374,900Active3 beds 2 baths1,994 sq. ft.
4636 Southwood Drive, Lufkin, TX 75904
MLS# 14222795Listed by: GANN MEDFORD REAL ESTATE - New
 $335,000Active4 beds 3 baths2,530 sq. ft.
2021 Allendale Drive, Lufkin, TX 75904
MLS# 65577908Listed by: GANN MEDFORD REAL ESTATE - New
 $399,000Active3 beds 2 baths1,513 sq. ft.
1610 Ginn Way, Lufkin, TX 75901
MLS# 82816295Listed by: LAWRENCE REALTY - New
 $725,000Active4 beds 4 baths3,442 sq. ft.
110 Saddle Creek Drive, Lufkin, TX 75904
MLS# 15562027Listed by: GANN MEDFORD REAL ESTATE 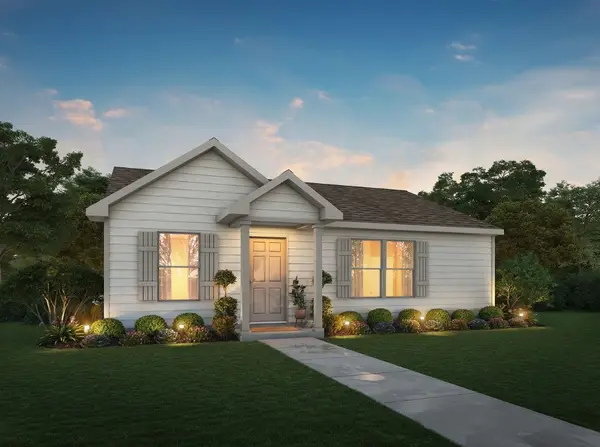 $134,990Active3 beds 2 baths1,020 sq. ft.
335 Dana Drive, Lufkin, TX 75901
MLS# 38460462Listed by: HOMESUSA.COM $134,990Active3 beds 2 baths1,020 sq. ft.
265 Dana Drive, Lufkin, TX 75901
MLS# 53455696Listed by: HOMESUSA.COM $134,990Active3 beds 2 baths1,020 sq. ft.
315 Dana Drive, Lufkin, TX 75901
MLS# 67052291Listed by: HOMESUSA.COM $138,990Active3 beds 2 baths1,020 sq. ft.
235 Dana Dr, Lufkin, TX 75901
MLS# 26542696Listed by: HOMESUSA.COM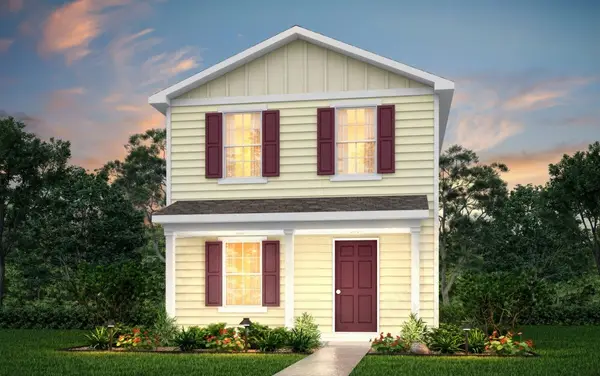 $136,990Active3 beds 3 baths1,229 sq. ft.
325 Dana Drive, Lufkin, TX 75901
MLS# 64741232Listed by: HOMESUSA.COM


Protect your home and budget from life's surprises with an Assurant Home Warranty, backed by a partner that supports you through every step of homeownership. Explore Plans.
© 2026 Better Homes and Gardens Real Estate LLC. An Anywhere Real Estate company. All rights reserved. Better Homes and Gardens® Real Estate is a registered trademark owned by Meredith Operations Corporation, licensed to Better Homes and Gardens Real Estate LLC and used with permission. Better Homes and Gardens Real Estate LLC fully supports the principles of the Fair Housing Act and the Equal Opportunity Act. Listing information is deemed reliable but is not guaranteed accurate.
Each office is independently owned and operated.
Any services or products provided by third parties are not provided by, affiliated with or related to Better Homes and Gardens Real Estate LLC, or its affiliated companies.