
4508 Champions Drive, Lufkin, TX 75901
Local realty services provided by:Better Homes and Gardens Real Estate Hometown
Listed by: cynthia pierce
Office: gann medford real estate936-633-2630
MLS#:35167148
Source:HARMLS
Price summary
- Price:$479,000
- Price per sq. ft.:$200.25
- Monthly HOA dues:$27.5
About this home
Beautifully designed French Country custom home offering timeless style, thoughtful details, and exceptional golf course views. This one-story home features 4 bedrooms and 3 baths with an inviting open-concept layout. The spacious family room with gas fireplace flows seamlessly into the stunning kitchen featuring granite countertops and plenty of room to gather and entertain. Energy-efficient features include spray foam insulation, high-efficiency central heat and air, and an engineered slab. A triple garage offers abundant space, plus a dedicated man cave for added versatility. Step outside to the wonderful covered patio and outdoor kitchen, perfect for relaxing or entertaining while taking in the golf course views. A full-house generator adds extra convenience and peace of mind. Custom details, generous spaces, and an incredible setting make this home one you won't want to miss!
Contact an agent
Home facts
- Year built:2010
- Subdivision & Development:Crown Colony Sec Ix
- Listing ID #:35167148
- Updated:September 29, 2026 at 12:24 PM
Rooms and interior
- Bedrooms:4
- Total bathrooms:4
- Full bathrooms:3
- Half bathrooms:1
- Rooms Total:9
- Flooring:Carpet, Tile, Wood
- Kitchen Description:Dishwasher, Disposal, Electric Oven, Microwave
- Living area:2,392 sq. ft.
Heating and cooling
- Cooling:Central Air, Electric
- Heating:Central, Gas
- Central air:Yes
Structure and exterior
- Roof:Composition
- Year built:2010
- Building area:2,392 sq. ft.
- Lot area:0.39 Acres
- Lot Features:Near Golf Course, On Golf Course, Subdivision
- Construction Materials:Brick
- Exterior Features:Fence, Patio
- Foundation Description:Slab
- Levels:1 Story
Schools
- High school:LUFKIN HIGH SCHOOL
- Middle school:LUFKIN MIDDLE SCHOOL
- Elementary school:ANDERSON ELEMENTARY (LUFKIN)
Utilities
- Sewer:Public Sewer
Finances and disclosures
- Price:$479,000
- Price per sq. ft.:$200.25
- Tax amount:$9,406 (2025)
Features and amenities
- Appliances:Dishwasher, Disposal, Electric Oven, Microwave
- Amenities:Ceiling Fans
Parking
- Parking description:Garage
- Garage:Yes
- Garage spaces:3
New listings near 4508 Champions Drive
- New
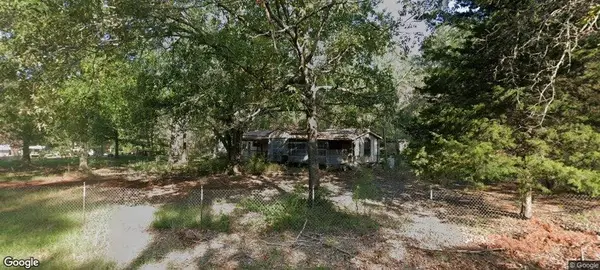 $58,000Active1.14 Acres
473 Rivercrest Road, Lufkin, TX 75901
MLS# 27227040Listed by: CENTRAL METRO REALTY  $197,990Pending5 beds 4 baths1,600 sq. ft.
255 Dana Drive, Lufkin, TX 75901
MLS# 97773045Listed by: HOMESUSA.COM- New
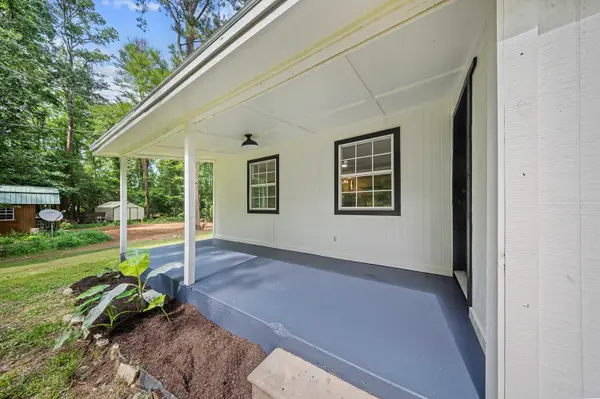 $174,900Active3 beds 2 baths2,088 sq. ft.
475 Duncan Slough Road, Lufkin, TX 75901
MLS# 89290640Listed by: JANE BYRD PROPERTIES INTERNATIONAL LLC - New
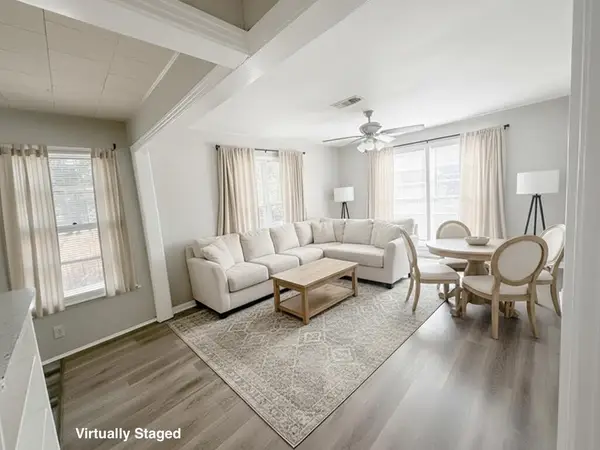 $99,900Active2 beds 1 baths
606 Cordelia Street, Lufkin, TX 75904
MLS# 54676000Listed by: CENTURY 21 COTA REALTY - New
 $374,900Active3 beds 2 baths1,994 sq. ft.
4636 Southwood Drive, Lufkin, TX 75904
MLS# 14222795Listed by: GANN MEDFORD REAL ESTATE  $335,000Active4 beds 3 baths2,530 sq. ft.
2021 Allendale Drive, Lufkin, TX 75904
MLS# 65577908Listed by: GANN MEDFORD REAL ESTATE $399,000Active3 beds 2 baths1,513 sq. ft.
1610 Ginn Way, Lufkin, TX 75901
MLS# 82816295Listed by: LAWRENCE REALTY $725,000Active4 beds 4 baths3,442 sq. ft.
110 Saddle Creek Drive, Lufkin, TX 75904
MLS# 15562027Listed by: GANN MEDFORD REAL ESTATE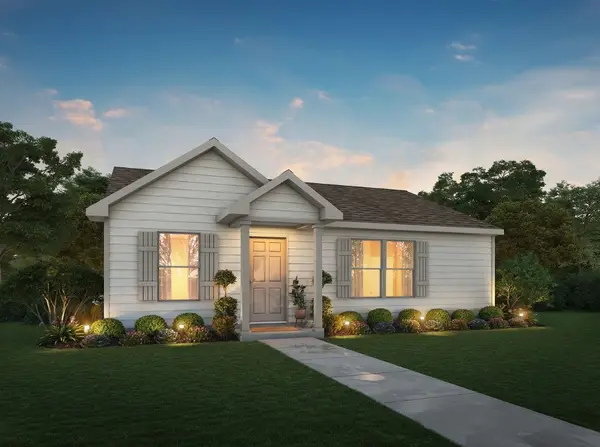 $134,990Active3 beds 2 baths1,020 sq. ft.
335 Dana Drive, Lufkin, TX 75901
MLS# 38460462Listed by: HOMESUSA.COM


Protect your home and budget from life's surprises with an Assurant Home Warranty, backed by a partner that supports you through every step of homeownership. Explore Plans.
© 2026 Better Homes and Gardens Real Estate LLC. An Anywhere Real Estate company. All rights reserved. Better Homes and Gardens® Real Estate is a registered trademark owned by Meredith Operations Corporation, licensed to Better Homes and Gardens Real Estate LLC and used with permission. Better Homes and Gardens Real Estate LLC fully supports the principles of the Fair Housing Act and the Equal Opportunity Act. Listing information is deemed reliable but is not guaranteed accurate.
Each office is independently owned and operated.
Any services or products provided by third parties are not provided by, affiliated with or related to Better Homes and Gardens Real Estate LLC, or its affiliated companies.