
900 Edgewood Circle, Lufkin, TX 75904
Local realty services provided by:Better Homes and Gardens Real Estate Hometown
Listed by: angela williams
Office: 2011 american real estate co. llc.409-860-2900
MLS#:971828
Source:HARMLS
Price summary
- Price:$239,900
- Price per sq. ft.:$149.56
About this home
Move-in ready and beautifully updated, this 3 bedroom, 2 bathroom home offers exceptional value in Central ISD. Thoughtfully renovated with modern finishes and designed for comfortable everyday living, you’ll appreciate the fresh updates throughout and the inviting floor plan. The spacious living areas flow easily into the kitchen and dining space, creating a functional layout for relaxing or entertaining. Outside, enjoy a fully fenced backyard, covered patio, and plenty of room for outdoor living, gardening, pets, or hobbies. Whether you’re searching for your first home, looking to downsize, or simply want an updated home without the renovation work, this property is ready for its next owner. Combining quality updates, practical features, and an outstanding price, this home is an opportunity you won’t want to miss. Schedule your private showing today and see everything this Central ISD home has to offer.
Contact an agent
Home facts
- Year built:1979
- Subdivision & Development:Idlewood
- Listing ID #:971828
- Updated:August 07, 2026 at 07:53 AM
Rooms and interior
- Bedrooms:3
- Total bathrooms:2
- Full bathrooms:2
- Rooms Total:3
- Flooring:Plank, Vinyl
- Kitchen Description:Breakfast Bar, Dishwasher, Free Standing Range
- Living area:1,604 sq. ft.
Heating and cooling
- Cooling:Central Air, Electric
- Heating:Central, Electric
- Central air:Yes
Structure and exterior
- Roof:Composition
- Year built:1979
- Building area:1,604 sq. ft.
- Lot area:0.57 Acres
- Lot Features:Subdivision
- Architectural Style:Traditional
- Construction Materials:Brick
- Exterior Features:Fence
- Foundation Description:Slab
- Levels:1 Story
Schools
- High school:CENTRAL HIGH SCHOOL (CENTRAL)
- Middle school:CENTRAL JUNIOR HIGH SCHOOL (CENTRAL)
- Elementary school:CENTRAL ELEMENTARY SCHOOL (CENTRAL)
Utilities
- Sewer:Public Sewer
Finances and disclosures
- Price:$239,900
- Price per sq. ft.:$149.56
- Tax amount:$2,640 (2025)
Features and amenities
- Appliances:Dishwasher, Free Standing Range
- Amenities:Ceiling Fans
Parking
- Parking description:Garage
- Garage:Yes
- Garage spaces:2
New listings near 900 Edgewood Circle
- New
 $219,000Active3 beds 2 baths1,742 sq. ft.
1511 Wildbriar Drive, Lufkin, TX 75904
MLS# 34326150Listed by: HH PREMIER REALTY, LLC - New
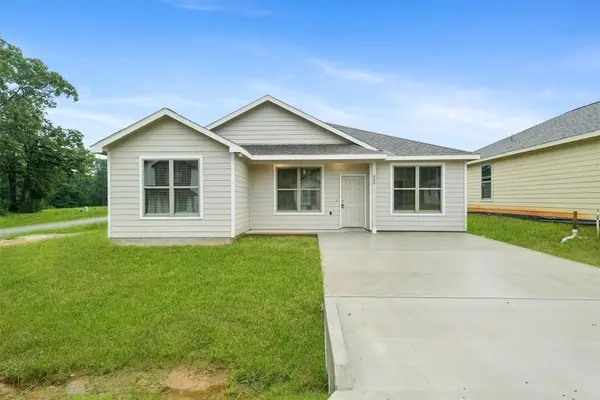 $189,900Active4 beds 2 baths1,595 sq. ft.
380 Byrd Drive, Lufkin, TX 75901
MLS# 4237458Listed by: REAL BROKER, LLC - New
 $189,900Active3 beds 3 baths1,355 sq. ft.
389 Byrd Drive, Lufkin, TX 75901
MLS# 6588750Listed by: REAL BROKER, LLC - New
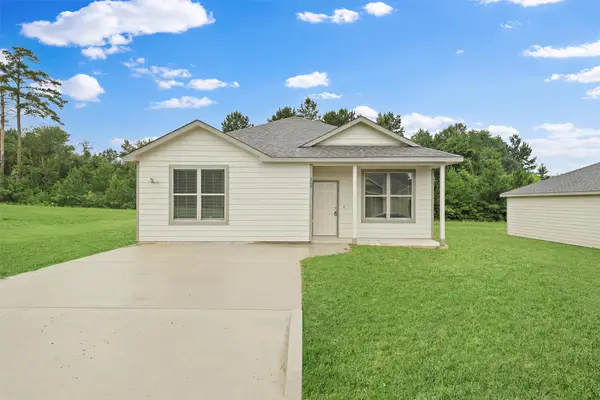 $189,900Active3 beds 3 baths1,409 sq. ft.
369 Bryd Drive, Lufkin, TX 75901
MLS# 69174964Listed by: REAL BROKER, LLC  $134,900Active3 beds 2 baths
1040 Berry Road, Lufkin, TX 75904
MLS# 87197871Listed by: COLDWELL BANKER BLUEBERRY REALTY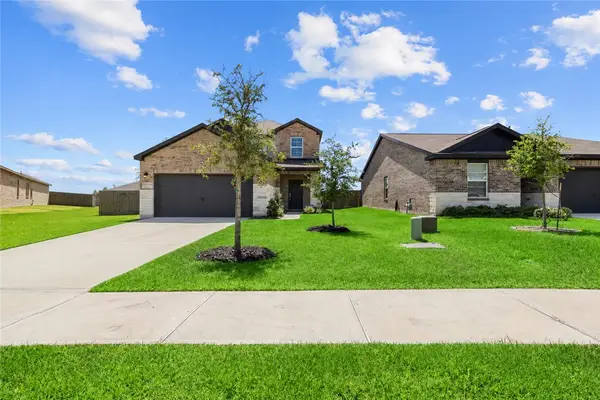 $299,000Active4 beds 3 baths2,009 sq. ft.
2010 Champions Drive, Navasota, TX 77868
MLS# 26009491Listed by: KELLER WILLIAMS REALTY BRAZOS VALLEY OFFICE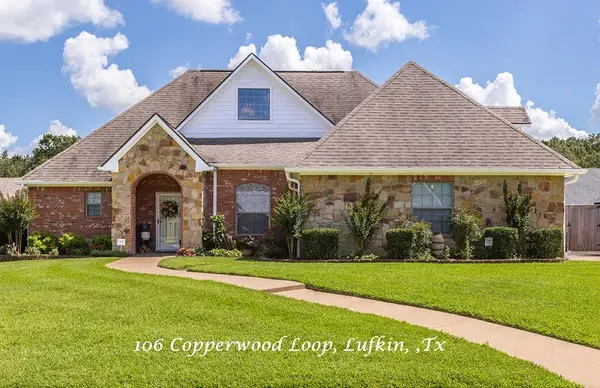 $349,900Active3 beds 2 baths2,064 sq. ft.
106 Copperwood Loop, Lufkin, TX 75901
MLS# 45148632Listed by: CENTURY 21 COTA REALTY $239,000Active4 beds 2 baths1,888 sq. ft.
328 Sunset Boulevard, Lufkin, TX 75904
MLS# 14341351Listed by: 2011 AMERICAN REAL ESTATE CO. LLC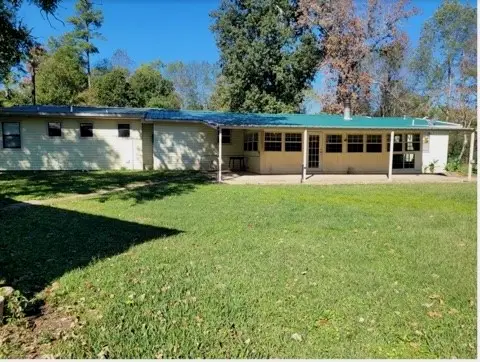 $175,000Active3 beds 2 baths1,600 sq. ft.
2700 Davisville Road, Lufkin, TX 75901
MLS# 91788144Listed by: DIAMOND CREST REALTY


Protect your home and budget from life's surprises with an Assurant Home Warranty, backed by a partner that supports you through every step of homeownership. Explore Plans.
© 2026 Better Homes and Gardens Real Estate LLC. An Anywhere Real Estate company. All rights reserved. Better Homes and Gardens® Real Estate is a registered trademark owned by Meredith Operations Corporation, licensed to Better Homes and Gardens Real Estate LLC and used with permission. Better Homes and Gardens Real Estate LLC fully supports the principles of the Fair Housing Act and the Equal Opportunity Act. Listing information is deemed reliable but is not guaranteed accurate.
Each office is independently owned and operated.
Any services or products provided by third parties are not provided by, affiliated with or related to Better Homes and Gardens Real Estate LLC, or its affiliated companies.