
323 Tyler Drive, Lumberton, TX 77657
Local realty services provided by:Better Homes and Gardens Real Estate Hometown
Listed by: penne mayer
Office: 2011 american real estate co. llc.409-860-2900
MLS#:49540873
Source:HARMLS
Price summary
- Price:$415,000
- Price per sq. ft.:$145.56
- Monthly HOA dues:$37.5
About this home
Gorgeous in Gracelake Estates Gated Community! Fabulous 4 bedroom home w/ office. Grand entry with soaring ceilings & open floor plan. Incredible trim work including window & door mantels. Formal dining & living area flow seamlessly into spacious kitchen & breakfast area leading to the covered patio overlooking sparkling pool and huge yard. Custom cabinetry throughout with freshly painted interior in designer color palette. Large bedrooms with great walk in closets & storage. The upstairs bedrooms have their own living area perfect for second living area or game room. Incredible updates throughout & exceptionally maintained. This beauty has an extensive driveway with garage & carport as well as additional driveway to the side of the garage with private gate access for boat or RV storage tucked away. Additional storage building 32x16 is perfect for pool house, or man cave. Welcome to your stately home with tropical paradise located in sought after Lumberton ISD.
Contact an agent
Home facts
- Year built:2004
- Subdivision & Development:Gracelake Estate
- Listing ID #:49540873
- Updated:October 21, 2026 at 12:05 PM
Rooms and interior
- Bedrooms:4
- Total bathrooms:3
- Full bathrooms:2
- Half bathrooms:1
- Rooms Total:12
- Flooring:Tile, Wood
- Bathrooms Description:Jetted Tub, Separate Shower, Tub Shower
- Kitchen Description:Breakfast Bar, Dishwasher, Disposal, Free Standing Range, Kitchen Family Room Combo, Microwave, Oven, Pantry, Refrigerator
- Living area:2,851 sq. ft.
Heating and cooling
- Cooling:Central Air, Electric
- Heating:Central, Gas
- Central air:Yes
Structure and exterior
- Roof:Composition
- Year built:2004
- Building area:2,851 sq. ft.
- Lot area:0.35 Acres
- Lot Features:Cul De Sac, Subdivision
- Architectural Style:Traditional
- Construction Materials:Brick
- Exterior Features:Fence, Patio, Porch
- Foundation Description:Slab
- Levels:2 Stories
Schools
- High school:LUMBERTON HIGH SCHOOL
- Middle school:LUMBERTON MIDDLE SCHOOL
- Elementary school:LUMBERTON PRIMARY SCHOOL
Utilities
- Sewer:Public Sewer
Finances and disclosures
- Price:$415,000
- Price per sq. ft.:$145.56
- Tax amount:$7,002 (2026)
Features and amenities
- Appliances:Dishwasher, Disposal, Free Standing Range, Microwave, Oven, Refrigerator
- Amenities:Ceiling Fans, Controlled Access, Entrance Foyer, Gated
- Pool features:In Ground, Liner, Vinyl
Parking
- Parking description:Additional Parking, Boat Parking, Detached Carport, Driveway, Garage
- Garage:Yes
- Garage spaces:2
- Carport spaces:2
New listings near 323 Tyler Drive
- New
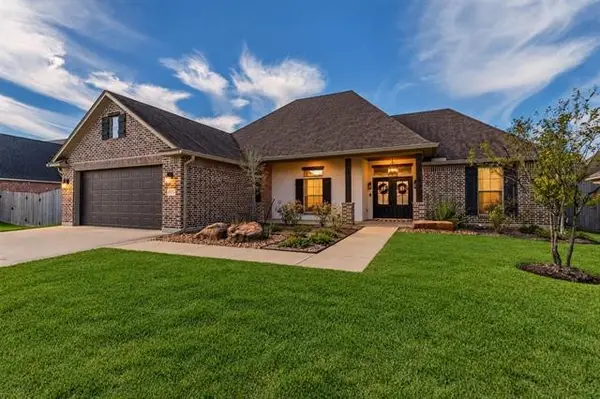 $387,500Active3 beds 2 baths2,202 sq. ft.
6515 Bastrop Circle, Lumberton, TX 77657
MLS# 85508697Listed by: COLDWELL BANKER SOUTHERN HOMES - New
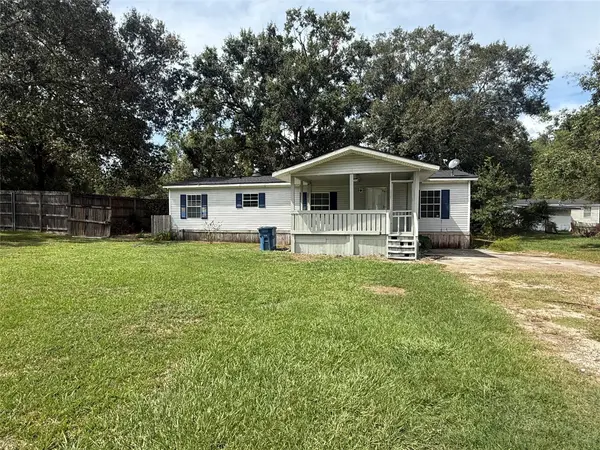 $165,000Active4 beds 2 baths1,849 sq. ft.
1610 Mo Drive, Lumberton, TX 77657
MLS# 31323367Listed by: NEAR TOWN PROPERTIES - New
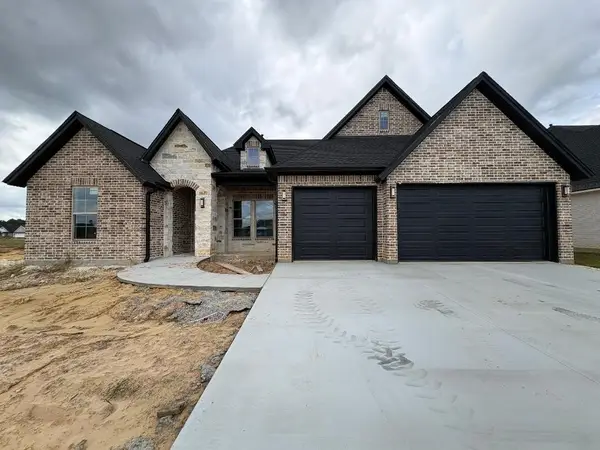 $469,900Active4 beds 3 baths2,400 sq. ft.
1335 Jared Drive, Lumberton, TX 77657
MLS# 9539974Listed by: COLDWELL BANKER SOUTHERN HOMES 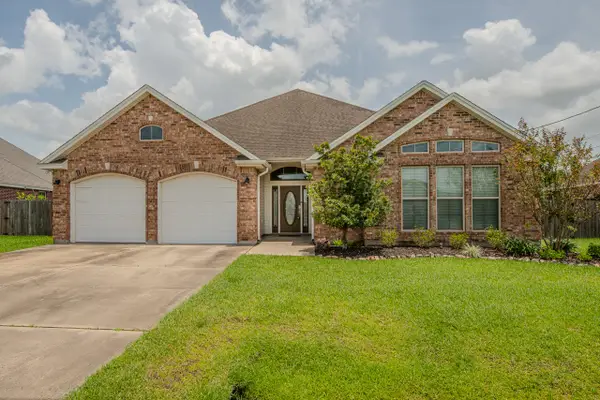 $423,900Active4 beds 3 baths2,756 sq. ft.
6120 Westchase Loop, Lumberton, TX 77657
MLS# 97934062Listed by: COLDWELL BANKER SOUTHERN HOMES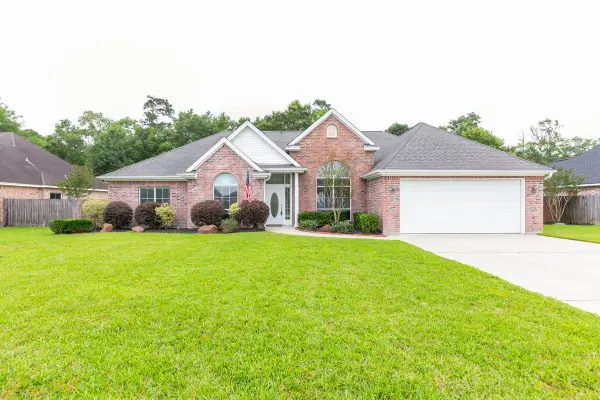 $350,000Pending4 beds 3 baths2,397 sq. ft.
295 Sarah Lane, Lumberton, TX 77657
MLS# 40715230Listed by: DAYNA SIMMONS REAL ESTATE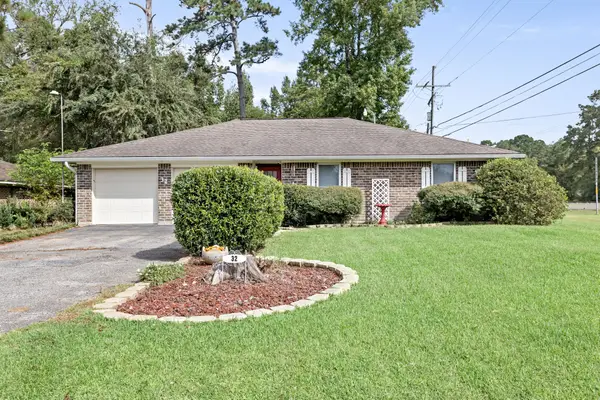 $199,900Active3 beds 2 baths1,234 sq. ft.
32 Greenhill Drive, Lumberton, TX 77657
MLS# 79404477Listed by: LANDRY REALTY LLC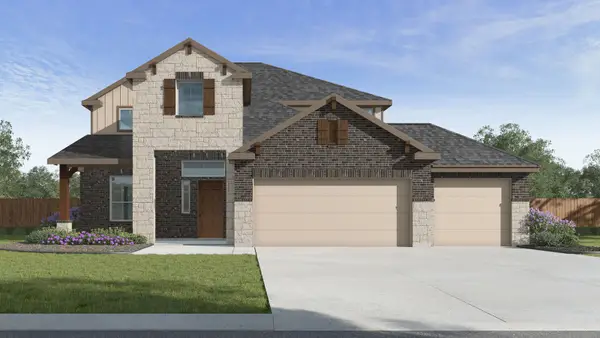 $450,250Active5 beds 3 baths2,572 sq. ft.
235 Balsam Lane, Lumberton, TX 77657
MLS# 10459882Listed by: D.R. HORTON-TEXAS, LTD- Open Thu, 12 to 5pm
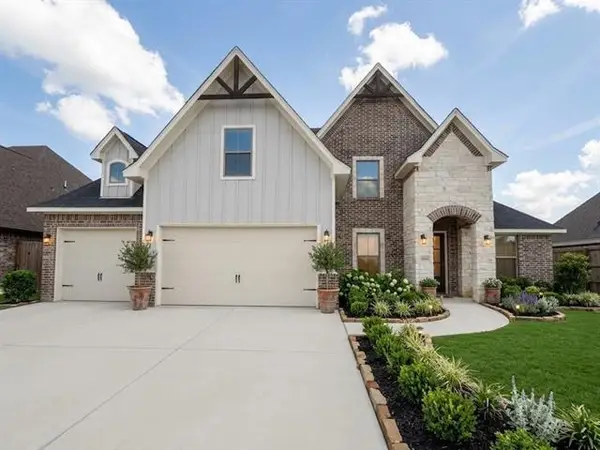 $516,150Active5 beds 4 baths2,790 sq. ft.
1310 Natasha's Way, Lumberton, TX 77657
MLS# 63508473Listed by: COLDWELL BANKER SOUTHERN HOMES 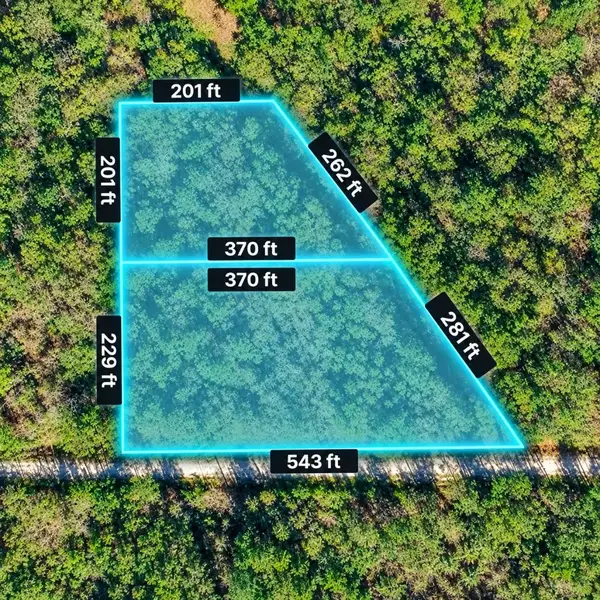 $39,990Active3.46 Acres
00 Wingfield Drive, Lumberton, TX 77657
MLS# 65587657Listed by: STAG & STONE REALTY LLC


Protect your home and budget from life's surprises with an Assurant Home Warranty, backed by a partner that supports you through every step of homeownership. Explore Plans.
© 2026 Better Homes and Gardens Real Estate LLC. An Anywhere Real Estate company. All rights reserved. Better Homes and Gardens® Real Estate is a registered trademark owned by Meredith Operations Corporation, licensed to Better Homes and Gardens Real Estate LLC and used with permission. Better Homes and Gardens Real Estate LLC fully supports the principles of the Fair Housing Act and the Equal Opportunity Act. Listing information is deemed reliable but is not guaranteed accurate.
Each office is independently owned and operated.
Any services or products provided by third parties are not provided by, affiliated with or related to Better Homes and Gardens Real Estate LLC, or its affiliated companies.