
35 Taft Avenue, Lumberton, TX 77657
Local realty services provided by:Better Homes and Gardens Real Estate Gary Greene
35 Taft Avenue,Lumberton, TX 77657
$319,500
- 3 Beds
- 3 Baths
- 2,146 sq. ft.
- Single family
- Active
Listed by: lynn jackson
Office: re/max one409-860-3200
MLS#:37918307
Source:HARMLS
Price summary
- Price:$319,500
- Price per sq. ft.:$148.88
About this home
FABULOUS 3/2-1/2/2 Family Home on 1.61 Acres! This home has been completely renovated w/wide plank wood look porcelain tile. HUGE living area w/cathedral ceilings & corner mock fireplace w/a dining area perfect for entertaining. GORGEOUS kitchen w/granite countertops, loads of custom cabinets breakfast bar island, cooktop, microwave & large walk-in pantry. Split plan w/a huge primary bedroom, 2 walk-in closets & awesome on-suite bath with a large shower. 2 more spacious bedrooms one w/a wall of shelving & cabinets & hall bath w/large soaking tub. Nice walk-in hall closet. Utility w/washer & dryer to stay & 1/2 bath in the oversized 670 sq ft double garage. Relax under the large 14 x 32 covered patio in the beautiful tree shaded fenced backyard w/a 18 x 12 storage building and a Room with a full bath with shower that could easily be converted into a small guest quarters. Circular front drive for plenty of parking! Annual Flood Policy is $748. 30 yr roof 7/2022
Contact an agent
Home facts
- Year built:1978
- Listing ID #:37918307
- Updated:July 16, 2026 at 11:47 AM
Rooms and interior
- Bedrooms:3
- Total bathrooms:3
- Full bathrooms:2
- Half bathrooms:1
- Rooms Total:7
- Flooring:Carpet, Tile
- Bathrooms Description:Separate Shower
- Kitchen Description:Dishwasher, Disposal, Electric Cooktop, Microwave, Oven, Pantry, Pot Filler
- Living area:2,146 sq. ft.
Heating and cooling
- Cooling:Central Air, Electric
- Heating:Central, Electric
- Central air:Yes
Structure and exterior
- Roof:Composition
- Year built:1978
- Building area:2,146 sq. ft.
- Lot area:1.61 Acres
- Lot Features:Cleared, Subdivision
- Architectural Style:Traditional
- Construction Materials:Brick
- Foundation Description:Slab
- Levels:1 Story
Schools
- High school:LUMBERTON HIGH SCHOOL
- Middle school:LUMBERTON MIDDLE SCHOOL
- Elementary school:LUMBERTON PRIMARY SCHOOL
Utilities
- Sewer:Public Sewer
Finances and disclosures
- Price:$319,500
- Price per sq. ft.:$148.88
- Tax amount:$5,147 (2025)
Features and amenities
- Appliances:Dishwasher, Disposal, Electric Cooktop, Microwave, Oven
- Amenities:Crown Molding, High Ceilings, Low Emissivity Windows
Parking
- Parking description:Additional Parking, Circular Driveway, Driveway, Garage
- Garage:Yes
- Garage spaces:2
New listings near 35 Taft Avenue
- New
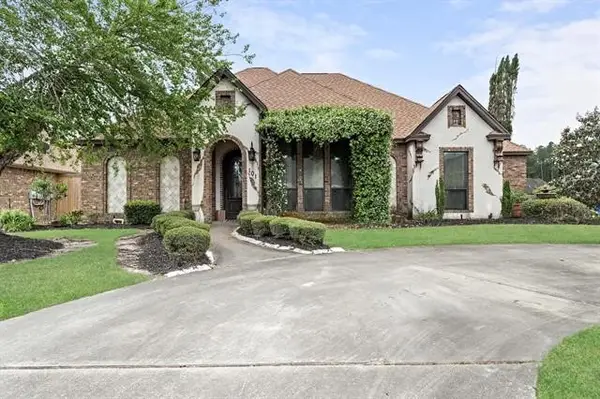 $515,000Active4 beds 3 baths3,100 sq. ft.
101 Sir Cameron, Lumberton, TX 77657
MLS# 10379249Listed by: COLDWELL BANKER SOUTHERN HOMES - New
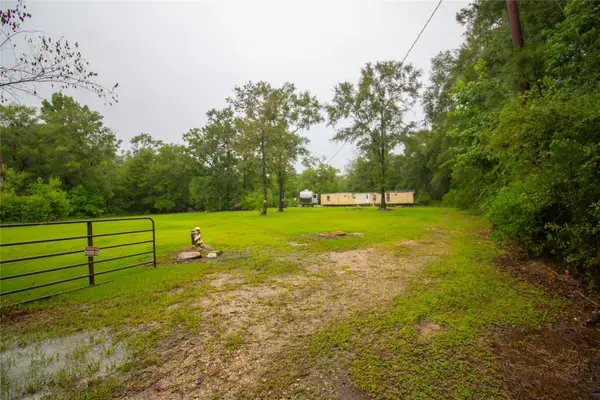 $75,000Active1.77 Acres
9613 Wingfield Drive, Lumberton, TX 77657
MLS# 9626915Listed by: CENTURY 21 LUCKY MONEY - New
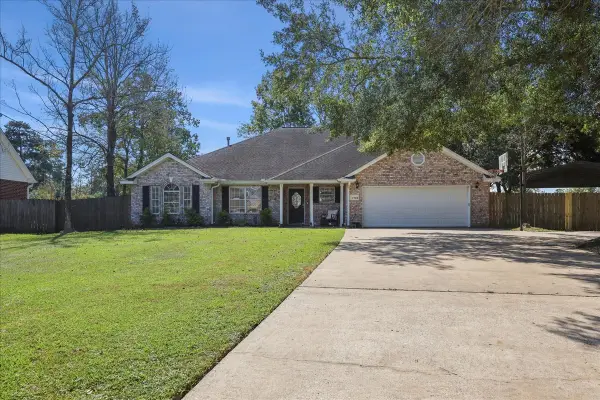 $339,900Active3 beds 2 baths2,371 sq. ft.
7769 Moonglow Circle, Lumberton, TX 77657
MLS# 59015732Listed by: RE/MAX ONE 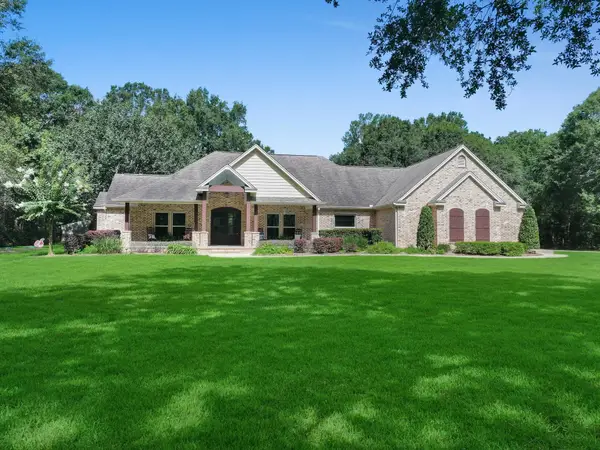 $599,000Pending3 beds 3 baths2,565 sq. ft.
11930 Audubon Drive, Lumberton, TX 77657
MLS# 27029946Listed by: JLA REALTY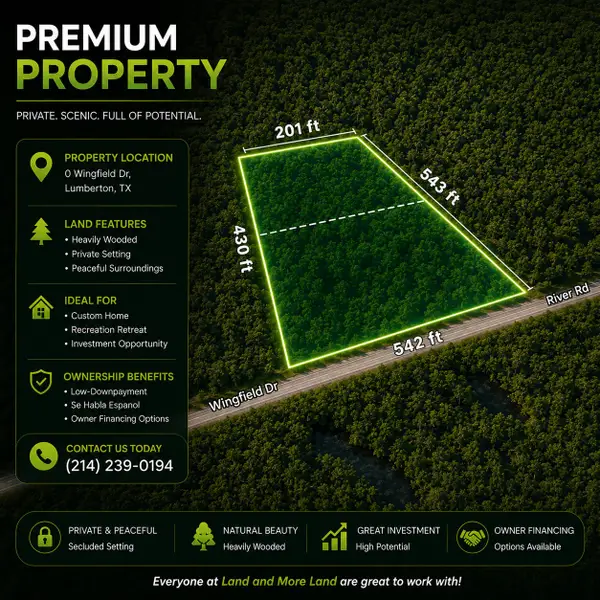 $49,990Active1.35 Acres
00 Wingfield Drive, Lumberton, TX 77657
MLS# 94578523Listed by: STAG & STONE REALTY LLC- Open Sun, 1 to 3pm
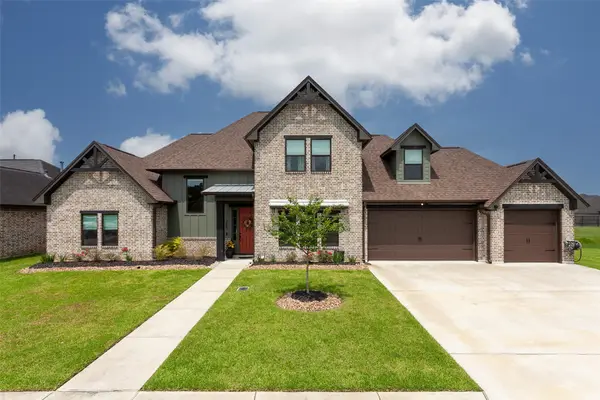 $495,000Active4 beds 3 baths2,569 sq. ft.
305 Mandavilla Way, Lumberton, TX 77657
MLS# 76730834Listed by: JLA REALTY 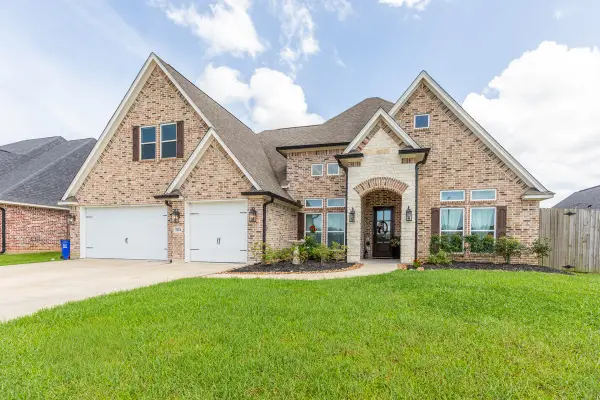 $475,000Active4 beds 3 baths2,617 sq. ft.
1724 Kalas Circle, Lumberton, TX 77657
MLS# 63543508Listed by: DAYNA SIMMONS REAL ESTATE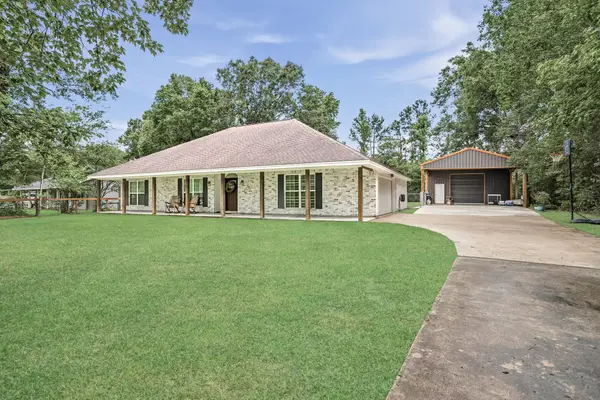 $354,000Active3 beds 2 baths1,840 sq. ft.
8235 Keith Road, Lumberton, TX 77657
MLS# 8245181Listed by: JLA REALTY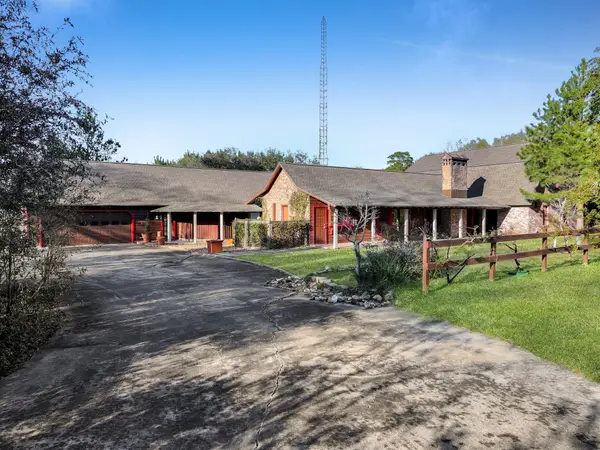 $550,000Active3 beds 3 baths2,428 sq. ft.
880 W Walton Road, Lumberton, TX 77657
MLS# 10458193Listed by: DAYNA SIMMONS REAL ESTATE


Protect your home and budget from life's surprises with an Assurant Home Warranty, backed by a partner that supports you through every step of homeownership. Explore Plans.
© 2026 Better Homes and Gardens Real Estate LLC. An Anywhere Real Estate company. All rights reserved. Better Homes and Gardens® Real Estate is a registered trademark owned by Meredith Operations Corporation, licensed to Better Homes and Gardens Real Estate LLC and used with permission. Better Homes and Gardens Real Estate LLC fully supports the principles of the Fair Housing Act and the Equal Opportunity Act. Listing information is deemed reliable but is not guaranteed accurate.
Each office is independently owned and operated.
Any services or products provided by third parties are not provided by, affiliated with or related to Better Homes and Gardens Real Estate LLC, or its affiliated companies.