
585 Fm 60w, Lyons, TX 77863
Local realty services provided by:Better Homes and Gardens Real Estate Hometown
Listed by: raylene lewis
Office: nexthome realty solutions bcs
MLS#:26012641
Source:TX_BCSR
Price summary
- Price:$165,000
- Price per sq. ft.:$143.23
About this home
Set on approximately 0.63 acres in Somerville, this 3-bedroom, 2-bath single-wide manufactured home pairs an open, split-bedroom floor plan with an oversized covered deck. Measuring approximately 25 by 16 feet, the deck has room for outdoor dining and a separate seating area, with a roof overhead and an open view across the yard. It's space to gather for supper, settle in with a book, or enjoy a little more of the day outside. The kitchen opens directly to the living room, keeping the main gathering space connected while offering generous cabinet and counter space. Wood-look flooring carries through both areas. At the opposite end from the two additional bedrooms, the primary suite offers separation, a walk-in closet, and a bath with double sinks, a soaking tub, and a separate shower. The cleared lot leaves room for gardening, outdoor games, or simply enjoying the extra space around the home. For buyers seeking a manufactured home with land and substantial covered outdoor living, 585 FM 60 W brings those priorities together....
Contact an agent
Home facts
- Year built:2017
- Subdivision & Development:Other
- Listing ID #:26012641
- Added:1 day(s) ago
- Updated:October 28, 2026 at 04:30 PM
Rooms and interior
- Bedrooms:3
- Total bathrooms:2
- Full bathrooms:2
- Rooms Total:5
- Flooring:Carpet, Vinyl
- Dining Description:Breakfast Area
- Kitchen Description:Dishwasher, Electric Range, Refrigerator
- Living area:1,152 sq. ft.
Heating and cooling
- Cooling:Ceiling Fans, Central Air, Electric
- Heating:Central, Electric
- Central air:Yes
Structure and exterior
- Roof:Shingle
- Year built:2017
- Building area:1,152 sq. ft.
- Lot area:0.63 Acres
- Lot Features:Open Lot
- Construction Materials:Aluminum Siding
- Exterior Features:Deck
- Foundation Description:Pillar/Post/Pier
- Levels:1 Story
Utilities
- Water:Public, Water Available
- Sewer:Septic Available
Finances and disclosures
- Price:$165,000
- Price per sq. ft.:$143.23
Features and amenities
- Appliances:Dishwasher, Electric Range, Electric Water Heater, Refrigerator, Water Heater
- Laundry features:Washer Hookup
- Amenities:All Window Treatments, Ceiling Fans, Laminate Counters, Smoke Detectors
New listings near 585 Fm 60w
- New
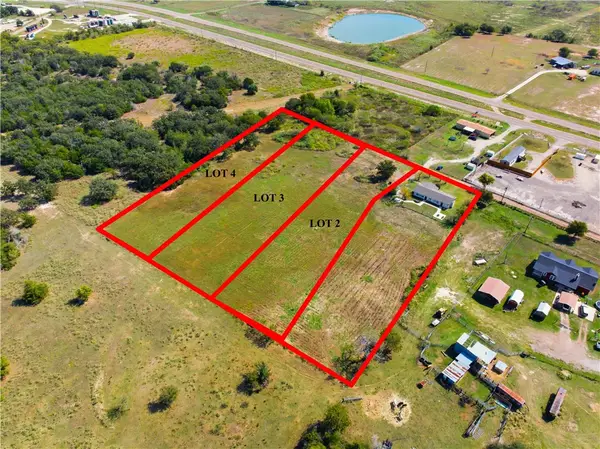 $59,900Active1.04 Acres
Lot 2 Mulberry, Somerville, TX 77879
MLS# 26012487Listed by: CENTURY 21 INTEGRA UNLOCKED - New
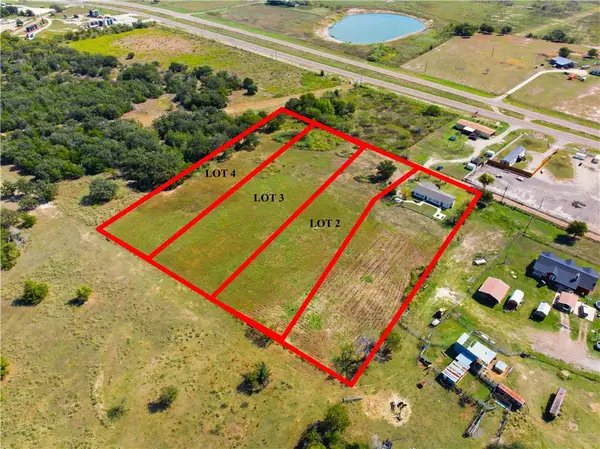 $59,900Active1.03 Acres
Lot 3 Mulberry, Somerville, TX 77879
MLS# 26012490Listed by: CENTURY 21 INTEGRA UNLOCKED - New
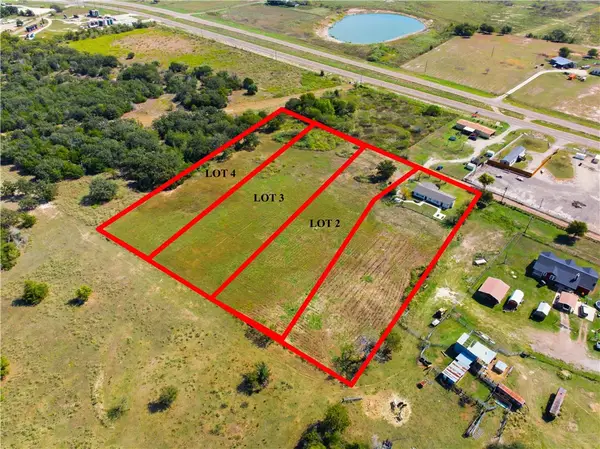 $59,900Active1.03 Acres
Lot 4 Mulberry, Somerville, TX 77879
MLS# 26012493Listed by: CENTURY 21 INTEGRA UNLOCKED - New
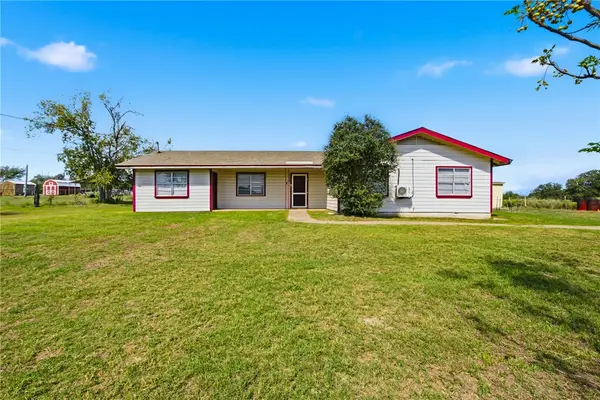 $284,900Active4 beds 2 baths1,550 sq. ft.
389 Mulberry, Somerville, TX 77879
MLS# 26012479Listed by: CENTURY 21 INTEGRA UNLOCKED - New
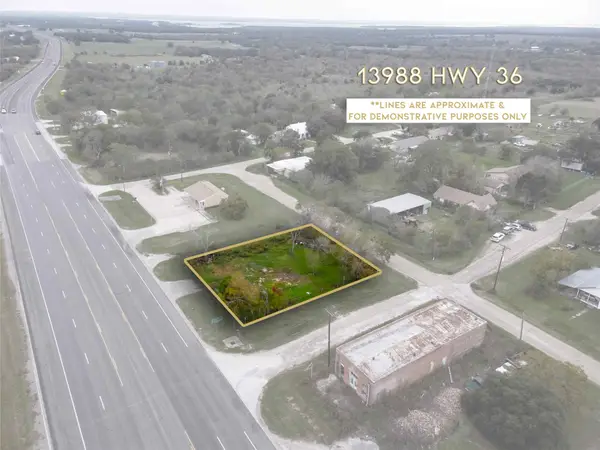 $155,000Active0.32 Acres
13988 State Highway 36 S, Somerville, TX 77879
MLS# 27969798Listed by: ORO REALTY 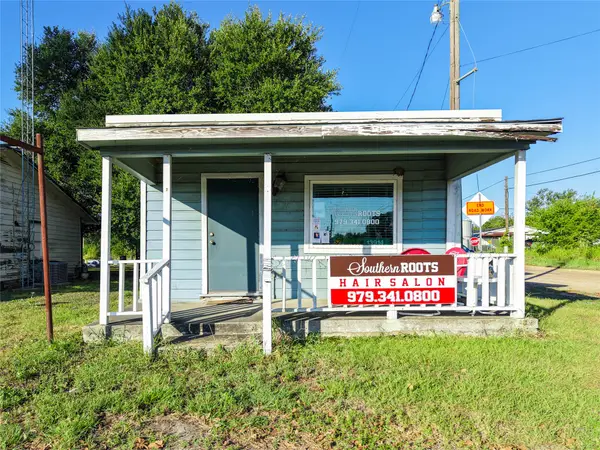 $150,000Active1 beds 1 baths432 sq. ft.
13914 State Highway 36 S, Somerville, TX 77879
MLS# 66344869Listed by: ARMSTRONG PROPERTIES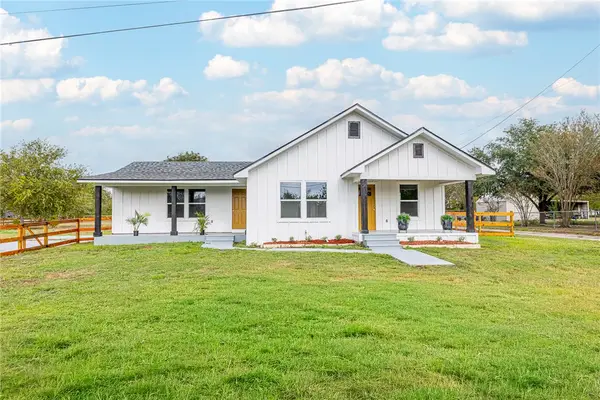 $230,000Active3 beds 2 baths1,480 sq. ft.
302 Southern Oaks Drive, Lyons, TX 77879
MLS# 26011695Listed by: PINNACLE REALTY ADVISORS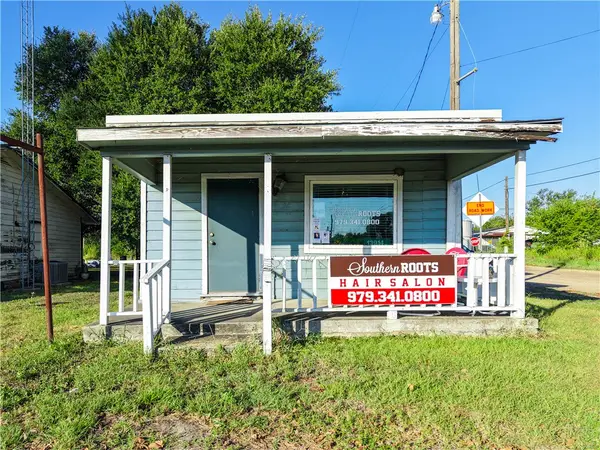 $150,000Active1 beds 1 baths432 sq. ft.
13914 State Highway 36 S, Somerville, TX 77879
MLS# 26011409Listed by: ARMSTRONG PROPERTIES $375,000Pending8.17 Acres
TBD Hwy 36 S, Lyons, TX 77863
MLS# 65572852Listed by: ARMSTRONG PROPERTIES


Protect your home and budget from life's surprises with an Assurant Home Warranty, backed by a partner that supports you through every step of homeownership. Explore Plans.
© 2026 Better Homes and Gardens Real Estate LLC. An Anywhere Real Estate company. All rights reserved. Better Homes and Gardens® Real Estate is a registered trademark owned by Meredith Operations Corporation, licensed to Better Homes and Gardens Real Estate LLC and used with permission. Better Homes and Gardens Real Estate LLC fully supports the principles of the Fair Housing Act and the Equal Opportunity Act. Listing information is deemed reliable but is not guaranteed accurate.
Each office is independently owned and operated.
Any services or products provided by third parties are not provided by, affiliated with or related to Better Homes and Gardens Real Estate LLC, or its affiliated companies.