
101 W Medium Meadow Dr, Lytle, TX 78052
Local realty services provided by:Better Homes and Gardens Real Estate Winans
101 W Medium Meadow Dr,Lytle, TX 78052
$650,000
- 4 Beds
- 3 Baths
- 2,633 sq. ft.
- Single family
- Active
Listed by: elsa vela
Office: exp realty
MLS#:2017376
Source:LERA
Price summary
- Price:$650,000
- Price per sq. ft.:$246.87
- Monthly HOA dues:$18.33
About this home
Exceptional new construction where custom craftsmanship meets modern luxury. This beautifully designed home offers 4 bedrooms plus a private office/flex room with a closet that can serve as a 5th bedroom, 3 full baths, soaring ceilings, and an impressive open-concept layout. The statement kitchen showcases custom oak cabinetry, quartz countertops, abundant storage, and a walk-in pantry. The living room features an elegant electric fireplace, while a discreetly designed laundry room complements the home's clean, sophisticated aesthetic. The spacious primary suite is a true retreat, featuring an oversized walk-in closet with custom cabinetry and a spa-inspired bath with a garden tub, oversized walk-in shower, double vanity, dedicated vanity area, and custom oak cabinetry. Secondary bedrooms offer walk-in closets, and the additional baths feature walk-in showers and custom cabinetry. Outside, beautiful architectural lighting follows the roofline for striking evening curb appeal. Covered front and rear patios with exposed wood beams add warmth and character, while the rear patio's ceiling fan creates an inviting outdoor living space. Thoughtful custom details, impressive ceiling heights, and timeless finishes make this home truly stand out....
Contact an agent
Home facts
- Year built:2026
- Subdivision & Development:THE GRANBERG
- Listing ID #:2017376
- Added:1 day(s) ago
- Updated:September 19, 2026 at 01:40 PM
Rooms and interior
- Bedrooms:4
- Total bathrooms:3
- Full bathrooms:3
- Flooring:Ceramic Tile
- Dining Description:Separate Dining Room, Two Eating Areas
- Bathrooms Description:Double Vanity, Garden Tub, Shower Only
- Kitchen Description:Built-In Oven, Custom Cabinets, Dishwasher, Disposal, Double Ovens, Island Kitchen, Microwave Oven, Self-Cleaning Oven, Smooth Cooktop, Stove/Range, Walk-In Pantry
- Bedroom Description:All Bedrooms Downstairs, Ceiling Fan, Full Bath, Master Bedroom Downstairs, Secondary Bedroom Downstairs, Walk-In Closet, Walk-In Closets
- Living area:2,633 sq. ft.
Heating and cooling
- Cooling:One Central
- Heating:Central, Electric
Structure and exterior
- Roof:Composition
- Year built:2026
- Building area:2,633 sq. ft.
- Lot area:0.79 Acres
- Lot Features:Cul-de-Sac/Dead End
- Architectural Style:One Story
- Construction Materials:Stone/Rock, Stucco
- Foundation Description:Slab
- Levels:1 Story
Schools
- High school:Lytle
- Middle school:Lytle
- Elementary school:Lytle
Utilities
- Sewer:Septic
Finances and disclosures
- Price:$650,000
- Price per sq. ft.:$246.87
- Tax amount:$1,977 (2025)
Features and amenities
- Laundry features:Laundry Main Level, Laundry Room, Laundry in Closet, Laundry in Kitchen
- Amenities:Attic - Pull Down Stairs, Built-In Oven, Carbon Monoxide Detector, Ceiling Fans, Electric Water Heater, Private Garbage Service, Smoke Alarm, Study/Library, Utility Room Inside, Whole House Fan
Parking
- Parking description:Garage Door Opener, Golf Cart, Two Car Garage
 IDX information is provided exclusively for consumers’ personal, non-commercial use, that it may not be used for any purpose other than to identify prospective properties consumers may be interested in purchasing, and that the data is deemed reliable but is not guaranteed accurate by LERA MLS (Local Expertise Regional Access). The MLS may, at its discretion, require use of other disclaimers as necessary to protect participants and/or the MLS from liability.
 New listings near 101 W Medium Meadow Dr
- New
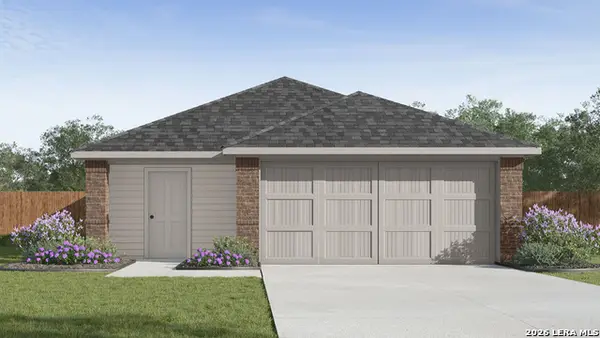 $248,830Active3 beds 2 baths1,434 sq. ft.
20034 John Wayne Rd, Lytle, TX 78052
MLS# 2016464Listed by: KELLER WILLIAMS HERITAGE - New
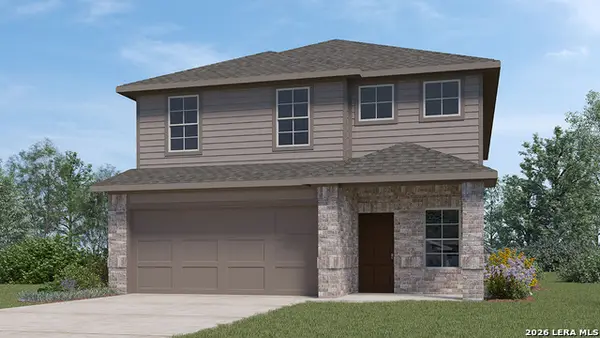 $330,255Active5 beds 3 baths2,498 sq. ft.
14530 Open Range Rd, Lytle, TX 78052
MLS# 2016468Listed by: KELLER WILLIAMS HERITAGE - Open Sat, 11am to 2pmNew
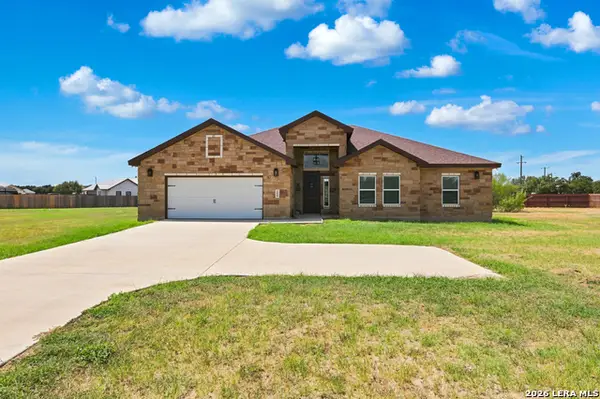 $445,000Active3 beds 3 baths2,078 sq. ft.
100 W Short Meadow Dr, Lytle, TX 78052
MLS# 2015781Listed by: LPT REALTY, LLC - New
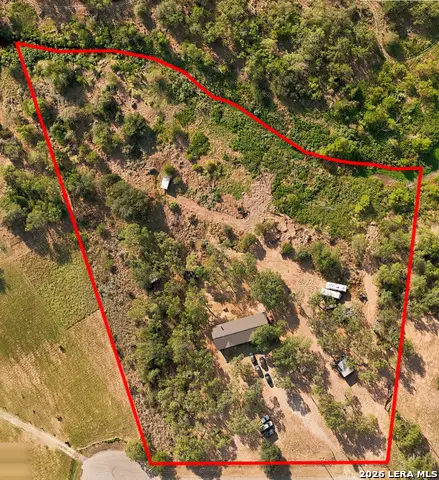 $180,000Active5.04 Acres
200 Lolita Dr, Lytle, TX 78052
MLS# 2015248Listed by: BK REAL ESTATE - New
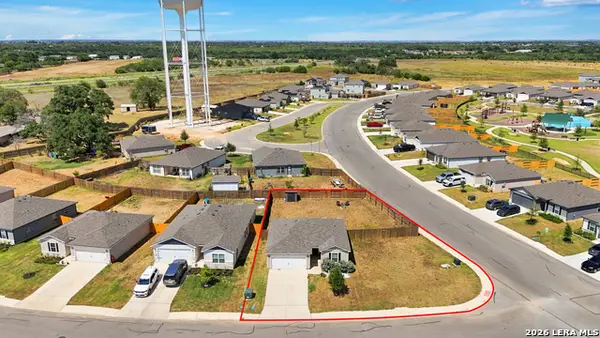 $249,999Active2 beds 2 baths999 sq. ft.
16000 Stratford Cv, Lytle, TX 78052
MLS# 2015204Listed by: STETSN REAL ESTATE - New
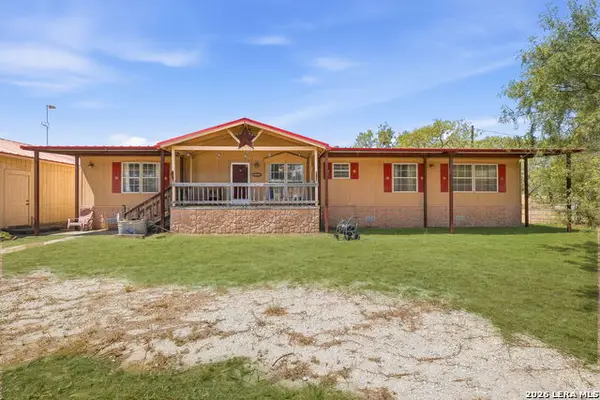 $328,000Active3 beds 2 baths1,904 sq. ft.
994 Quail Run, Lytle, TX 78052
MLS# 2015113Listed by: JPAR SAN ANTONIO - New
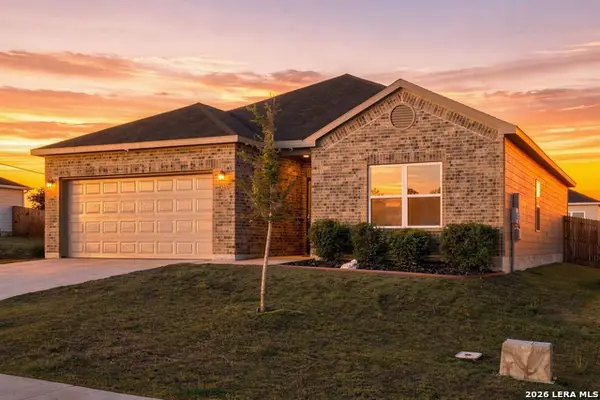 $268,000Active3 beds 2 baths1,536 sq. ft.
19916 Doc Holiday Dr, Lytle, TX 78052
MLS# 2014945Listed by: BK REAL ESTATE 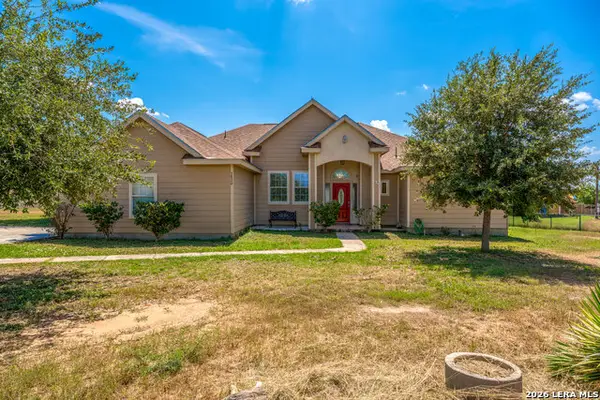 $350,000Active4 beds 3 baths2,512 sq. ft.
3820 Fm 3175, Lytle, TX 78052
MLS# 2014622Listed by: EXP REALTY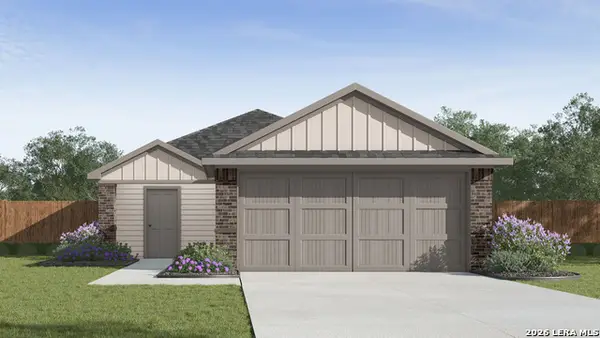 $267,830Active4 beds 2 baths1,572 sq. ft.
20027 John Wayne Rd, Lytle, TX 78052
MLS# 2013888Listed by: KELLER WILLIAMS HERITAGE


Protect your home and budget from life's surprises with an Assurant Home Warranty, backed by a partner that supports you through every step of homeownership. Explore Plans.
© 2026 Better Homes and Gardens Real Estate LLC. An Anywhere Real Estate company. All rights reserved. Better Homes and Gardens® Real Estate is a registered trademark owned by Meredith Operations Corporation, licensed to Better Homes and Gardens Real Estate LLC and used with permission. Better Homes and Gardens Real Estate LLC fully supports the principles of the Fair Housing Act and the Equal Opportunity Act. Listing information is deemed reliable but is not guaranteed accurate.
Each office is independently owned and operated.
Any services or products provided by third parties are not provided by, affiliated with or related to Better Homes and Gardens Real Estate LLC, or its affiliated companies.