
128 Crestwood Drive, Mabank, TX 75156
Local realty services provided by:Better Homes and Gardens Real Estate I-20 Team
128 Crestwood Drive,Mabank, TX 75156
$259,000
- 3 Beds
- 2 Baths
- 1,260 sq. ft.
- Single family
- Active
Listed by: michael, crumpler
Office: exit realty pro
MLS#:26015037
Source:TX_GTAR
Price summary
- Price:$259,000
- Price per sq. ft.:$205.56
About this home
A day on the lake. An evening on the porch. Space for the shop you’ve been wanting. This double-lot property brings those possibilities together just moments from Cedar Creek Lake and close to shopping, dining, and everyday conveniences. Built in 2022 and never occupied full time, the home welcomes you with natural light and an open floor plan that makes gathering easy. The living and dining areas flow into a kitchen featuring white cabinetry, contrasting black accents, a tile backsplash, and an island with seating—an inviting spot for breakfast before heading to the water or catching up over dinner. Wood-look flooring adds warmth throughout the main living areas, while the covered front porch and attached carport make outdoor living and coming home more comfortable. The spacious double lot offers room to garden, entertain, or plan a future shop or outbuilding, subject to applicable restrictions and approvals. Residents also enjoy access to a private community pavilion and boat dock. Whether you’re looking for a place to settle in or escape for the weekend, this home offers lake-area living with room for your plans. Come explore the space and picture the possibilities....
Contact an agent
Home facts
- Year built:2022
- Subdivision & Development:Baywood Estate
- Listing ID #:26015037
- Added:12 day(s) ago
- Updated:November 22, 2026 at 04:08 PM
Rooms and interior
- Bedrooms:3
- Total bathrooms:2
- Full bathrooms:2
- Bathrooms Description:Double Lavatory, Shower Only, Shower and Tub, Shower/Tub, Walk-In Closet
- Kitchen Description:Dishwasher, Electric Range
- Living area:1,260 sq. ft.
Heating and cooling
- Cooling:Ceiling Fan(s), Central Electric
- Heating:Central/Electric
Structure and exterior
- Roof:Composition
- Year built:2022
- Building area:1,260 sq. ft.
- Architectural Style:Traditional
- Construction Materials:Wood Siding
- Exterior Features:Covered, Porch
- Foundation Description:Slab
- Levels:1 Story
Schools
- High school:Canton
- Middle school:Canton
- Elementary school:Canton
Utilities
- Sewer:Public Sewer
Finances and disclosures
- Price:$259,000
- Price per sq. ft.:$205.56
- Tax amount:$4,368 (2025)
Features and amenities
- Appliances:Dishwasher, Electric Range
- Amenities:Ceiling Fan(s)
Parking
- Carport spaces:1
New listings near 128 Crestwood Drive
- New
 $550,000Active7 Acres
0 City Lake Road, Mabank, TX 75147
MLS# 21438709Listed by: FATHOM REALTY LLC - New
 $409,000Active4 beds 2 baths2,308 sq. ft.
120 N 10th, Mabank, TX 75147
MLS# 21439672Listed by: ALLIE BETH ALLMAN & ASSOC. - New
 $225,000Active3 beds 2 baths1,449 sq. ft.
1025 Springview Lane, Mabank, TX 75147
MLS# 21436470Listed by: BRICK & LOFT REALTY - New
 $229,900Active3 beds 2 baths1,592 sq. ft.
18287 County Road 4001, Mabank, TX 75147
MLS# 21435385Listed by: EAGLE RC LAKE REALTY LLC  $239,000Active3 beds 2 baths1,426 sq. ft.
347 Preston Road, Mabank, TX 75147
MLS# 26015020Listed by: EXIT REALTY PRO $295,000Active0.78 Acres
665 Calmwater Court, Mabank, TX 75143
MLS# 21430078Listed by: TRI-COUNTY REALTY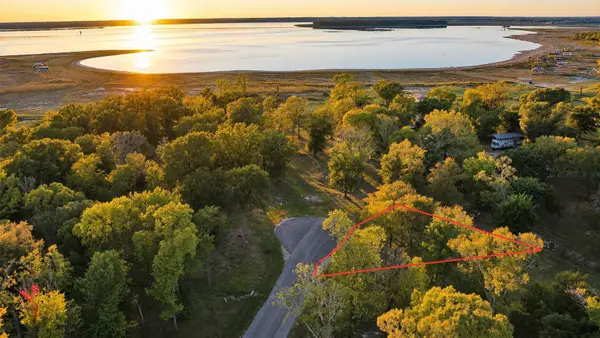 $85,000Active0.71 Acres
662 Calmwater Court, Mabank, TX 75143
MLS# 21431017Listed by: TRI-COUNTY REALTY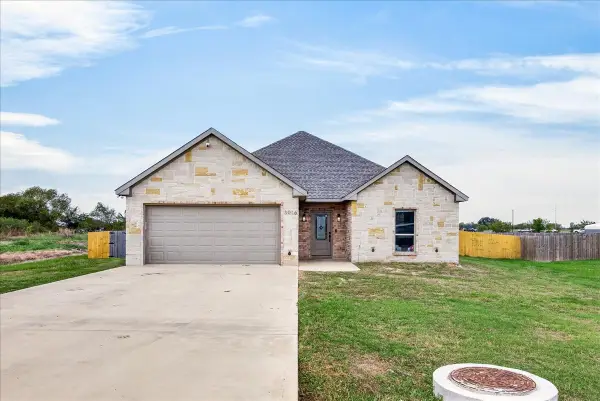 $330,000Active3 beds 2 baths1,478 sq. ft.
3016 Morris Road, Mabank, TX 75147
MLS# 21421791Listed by: EBBY HALLIDAY REALTORS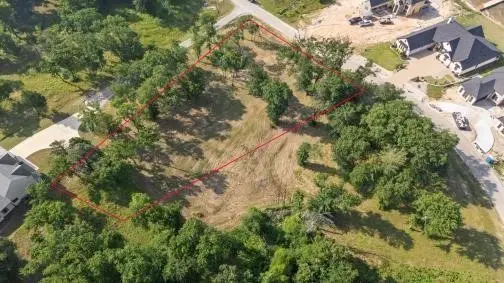 $75,000Active0.54 Acres
761 Sunset Court, Mabank, TX 75143
MLS# 21429175Listed by: KW-CEDAR CREEK LAKE PROPERTIES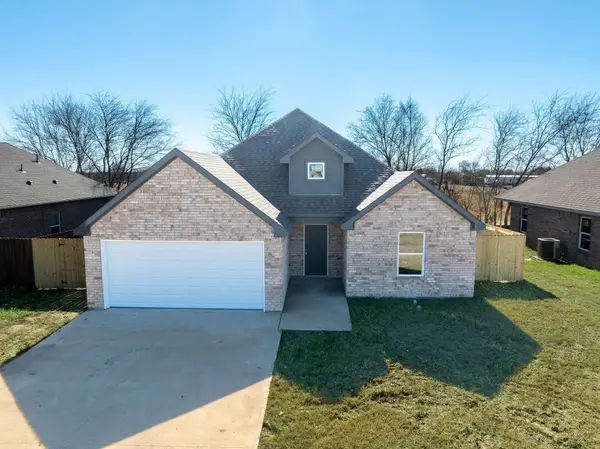 $229,000Active3 beds 2 baths1,449 sq. ft.
1032 Springview Lane, Mabank, TX 75147
MLS# 21415741Listed by: BRICK & LOFT REALTY


Protect your home and budget from life's surprises with an Assurant Home Warranty, backed by a partner that supports you through every step of homeownership. Explore Plans.
© 2026 Better Homes and Gardens Real Estate LLC. An Anywhere Real Estate company. All rights reserved. Better Homes and Gardens® Real Estate is a registered trademark owned by Meredith Operations Corporation, licensed to Better Homes and Gardens Real Estate LLC and used with permission. Better Homes and Gardens Real Estate LLC fully supports the principles of the Fair Housing Act and the Equal Opportunity Act. Listing information is deemed reliable but is not guaranteed accurate.
Each office is independently owned and operated.
Any services or products provided by third parties are not provided by, affiliated with or related to Better Homes and Gardens Real Estate LLC, or its affiliated companies.