
158 Surls Drive, Mabank, TX 75156
Local realty services provided by:Better Homes and Gardens Real Estate Edwards & Associates
Listed by: micah young, jamie storey
Office: exp realty llc.
MLS#:21267775
Source:GDAR
Price summary
- Price:$1,990,000
- Price per sq. ft.:$742.54
- Monthly HOA dues:$5
About this home
Welcome to this stunning gated 3-bedroom, 3-bathroom lake home built in 2023, perfectly positioned on the shores of Cedar Creek Reservoir. This turn-key residence offers an unparalleled blend of modern luxury and lakeside serenity, ready for immediate move-in. Step inside this meticulously designed home and discover an open-concept layout flooded with natural light. The gourmet kitchen is a chef’s dream, featuring high-end appliances, a built-in refrigerator, and a dedicated wine fridge—ideal for entertaining family and friends. Spacious bedrooms and beautifully appointed bathrooms provide comfort and privacy for everyone. Outside, the true magic unfolds. Enjoy breathtaking lakefront views from multiple vantage points. The expansive backyard is an entertainer’s paradise with a large pool and hot tub, an outdoor theater for movie nights under the stars, a cozy fire pit for gathering around, and a private boat dock for effortless access to the water. A 3-car garage provides ample space for vehicles and lake toys. This exceptional property offers the ultimate Texas lake lifestyle—whether you're fishing at sunrise, boating on the reservoir, or hosting unforgettable evenings by the pool. Located in a gated community, it combines privacy and security with convenient access to Mabank and all the amenities of the Cedar Creek Lake area. Don’t miss this rare opportunity to own a nearly new, move-in ready lakefront home. Schedule your private showing today and make 158 Surls Drive your forever lakeside retreat....
Contact an agent
Home facts
- Year built:2023
- Subdivision & Development:Bushwhacker Peninsula Sub
- Listing ID #:21267775
- Added:87 day(s) ago
- Updated:August 21, 2026 at 12:04 PM
Rooms and interior
- Bedrooms:3
- Total bathrooms:3
- Full bathrooms:3
- Flooring:Luxury Vinyl Plank, Tile, Travertine
- Kitchen Description:Built In Gas Range, Built In Refrigerator, Convection Oven, Dishwasher, Disposal, Double Oven, Gas Range, Ice Maker, Microwave, Refrigerator, Warming Drawer, Wine Cooler
- Living area:2,680 sq. ft.
Heating and cooling
- Cooling:Ceiling Fans, Central Air, Electric, Zoned
- Heating:Central, Fireplaces, Propane, Zoned
- Central air:Yes
Structure and exterior
- Year built:2023
- Building area:2,680 sq. ft.
- Lot area:0.24 Acres
- Lot Features:Landscaped, Retaining Wall, Sprinkler System, Subdivision, Waterfront
- Architectural Style:Traditional
- Foundation Description:Slab
- Levels:2 Story
Schools
- High school:Malakoff
- Middle school:Malakoff
- Elementary school:Malakoff
Finances and disclosures
- Price:$1,990,000
- Price per sq. ft.:$742.54
- Tax amount:$42,481
Features and amenities
- Appliances:Built In Gas Range, Built In Refrigerator, Convection Oven, Dishwasher, Disposal, Double Oven, Dryer, Gas Range, Ice Maker, Microwave, Plumbed For Gas, Refrigerator, Some Gas Appliances, Warming Drawer, Washer, Wine Cooler
- Laundry features:Dryer, Washer
- Amenities:Smoke Detectors, Window Coverings
Parking
- Garage:Yes
- Garage spaces:3
 Information provided, in part, by North Texas Real Estate Information Systems, Inc. Last Updated August 21, 2026 Listings with the NTREIS logo are listed by brokerages other than Better Homes and Gardens Real Estate Edwards & Associates.
New listings near 158 Surls Drive
- New
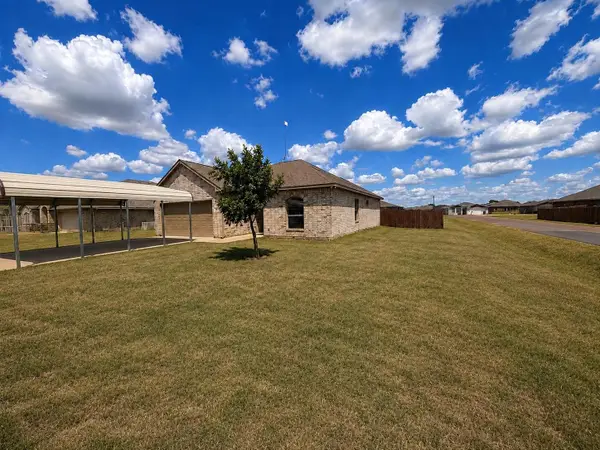 $224,900Active3 beds 2 baths1,239 sq. ft.
2915 Emma Lane, Mabank, TX 75147
MLS# 21362608Listed by: BARNHART REALTY GROUP - New
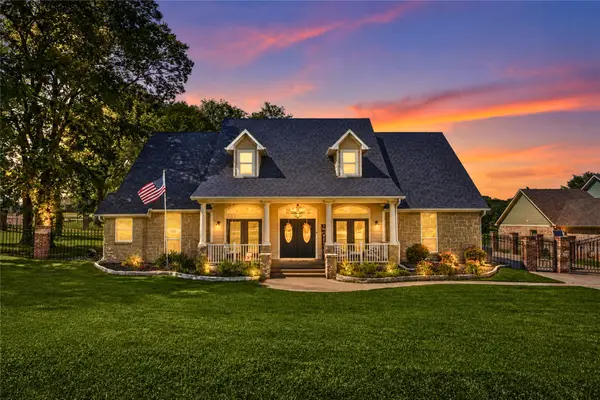 $600,000Active4 beds 4 baths3,120 sq. ft.
101 Beacon Court, Mabank, TX 75143
MLS# 21362311Listed by: KELLER WILLIAMS REALTY DPR - New
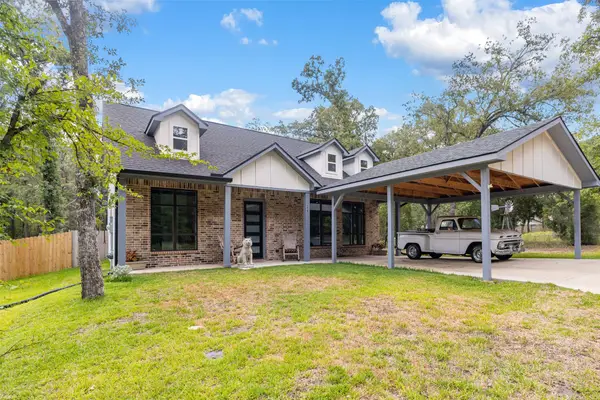 $259,000Active3 beds 2 baths1,200 sq. ft.
286 Harris Boulevard, Malakoff, TX 75147
MLS# 21362368Listed by: RE/MAX BENCHMARK - New
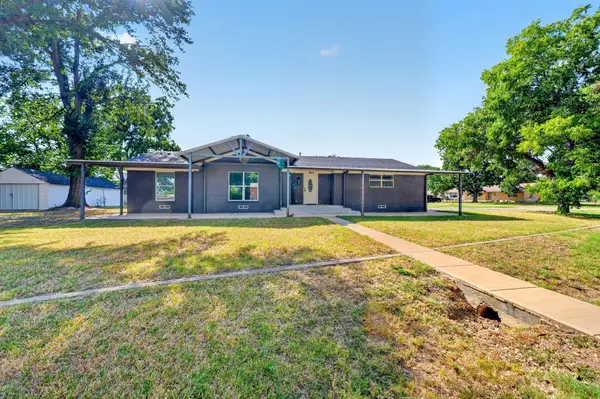 $265,000Active4 beds 2 baths1,770 sq. ft.
205 N 1st Street, Mabank, TX 75147
MLS# 21350468Listed by: REGAL, REALTORS - New
 $292,000Active4 beds 2 baths1,802 sq. ft.
307 W Alene Drive, Mabank, TX 75147
MLS# 21354959Listed by: SUNLAND INTERNATIONAL INC. - New
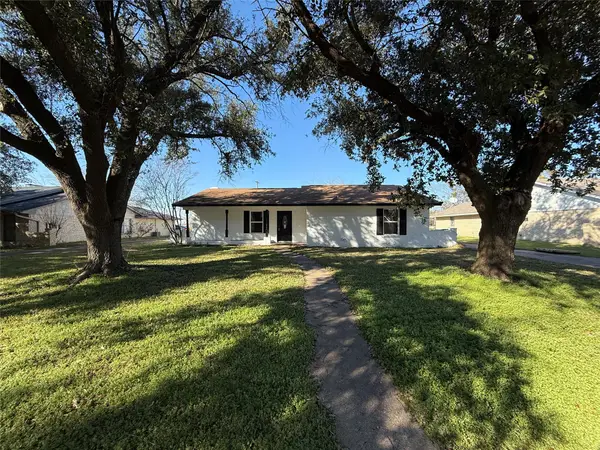 $229,150Active3 beds 2 baths1,537 sq. ft.
106 W Jeter Street, Mabank, TX 75147
MLS# 21356009Listed by: RAD REALTY GROUP LLC 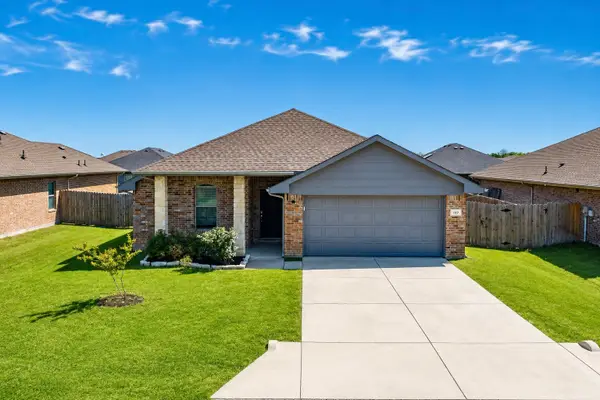 $269,000Active4 beds 2 baths1,705 sq. ft.
117 Willowbend Loop, Mabank, TX 75147
MLS# 21353872Listed by: EBBY HALLIDAY REALTORS $234,900Active6 beds 4 baths1,744 sq. ft.
413 County Line Road #A & B, Mabank, TX 75147
MLS# 21349849Listed by: BROWNE-HOLLAR REALTY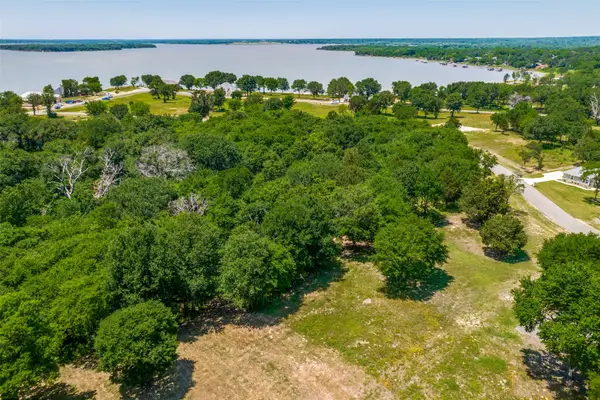 $75,000Active0.55 Acres
305 Cedar Creek Landing Lane, Mabank, TX 75143
MLS# 21338394Listed by: REALTY OF AMERICA, LLC $650,000Active3 beds 2 baths1,825 sq. ft.
722 Clubview Drive, Mabank, TX 75143
MLS# 21338419Listed by: REALTY OF AMERICA, LLC


Protect your home and budget from life's surprises with an Assurant Home Warranty, backed by a partner that supports you through every step of homeownership. Explore Plans.
© 2026 Better Homes and Gardens Real Estate LLC. An Anywhere Real Estate company. All rights reserved. Better Homes and Gardens® Real Estate is a registered trademark owned by Meredith Operations Corporation, licensed to Better Homes and Gardens Real Estate LLC and used with permission. Better Homes and Gardens Real Estate LLC fully supports the principles of the Fair Housing Act and the Equal Opportunity Act. Listing information is deemed reliable but is not guaranteed accurate.
Each office is independently owned and operated.
Any services or products provided by third parties are not provided by, affiliated with or related to Better Homes and Gardens Real Estate LLC, or its affiliated companies.