
6116 Ottawa Trail, Mabank, TX 75156
Local realty services provided by:Better Homes and Gardens Real Estate Rhodes Realty
Listed by: cynthia hernandez
Office: texas community realty
MLS#:21365802
Source:GDAR
Price summary
- Price:$340,000
- Price per sq. ft.:$174.36
- Monthly HOA dues:$12.58
About this home
Now offering seller concessions for closing costs or rate buy down
Beautiful new construction offering 4 bedrooms, 2.5 baths, approximately 1,950 sq. ft., and a 2-car garage, all within walking distance from Cedar Creek Lake. Enjoy lake views right from your living room. The bright open-concept layout is enhanced by large windows throughout the home that bring in abundant natural light. Thoughtful architectural details set this home apart, including accent walls, built-in shelving, customized lighting features, and warm neutral finishes throughout. The spacious primary suite features a large, beautifully designed ensuite bath with modern finishes and an upscale feel. With its unique design, inviting living spaces, and lake views, this home offers a distinctive alternative to the typical new construction. A must-see to truly appreciate the details and design. Come and see it for yourself.
Contact an agent
Home facts
- Year built:2026
- Subdivision & Development:Indian Harbor Section C
- Listing ID #:21365802
- Added:49 day(s) ago
- Updated:October 09, 2026 at 12:19 PM
Rooms and interior
- Bedrooms:4
- Total bathrooms:3
- Full bathrooms:2
- Half bathrooms:1
- Flooring:Laminate
- Kitchen Description:Dishwasher, Electric Range
- Living area:1,950 sq. ft.
Structure and exterior
- Year built:2026
- Building area:1,950 sq. ft.
- Lot area:0.16 Acres
- Foundation Description:Combination, Pillar Post Pier, Slab
- Levels:1 Story
Schools
- High school:Eustace
- Middle school:Eustace
- Elementary school:Eustace
Finances and disclosures
- Price:$340,000
- Price per sq. ft.:$174.36
Features and amenities
- Appliances:Dishwasher, Electric Range, Electric Water Heater
Parking
- Garage:Yes
- Garage spaces:2
 Information provided, in part, by North Texas Real Estate Information Systems, Inc. Last Updated October 9, 2026 Listings with the NTREIS logo are listed by brokerages other than Better Homes and Gardens Real Estate Rhodes Realty.
New listings near 6116 Ottawa Trail
- New
 $200,000Active3 beds 2 baths1,392 sq. ft.
1204 S Bettie Street, Mabank, TX 75147
MLS# 21405337Listed by: EBBY HALLIDAY REALTORS - New
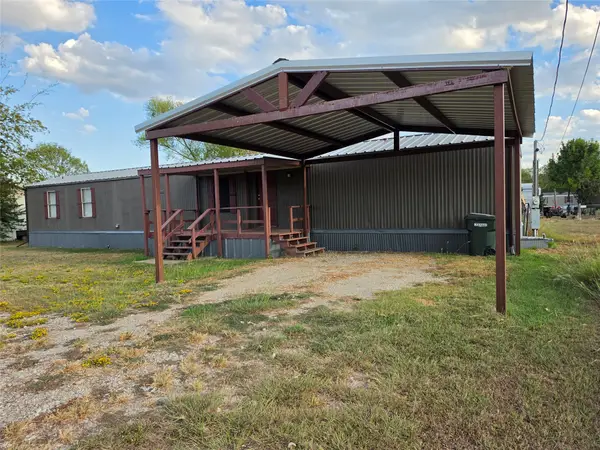 $114,950Active3 beds 2 baths1,216 sq. ft.
414 Kaci Jo, Mabank, TX 75147
MLS# 21401780Listed by: KELLER WILLIAMS ROCKWALL - New
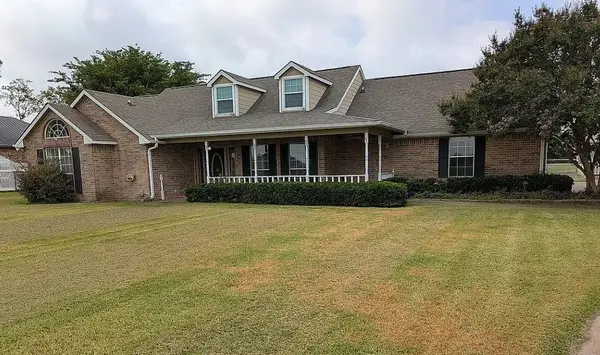 $439,000Active3 beds 3 baths2,524 sq. ft.
626 E Eubank Street, Mabank, TX 75147
MLS# 21401081Listed by: KELLER WILLIAMS REALTY - New
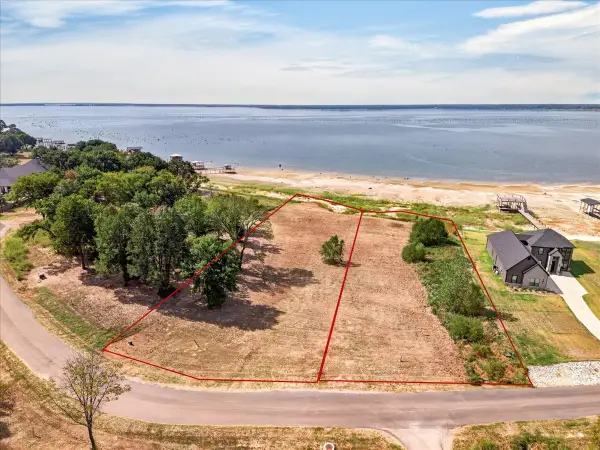 $340,000Active0.89 Acres
766 Sunset Court, Mabank, TX 75143
MLS# 21391139Listed by: TX LAKE & LAND REAL ESTATE - New
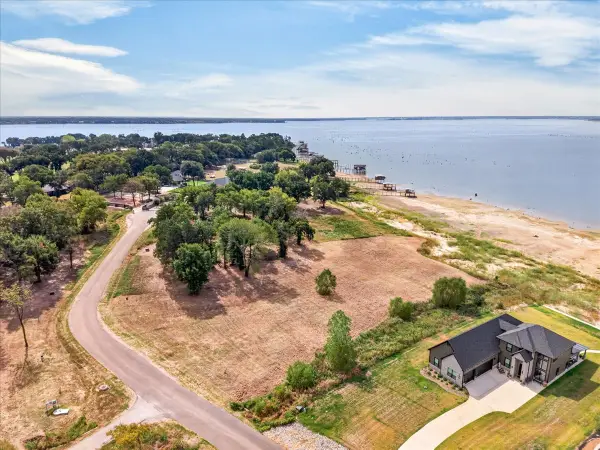 $375,000Active0.92 Acres
768 Sunset Court, Mabank, TX 75143
MLS# 21391142Listed by: TX LAKE & LAND REAL ESTATE 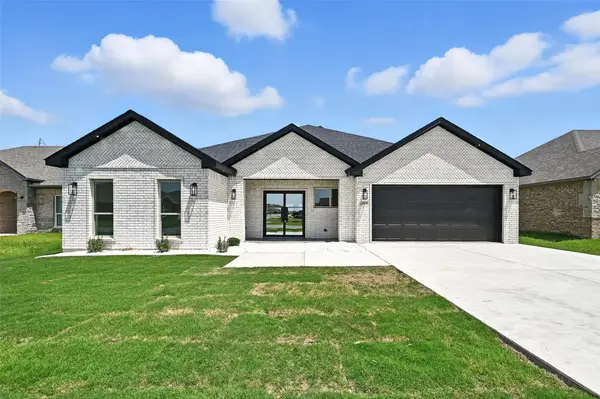 $351,999Pending4 beds 3 baths2,200 sq. ft.
2414 Lauren Street, Mabank, TX 75147
MLS# 21399086Listed by: ONLY 1 REALTY GROUP NORTH DALLAS- New
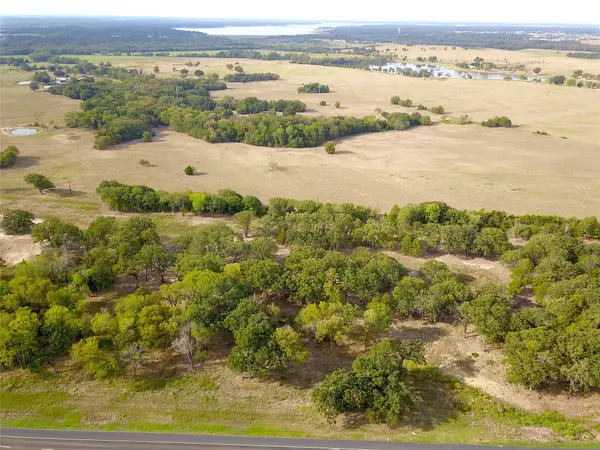 $145,000Active2 Acres
TBD Highwy 175, Mabank, TX 75147
MLS# 21397309Listed by: TERO REAL ESTATE 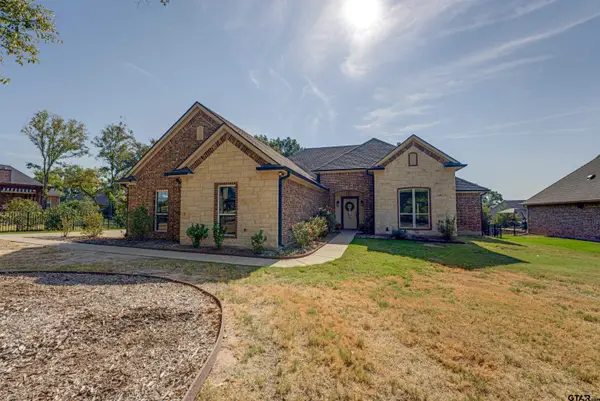 $430,000Active3 beds 2 baths2,054 sq. ft.
101 Lighthouse Lane, Kemp, TX 75143
MLS# 26013228Listed by: DHS REALTY $239,900Active3 beds 2 baths1,586 sq. ft.
18251 County Road 4001, Mabank, TX 75147
MLS# 21377630Listed by: REGAL, REALTORS- Open Sat, 10am to 12pm
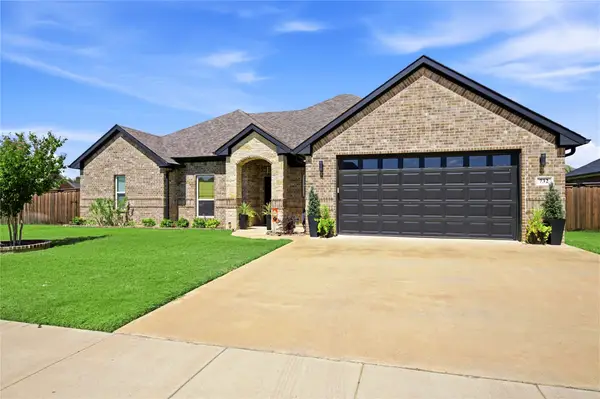 $419,000Active4 beds 2 baths1,925 sq. ft.
732 Coblestone Circle, Mabank, TX 75147
MLS# 21393268Listed by: KELLER WILLIAMS REALTY


Protect your home and budget from life's surprises with an Assurant Home Warranty, backed by a partner that supports you through every step of homeownership. Explore Plans.
© 2026 Better Homes and Gardens Real Estate LLC. An Anywhere Real Estate company. All rights reserved. Better Homes and Gardens® Real Estate is a registered trademark owned by Meredith Operations Corporation, licensed to Better Homes and Gardens Real Estate LLC and used with permission. Better Homes and Gardens Real Estate LLC fully supports the principles of the Fair Housing Act and the Equal Opportunity Act. Listing information is deemed reliable but is not guaranteed accurate.
Each office is independently owned and operated.
Any services or products provided by third parties are not provided by, affiliated with or related to Better Homes and Gardens Real Estate LLC, or its affiliated companies.