
1270 Autumnwood Drive, Magnolia, TX 77354
Local realty services provided by:Better Homes and Gardens Real Estate Gary Greene
Listed by: deyanira velazquez
Office: zarco properties, llc.281-306-0336
MLS#:2700398
Source:HARMLS
Price summary
- Price:$1,390,000
- Price per sq. ft.:$336.64
- Monthly HOA dues:$58.33
About this home
Experience luxury living with your own private resort in this exceptional estate located in Magnolia, just minutes from The Woodlands. Nestled on 4.5 acres, this rare property offers 4,129 sq. ft. of thoughtfully designed living space with a LOW TAX RATE. Surrounded by mature trees and abundant natural light, it perfectly blends elegance, privacy, and comfort.This home features 5 spacious bedrooms, 4.5 bathrooms, a private office, and a luxurious primary suite complete with double showers, dual vanities. The gourmet kitchen showcases granite countertops, abundant cabinetry, and an open layout that flows seamlessly into the living and formal dining areas, making it ideal for entertaining. Step outside to your own backyard paradise featuring a private pool, fully equipped outdoor BBQ kitchen, mature trees, and expansive acreage—perfect for entertaining, relaxing, and enjoying peaceful Texas evenings.
Contact an agent
Home facts
- Year built:2012
- Subdivision & Development:The Reserve At Autumnwood 01
- Listing ID #:2700398
- Updated:September 25, 2026 at 12:07 PM
Rooms and interior
- Bedrooms:5
- Total bathrooms:5
- Full bathrooms:4
- Half bathrooms:1
- Rooms Total:8
- Flooring:Carpet, Tile
- Bathrooms Description:Jetted Tub, Tub Shower
- Kitchen Description:Breakfast Bar, Dishwasher, Gas Cooktop, Granite Counters, Kitchen Island, Microwave, Pantry
- Living area:4,129 sq. ft.
Heating and cooling
- Cooling:Central Air, Electric
- Heating:Central, Electric
- Central air:Yes
Structure and exterior
- Roof:Composition
- Year built:2012
- Building area:4,129 sq. ft.
- Lot area:4.47 Acres
- Lot Features:Subdivision, Wooded
- Construction Materials:Brick, Stone
- Foundation Description:Slab
- Levels:2 Stories
Schools
- High school:TOMBALL HIGH SCHOOL
- Middle school:TOMBALL JUNIOR HIGH SCHOOL
- Elementary school:DECKER PRAIRIE ELEMENTARY SCHOOL
Utilities
- Water:Well
- Sewer:Aerobic Septic
Finances and disclosures
- Price:$1,390,000
- Price per sq. ft.:$336.64
- Tax amount:$18,550 (2025)
Features and amenities
- Appliances:Dishwasher, Gas Cooktop, Microwave
- Amenities:Ceiling Fans
- Pool features:In Ground
Parking
- Parking description:Garage
- Garage:Yes
- Garage spaces:3
New listings near 1270 Autumnwood Drive
 $276,990Active3 beds 3 baths1,724 sq. ft.
2141 Mossy Glade Drive, Magnolia, TX 77355
MLS# 28032779Listed by: KELLER WILLIAMS CITY VIEW $303,990Active3 beds 2 baths1,974 sq. ft.
1053 Lost Pines Lane, Magnolia, TX 77355
MLS# 61838954Listed by: KELLER WILLIAMS CITY VIEW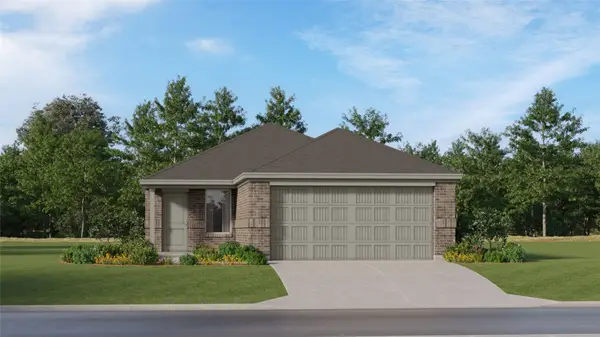 $231,990Active3 beds 2 baths1,325 sq. ft.
1157 Oak Shade Circle, Magnolia, TX 77355
MLS# 64755169Listed by: KELLER WILLIAMS CITY VIEW- New
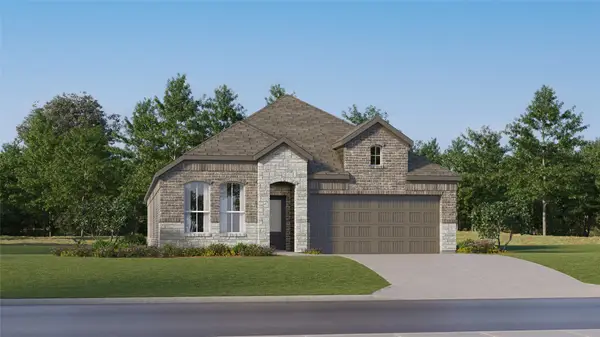 $294,990Active3 beds 2 baths1,974 sq. ft.
1041 Lost Pines Lane, Magnolia, TX 77355
MLS# 16712206Listed by: KELLER WILLIAMS CITY VIEW - New
 $272,991Active4 beds 2 baths1,776 sq. ft.
3025 Sycamore Bend Court, Magnolia, TX 77355
MLS# 2930699Listed by: KELLER WILLIAMS CITY VIEW - New
 $589,900Active4 beds 3 baths2,624 sq. ft.
21231 Hidden Bend Loop, Magnolia, TX 77354
MLS# 3694052Listed by: TEIFKE REAL ESTATE - New
 $218,991Active3 beds 2 baths1,325 sq. ft.
1124 Oak Shade Circle, Magnolia, TX 77355
MLS# 47896276Listed by: KELLER WILLIAMS CITY VIEW - New
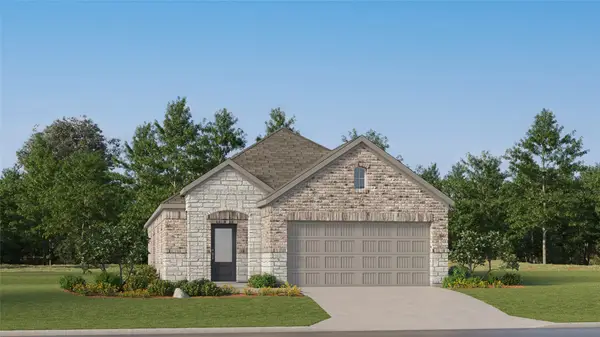 $269,990Active3 beds 2 baths1,724 sq. ft.
2125 Mossy Glade Drive, Magnolia, TX 77355
MLS# 57226023Listed by: KELLER WILLIAMS CITY VIEW - New
 $290,990Active4 beds 2 baths1,924 sq. ft.
3045 Sycamore Bend Court, Magnolia, TX 77355
MLS# 85958504Listed by: KELLER WILLIAMS CITY VIEW  $400,915Active3 beds 2 baths2,122 sq. ft.
1100 Birds Landing Drive, Magnolia, TX 77355
MLS# 58235126Listed by: EXP REALTY LLC


Protect your home and budget from life's surprises with an Assurant Home Warranty, backed by a partner that supports you through every step of homeownership. Explore Plans.
© 2026 Better Homes and Gardens Real Estate LLC. An Anywhere Real Estate company. All rights reserved. Better Homes and Gardens® Real Estate is a registered trademark owned by Meredith Operations Corporation, licensed to Better Homes and Gardens Real Estate LLC and used with permission. Better Homes and Gardens Real Estate LLC fully supports the principles of the Fair Housing Act and the Equal Opportunity Act. Listing information is deemed reliable but is not guaranteed accurate.
Each office is independently owned and operated.
Any services or products provided by third parties are not provided by, affiliated with or related to Better Homes and Gardens Real Estate LLC, or its affiliated companies.