
14814 Whistling Duck Lane, Magnolia, TX 77354
Local realty services provided by:Better Homes and Gardens Real Estate Hometown
14814 Whistling Duck Lane,Magnolia, TX 77354
$499,900
- 4 Beds
- 3 Baths
- 2,712 sq. ft.
- Single family
- Pending
Listed by: lee jones
Office: perry homes realty, llc.713-948-6666
MLS#:86512452
Source:HARMLS
Price summary
- Price:$499,900
- Price per sq. ft.:$184.33
- Monthly HOA dues:$154.17
About this home
Step onto the front porch and into the grand two-story entryway. French doors open into the private home office, providing a quiet space for work or study. Continuing through the main level, you'll find the utility room conveniently located before entering the dining area, which is illuminated by three large windows. The kitchen boasts an island with built-in seating, a 5-burner gas cooktop, and a walk-in pantry for ample storage. Two-story family room features a striking wall of windows. Retreat to primary bedroom, where three large windows provide a serene ambiance. The primary bathroom includes dual vanities, a garden tub, a glass-enclosed shower, and two walk-in closets. A private guest suite off the kitchen offers a full bathroom and walk-in closet. Upstairs, the large game room welcomes you with its own wall of windows.
Contact an agent
Home facts
- Year built:2026
- Subdivision & Development:Audubon Park
- Listing ID #:86512452
- Updated:September 29, 2026 at 07:42 AM
Rooms and interior
- Bedrooms:4
- Total bathrooms:3
- Full bathrooms:3
- Rooms Total:8
- Flooring:Carpet, Tile
- Dining Description:Living Dining Room
- Bathrooms Description:Separate Shower, Soaking Tub, Tub Shower
- Kitchen Description:Breakfast Bar, Dishwasher, Disposal, Gas Cooktop, Microwave, Oven, Pantry, Quartz Counters, Walk In Pantry
- Living area:2,712 sq. ft.
Heating and cooling
- Cooling:Central Air, Electric
- Heating:Central, Gas
- Central air:Yes
Structure and exterior
- Roof:Composition
- Year built:2026
- Building area:2,712 sq. ft.
- Lot Features:Greenbelt, Subdivision
- Architectural Style:Traditional
- Construction Materials:Brick
- Exterior Features:Fence, Patio, Private Yard, Sprinkler Irrigation
- Foundation Description:Slab
- Levels:2 Stories
Schools
- High school:MAGNOLIA WEST HIGH SCHOOL
- Middle school:MAGNOLIA PARKWAY JUNIOR HIGH
- Elementary school:AUDUBON ELEMENTARY
Utilities
- Sewer:Public Sewer
Finances and disclosures
- Price:$499,900
- Price per sq. ft.:$184.33
Features and amenities
- Appliances:Dishwasher, Disposal, Gas Cooktop, Microwave, Oven
- Amenities:Ceiling Fans, Entrance Foyer, High Ceilings, Low Emissivity Windows, Prewired, Programmable Thermostat, Smoke Detectors
Parking
- Parking description:Garage
- Garage:Yes
- Garage spaces:2
New listings near 14814 Whistling Duck Lane
- New
 $384,900Active3 beds 2 baths2,812 sq. ft.
8719 Stoney Brook Lane, Magnolia, TX 77354
MLS# 34552753Listed by: RE/MAX THE WOODLANDS & SPRING - New
 $292,990Active4 beds 3 baths2,233 sq. ft.
11644 Lazy Oak Creek Drive, Magnolia, TX 77354
MLS# 18290205Listed by: KELLER WILLIAMS CITY VIEW - New
 $249,990Active4 beds 2 baths1,979 sq. ft.
456 Bluebell Maiden Court, Magnolia, TX 77354
MLS# 18585947Listed by: KELLER WILLIAMS CITY VIEW - New
 $369,999Active3 beds 2 baths1,738 sq. ft.
27342 Brixton Hollow Drive, Magnolia, TX 77354
MLS# 40070132Listed by: EXP REALTY LLC - New
 $230,990Active4 beds 2 baths1,607 sq. ft.
11910 Noble Wood Village Drive, Magnolia, TX 77354
MLS# 48328667Listed by: KELLER WILLIAMS CITY VIEW - New
 $499,990Active4 beds 4 baths2,593 sq. ft.
29901 Amber Brook Drive, Magnolia, TX 77354
MLS# 56380446Listed by: SHEA HOMES - New
 $679,467Active5 beds 5 baths3,953 sq. ft.
29849 Lucky Pines Street, Magnolia, TX 77354
MLS# 62321044Listed by: SHEA HOMES - New
 $159,500Active3 beds 2 baths1,120 sq. ft.
16206 Evergreen Timbers, Magnolia, TX 77355
MLS# 73930141Listed by: SPECIALIZED PROPERTY MANAGEMENT - New
 $507,033Active4 beds 3 baths2,548 sq. ft.
29897 Amber Brook Drive, Magnolia, TX 77354
MLS# 98273170Listed by: SHEA HOMES 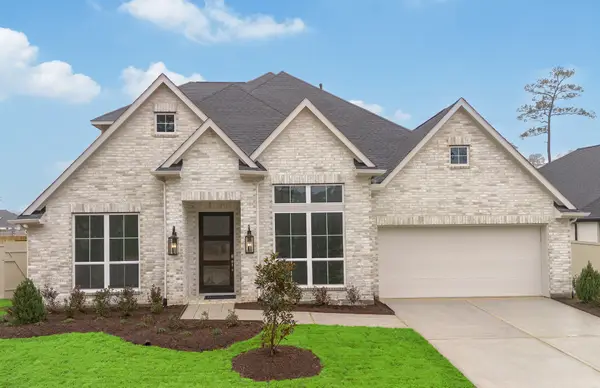 $715,278Pending5 beds 4 baths3,620 sq. ft.
38651 Night Brood Court, Magnolia, TX 77354
MLS# 14045385Listed by: RAVENNA HOMES


Protect your home and budget from life's surprises with an Assurant Home Warranty, backed by a partner that supports you through every step of homeownership. Explore Plans.
© 2026 Better Homes and Gardens Real Estate LLC. An Anywhere Real Estate company. All rights reserved. Better Homes and Gardens® Real Estate is a registered trademark owned by Meredith Operations Corporation, licensed to Better Homes and Gardens Real Estate LLC and used with permission. Better Homes and Gardens Real Estate LLC fully supports the principles of the Fair Housing Act and the Equal Opportunity Act. Listing information is deemed reliable but is not guaranteed accurate.
Each office is independently owned and operated.
Any services or products provided by third parties are not provided by, affiliated with or related to Better Homes and Gardens Real Estate LLC, or its affiliated companies.