
154 Woodway Drive, Magnolia, TX 77355
Local realty services provided by:Better Homes and Gardens Real Estate Hometown
154 Woodway Drive,Magnolia, TX 77355
$285,000
- 3 Beds
- 2 Baths
- 2,138 sq. ft.
- Single family
- Active
Listed by: nahum cordero
Office: w3 realty832-602-1733
MLS#:14517122
Source:HARMLS
Price summary
- Price:$285,000
- Price per sq. ft.:$133.3
- Monthly HOA dues:$29.17
About this home
Welcome to your own private Magnolia retreat! Nestled on a beautifully shaded 0.69-acre lot, this charming 4-bedroom, 2-bath ranch-style home offers the perfect blend of comfort, functionality, and peaceful country living, all with a low 1.7% tax rate!
Inside, you’ll find approximately 2138 square feet of thoughtfully designed living space featuring updated flooring, abundant natural light, spacious bedrooms, beautifully updated bathrooms, and a well-appointed kitchen complete with granite countertops, and an oversized walk-in pantry that provides exceptional storage.
The outdoor living space is where this property truly shines. Enjoy your morning coffee or entertain family and friends under the expansive covered patio while taking in the peaceful surroundings and mature shade trees. A large detached workshop/storage building offers endless possibilities for hobbies, projects, equipment storage, or additional workspace.
Schedule your private showing today!
Contact an agent
Home facts
- Year built:1989
- Subdivision & Development:Oak Hollow
- Listing ID #:14517122
- Updated:August 25, 2026 at 11:55 AM
Rooms and interior
- Bedrooms:3
- Total bathrooms:2
- Full bathrooms:2
- Rooms Total:6
- Flooring:Plank, Vinyl, Wood
- Kitchen Description:Dishwasher, Disposal, Microwave, Walk In Pantry
- Living area:2,138 sq. ft.
Heating and cooling
- Cooling:Central Air, Electric
- Heating:Central, Electric
- Central air:Yes
Structure and exterior
- Roof:Composition
- Year built:1989
- Building area:2,138 sq. ft.
- Lot area:0.69 Acres
- Architectural Style:Traditional
- Construction Materials:Wood Siding
- Exterior Features:Fence, Fully Fenced, Patio, Porch, Private Yard, Storage
- Foundation Description:Block
- Levels:1 Story
Schools
- High school:WALLER HIGH SCHOOL
- Middle school:SCHULTZ JUNIOR HIGH SCHOOL
- Elementary school:FIELDS STORE ELEMENTARY SCHOOL
Utilities
- Sewer:Public Sewer, Septic Tank
Finances and disclosures
- Price:$285,000
- Price per sq. ft.:$133.3
- Tax amount:$5,833 (2025)
Features and amenities
- Appliances:Dishwasher, Disposal, Microwave
- Amenities:Security Gate
Parking
- Parking description:Attached Carport, Detached Carport, Garage
- Garage:Yes
- Garage spaces:3
- Carport spaces:7
New listings near 154 Woodway Drive
- New
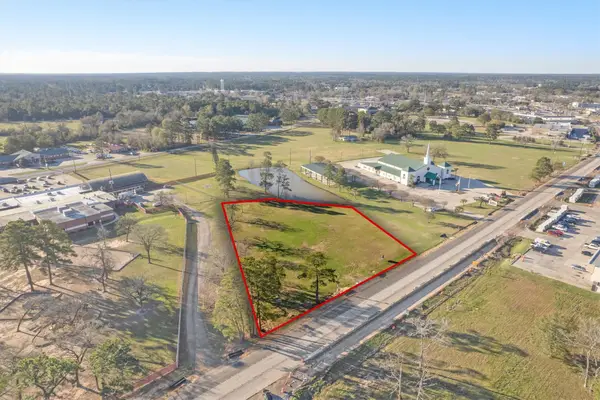 $1,650,000Active1.31 Acres
TBD Fm 1488 Road, Magnolia, TX 77354
MLS# 9433275Listed by: SOLD-IT REALTY - New
 $825,000Active17.01 Acres
25920 Grand Pines, Magnolia, TX 77355
MLS# 65007680Listed by: AMIGOS REALTY - New
 $249,900Active3 beds 2 baths1,474 sq. ft.
40339 Bay Warbler Way, Magnolia, TX 77354
MLS# 82853439Listed by: CHURCHILL REAL ESTATE - New
 $549,000Active6.21 Acres
TBD Fm 1488, Magnolia, TX 77355
MLS# 30322997Listed by: GRACE & COMPANY HOME SERVICES LLC 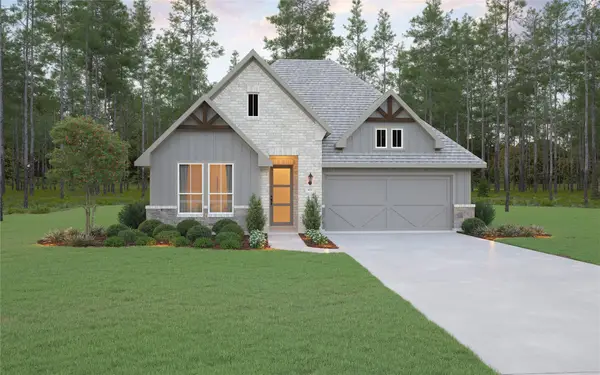 $489,990Active4 beds 3 baths2,274 sq. ft.
2009 Corn Thistle Way, Magnolia, TX 77355
MLS# 16175692Listed by: KELLER WILLIAMS REALTY THE WOODLANDS $549,990Active4 beds 3 baths3,092 sq. ft.
2025 River Maple Drive, Magnolia, TX 77355
MLS# 19402530Listed by: KELLER WILLIAMS REALTY THE WOODLANDS $394,990Active3 beds 3 baths2,059 sq. ft.
3037 Poplar Bluff Road, Magnolia, TX 77355
MLS# 28398579Listed by: KELLER WILLIAMS REALTY THE WOODLANDS $389,990Active4 beds 2 baths1,978 sq. ft.
3024 Poplar Bluff Road, Magnolia, TX 77355
MLS# 32237436Listed by: KELLER WILLIAMS REALTY THE WOODLANDS $384,990Active3 beds 2 baths1,774 sq. ft.
3020 Poplar Bluff Road, Magnolia, TX 77355
MLS# 33428398Listed by: KELLER WILLIAMS REALTY THE WOODLANDS $464,990Active3 beds 2 baths1,966 sq. ft.
2021 River Maple Drive, Magnolia, TX 77355
MLS# 41253446Listed by: KELLER WILLIAMS REALTY THE WOODLANDS


Protect your home and budget from life's surprises with an Assurant Home Warranty, backed by a partner that supports you through every step of homeownership. Explore Plans.
© 2026 Better Homes and Gardens Real Estate LLC. An Anywhere Real Estate company. All rights reserved. Better Homes and Gardens® Real Estate is a registered trademark owned by Meredith Operations Corporation, licensed to Better Homes and Gardens Real Estate LLC and used with permission. Better Homes and Gardens Real Estate LLC fully supports the principles of the Fair Housing Act and the Equal Opportunity Act. Listing information is deemed reliable but is not guaranteed accurate.
Each office is independently owned and operated.
Any services or products provided by third parties are not provided by, affiliated with or related to Better Homes and Gardens Real Estate LLC, or its affiliated companies.