
15454 Park Perch Place, Magnolia, TX 77354
Local realty services provided by:Better Homes and Gardens Real Estate Hometown
Upcoming open houses
- Sat, Oct 0312:00 pm - 05:00 pm
- Sun, Oct 0412:00 pm - 05:00 pm
- Sat, Oct 1012:00 pm - 05:00 pm
- Sun, Oct 1112:00 pm - 05:00 pm
Listed by: jared turner
Office: century communities713-222-7000
MLS#:58054375
Source:HARMLS
Price summary
- Price:$274,900
- Price per sq. ft.:$170.32
- Monthly HOA dues:$154.17
About this home
The Paisley floor plan is a great option for a modern, easy-living home! The open concept layout really makes the space feel larger and more connected, which is ideal for hosting or just making everyday life more comfortable. Having the great room, kitchen, and dining area all in one flow makes it feel so spacious. The primary suite is massive and includes a private bath with dual vanity sink. Towards the front of the home are two bedrooms and a shared bath.
Home complete 6/30/26.
Welcome to Audubon, a new master-planned community in the heart of Magnolia. Inspired by the art of nature, every home is within a 5-minute walk of a trail, path or park. You’ll also love the abundance of local activities—including a thriving downtown district, the High Meadow Ranch Golf Club, scenic parks, the Texas Renaissance Festival, popular eateries, year-round events and more.
Contact an agent
Home facts
- Year built:2026
- Subdivision & Development:Audubon
- Listing ID #:58054375
- Updated:September 29, 2026 at 08:21 PM
Rooms and interior
- Bedrooms:3
- Total bathrooms:2
- Full bathrooms:2
- Rooms Total:3
- Flooring:Carpet, Tile
- Bathrooms Description:Tub Shower
- Kitchen Description:Breakfast Bar, Dishwasher, Disposal, Gas Oven, Gas Range, Kitchen Family Room Combo, Kitchen Island, Microwave
- Living area:1,614 sq. ft.
Heating and cooling
- Cooling:Central Air, Electric
- Heating:Central, Gas
- Central air:Yes
Structure and exterior
- Roof:Composition
- Year built:2026
- Building area:1,614 sq. ft.
- Lot Features:Subdivision
- Architectural Style:Ranch
- Construction Materials:Brick, Cement Siding
- Exterior Features:Fence, Patio, Sprinkler Irrigation
- Foundation Description:Slab
- Levels:1 Story
Schools
- High school:MAGNOLIA HIGH SCHOOL
- Middle school:MAGNOLIA PARKWAY JUNIOR HIGH
- Elementary school:AUDUBON ELEMENTARY
Utilities
- Sewer:Public Sewer
Finances and disclosures
- Price:$274,900
- Price per sq. ft.:$170.32
Features and amenities
- Appliances:Dishwasher, Disposal, Gas Oven, Gas Range, Microwave, Tankless Water Heater
- Amenities:Ceiling Fans, High Ceilings, Low Emissivity Windows, Programmable Thermostat, Smoke Detectors, Tankless Water Heater, Window Coverings
Parking
- Parking description:Garage
- Garage:Yes
- Garage spaces:2
New listings near 15454 Park Perch Place
- New
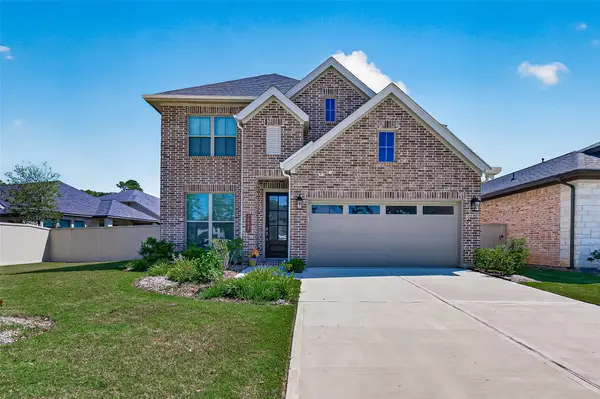 $450,000Active4 beds 4 baths2,526 sq. ft.
14847 Whistling Duck Lane, Magnolia, TX 77354
MLS# 30686977Listed by: LPT REALTY, LLC  $278,990Active3 beds 2 baths1,876 sq. ft.
3069 Sycamore Bend Court, Magnolia, TX 77355
MLS# 27800985Listed by: KELLER WILLIAMS CITY VIEW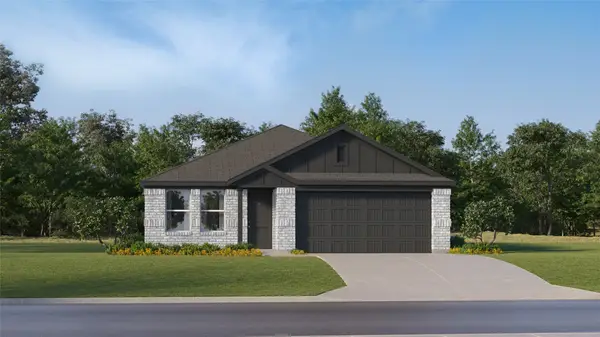 $270,990Active4 beds 2 baths1,736 sq. ft.
3073 Sycamore Bend Court, Magnolia, TX 77355
MLS# 34321967Listed by: KELLER WILLIAMS CITY VIEW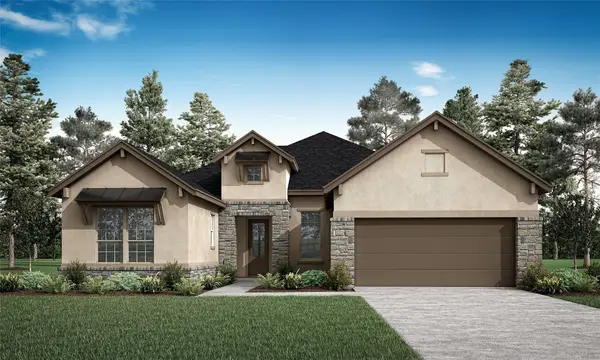 $588,000Pending4 beds 3 baths2,697 sq. ft.
331 Eastern Towhee Court Way, Magnolia, TX 77354
MLS# 36678320Listed by: FRANK SITTERLE, BROKER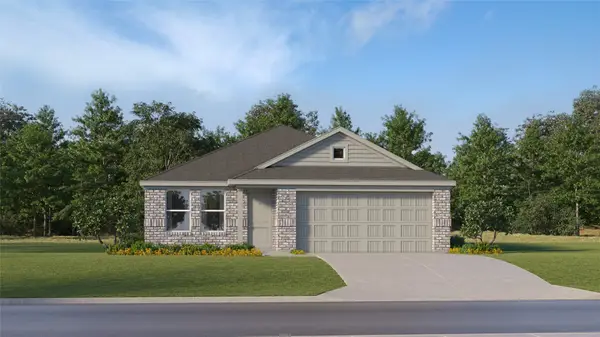 $260,990Active3 beds 2 baths1,538 sq. ft.
3037 Sycamore Bend Court, Magnolia, TX 77355
MLS# 38917300Listed by: KELLER WILLIAMS CITY VIEW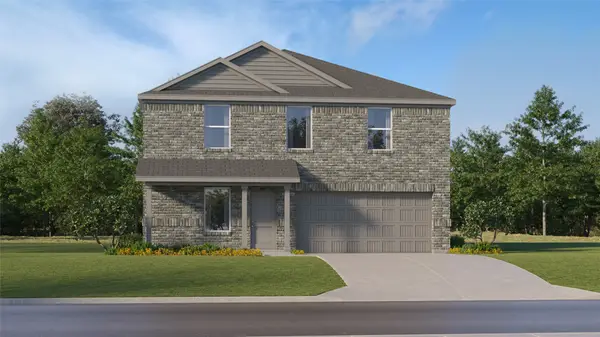 $298,990Active4 beds 3 baths1,984 sq. ft.
3061 Sycamore Bend Court, Magnolia, TX 77355
MLS# 71003629Listed by: KELLER WILLIAMS CITY VIEW $257,990Active3 beds 2 baths1,572 sq. ft.
3028 Pink Petal Lane, Magnolia, TX 77355
MLS# 86708180Listed by: KELLER WILLIAMS CITY VIEW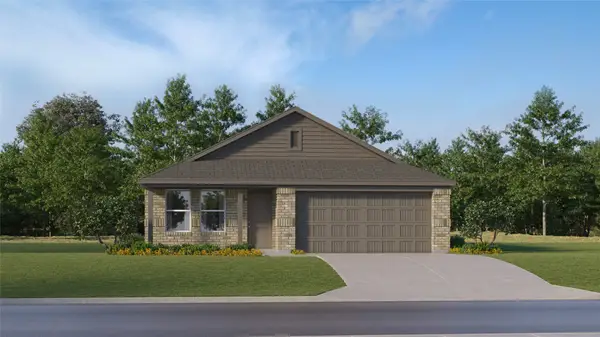 $282,990Active4 beds 2 baths1,776 sq. ft.
3065 Sycamore Bend Court, Magnolia, TX 77355
MLS# 91398144Listed by: KELLER WILLIAMS CITY VIEW- New
 $260,990Active3 beds 2 baths1,538 sq. ft.
3021 Sycamore Bend Court, Magnolia, TX 77355
MLS# 98213964Listed by: KELLER WILLIAMS CITY VIEW - New
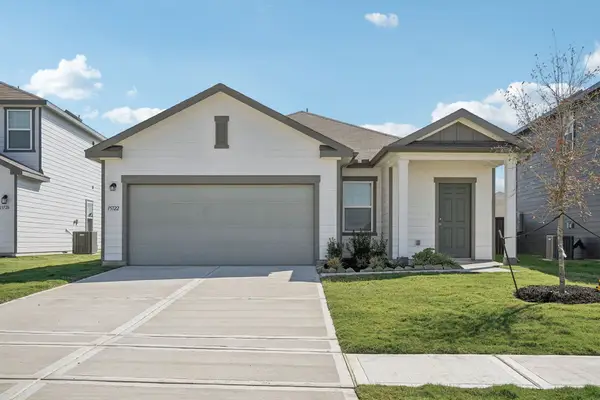 $276,500Active3 beds 2 baths1,402 sq. ft.
25182 Trailview Lane, Magnolia, TX 77355
MLS# 18194572Listed by: STARLIGHT HOMES


Protect your home and budget from life's surprises with an Assurant Home Warranty, backed by a partner that supports you through every step of homeownership. Explore Plans.
© 2026 Better Homes and Gardens Real Estate LLC. An Anywhere Real Estate company. All rights reserved. Better Homes and Gardens® Real Estate is a registered trademark owned by Meredith Operations Corporation, licensed to Better Homes and Gardens Real Estate LLC and used with permission. Better Homes and Gardens Real Estate LLC fully supports the principles of the Fair Housing Act and the Equal Opportunity Act. Listing information is deemed reliable but is not guaranteed accurate.
Each office is independently owned and operated.
Any services or products provided by third parties are not provided by, affiliated with or related to Better Homes and Gardens Real Estate LLC, or its affiliated companies.