
16559 Branchers Drive, Magnolia, TX 77354
Local realty services provided by:Better Homes and Gardens Real Estate Hometown
16559 Branchers Drive,Magnolia, TX 77354
$609,000
- 3 Beds
- 4 Baths
- 2,670 sq. ft.
- Single family
- Active
Listed by: jimmy franklin
Office: exp realty llc.888-519-7431
MLS#:50241674
Source:HARMLS
Price summary
- Price:$609,000
- Price per sq. ft.:$228.09
- Monthly HOA dues:$154.17
About this home
Stunning one-story home offering 2,670 sq. ft. This 3-bedroom home features a private study, 3.5 baths, and a spacious family room with expansive 8-foot sliding glass doors that retract, creating a seamless indoor/outdoor living experience with the oversized covered patio. One of this home’s most desirable features is its premium reserve homesite with no back neighbors, offering exceptional privacy and peaceful views. A wrought-iron fence with a private gate provides direct access to walking trails just beyond your backyard. The gourmet kitchen showcases premium Electrolux appliances, including double ovens with Air Fry, Slow Cook, and Food Probe technology, plus a convection microwave with additional cooking capabilities. Soft-close cabinetry and drawers throughout the kitchen and baths add luxury and convenience. The private primary suite features coffered ceilings, a freestanding tub, oversized shower, dual vanities, and a massive walk-in closet. Complete with a 3-car garage.
Contact an agent
Home facts
- Year built:2026
- Subdivision & Development:Audubon Heron Run
- Listing ID #:50241674
- Updated:September 26, 2026 at 04:13 AM
Rooms and interior
- Bedrooms:3
- Total bathrooms:4
- Full bathrooms:3
- Half bathrooms:1
- Rooms Total:8
- Flooring:Carpet, Laminate, Tile
- Kitchen Description:Convection Oven, Dishwasher, Disposal, Double Oven, Gas Cooktop, Microwave, Refrigerator
- Living area:2,670 sq. ft.
Heating and cooling
- Cooling:Central Air, Electric
- Heating:Central, Gas
- Central air:Yes
Structure and exterior
- Roof:Composition
- Year built:2026
- Building area:2,670 sq. ft.
- Lot Features:Greenbelt, Subdivision
- Architectural Style:Traditional
- Construction Materials:Brick, Stone, Stucco
- Exterior Features:Fence, Fully Fenced, Patio, Private Yard
- Foundation Description:Slab
- Levels:1 Story
Schools
- High school:MAGNOLIA WEST HIGH SCHOOL
- Middle school:MAGNOLIA PARKWAY JUNIOR HIGH
- Elementary school:AUDUBON ELEMENTARY
Utilities
- Sewer:Public Sewer
Finances and disclosures
- Price:$609,000
- Price per sq. ft.:$228.09
Features and amenities
- Appliances:Convection Oven, Dishwasher, Disposal, Double Oven, Gas Cooktop, Microwave, Refrigerator
- Amenities:Ceiling Fans, Entrance Foyer, Programmable Thermostat, Security System - Owned, Smoke Detectors
Parking
- Parking description:Garage
- Garage:Yes
- Garage spaces:3
New listings near 16559 Branchers Drive
- New
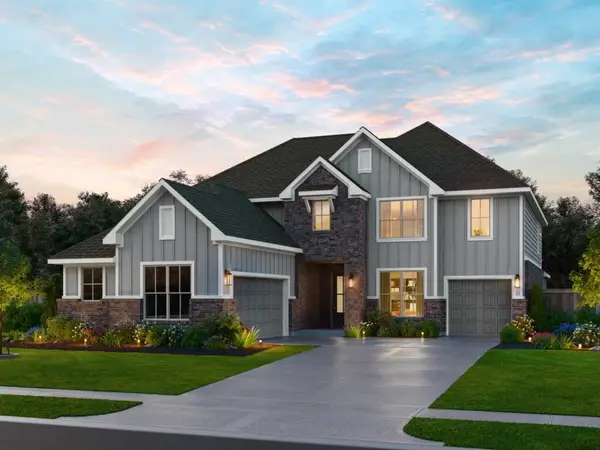 $714,000Active5 beds 2 baths3,828 sq. ft.
16558 Branchers Drive, Magnolia, TX 77354
MLS# 22902158Listed by: EXP REALTY LLC - New
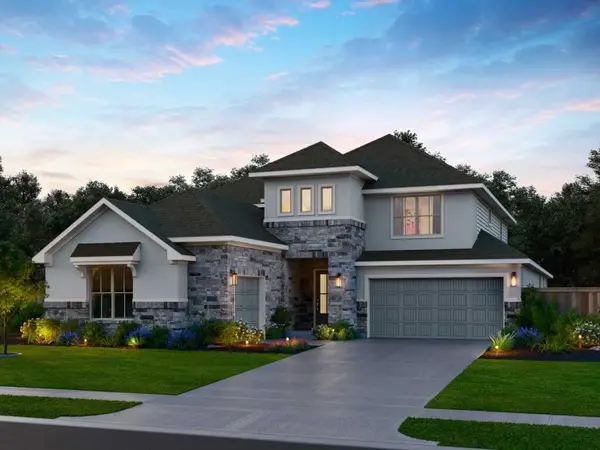 $707,000Active4 beds 5 baths3,904 sq. ft.
16571 Branchers Drive, Magnolia, TX 77354
MLS# 61355259Listed by: EXP REALTY LLC - New
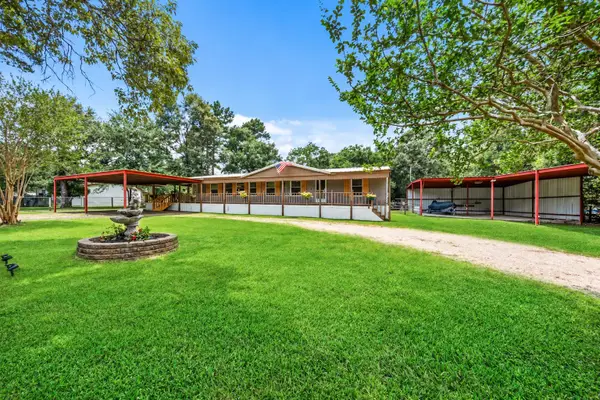 $239,000Active3 beds 2 baths1,680 sq. ft.
30803 Kate Drive, Magnolia, TX 77355
MLS# 15311244Listed by: ALL CITY REAL ESTATE - New
 $950,000Active4 beds 4 baths3,977 sq. ft.
27134 Bridleway Circle, Magnolia, TX 77355
MLS# 48933412Listed by: REAL BROKER, LLC - New
 $314,990Active3 beds 3 baths2,049 sq. ft.
42702 Mystery Lane, Magnolia, TX 77354
MLS# 49031805Listed by: COVENTRY HOMES - New
 $849,900Active4 beds 3 baths3,148 sq. ft.
107 Shoveler Duck Way, Magnolia, TX 77354
MLS# 5088608Listed by: KELLER WILLIAMS REALTY THE WOODLANDS - New
 $529,900Active5 beds 4 baths2,992 sq. ft.
29772 Brushy Gables Drive, Magnolia, TX 77354
MLS# 54580594Listed by: SHEA HOMES - New
 $235,990Active3 beds 2 baths1,464 sq. ft.
1128 Oak Shade Circle, Magnolia, TX 77355
MLS# 55797270Listed by: KELLER WILLIAMS CITY VIEW - Open Sat, 10am to 12pmNew
 $335,000Active3 beds 2 baths2,182 sq. ft.
3921 Eagle Nest Lake Lane, Magnolia, TX 77354
MLS# 62342679Listed by: FERRIS REALTY


Protect your home and budget from life's surprises with an Assurant Home Warranty, backed by a partner that supports you through every step of homeownership. Explore Plans.
© 2026 Better Homes and Gardens Real Estate LLC. An Anywhere Real Estate company. All rights reserved. Better Homes and Gardens® Real Estate is a registered trademark owned by Meredith Operations Corporation, licensed to Better Homes and Gardens Real Estate LLC and used with permission. Better Homes and Gardens Real Estate LLC fully supports the principles of the Fair Housing Act and the Equal Opportunity Act. Listing information is deemed reliable but is not guaranteed accurate.
Each office is independently owned and operated.
Any services or products provided by third parties are not provided by, affiliated with or related to Better Homes and Gardens Real Estate LLC, or its affiliated companies.