
16812 Mustang Trail Drive, Magnolia, TX 77355
Local realty services provided by:Better Homes and Gardens Real Estate Gary Greene
Listed by:
 Nicole Boyde(281) 367 - 3531Better Homes and Gardens Real Estate Gary Greene
Office: better homes and gardens real estate gary greene - the woodlands281-367-3531
MLS#:2928437
Source:HARMLS
Price summary
- Price:$725,000
- Price per sq. ft.:$283.2
- Monthly HOA dues:$75
About this home
Fall in LOVE with where you live! This tranquil home & property offer a relaxed sense of luxury; blending comfort, beauty & thoughtful design throughout. Lovingly maintained & extensively refreshed over 18 years of ownership, every detail reflects pride of ownership & timeless appeal. Highlights include breathtaking views from every room, a welcoming family room & kitchen designed for both entertaining & casual living, and three privately situated bedrooms with their own baths. The elegant primary suite serves as a peaceful retreat, complemented by a beautifully appointed bath. *Additional features include: a tandem bonus workshop space in the expansive 3+ car garage, formal dining room, study or flex space, a whole-home generator, a 3 year old Roof, 2 year old HVAC system & a backyard oasis designed for relaxation & enjoyment with a modern extended patio off of the covered porch. These 2.3 acres are just for you with wildlife viewing that is unmatched and not to go unmentioned.
Contact an agent
Home facts
- Year built:2002
- Subdivision & Development:Indigo Ranch
- Listing ID #:2928437
- Updated:October 01, 2026 at 01:11 PM
Rooms and interior
- Bedrooms:3
- Total bathrooms:3
- Full bathrooms:3
- Rooms Total:12
- Flooring:Tile
- Bathrooms Description:Jetted Tub, Separate Shower, Tub Shower
- Kitchen Description:Breakfast Bar, Dishwasher, Disposal, Gas Range, Granite Counters, Kitchen Family Room Combo, Kitchen Island, Microwave, Trash Compactor, Walk In Pantry
- Living area:2,560 sq. ft.
Heating and cooling
- Cooling:Central Air, Electric
- Heating:Central, Gas
- Central air:Yes
Structure and exterior
- Roof:Composition
- Year built:2002
- Building area:2,560 sq. ft.
- Lot area:2.3 Acres
- Lot Features:Subdivision, Wooded
- Architectural Style:Ranch
- Construction Materials:Brick, Cement Siding
- Exterior Features:Patio, Porch, Private Yard, Sprinkler Irrigation, Storage
- Foundation Description:Slab
- Levels:1 Story
Schools
- High school:MAGNOLIA WEST HIGH SCHOOL
- Middle school:MAGNOLIA JUNIOR HIGH SCHOOL
- Elementary school:J.L. LYON ELEMENTARY SCHOOL
Utilities
- Sewer:Septic Tank
Finances and disclosures
- Price:$725,000
- Price per sq. ft.:$283.2
- Tax amount:$10,709 (2025)
Features and amenities
- Appliances:Dishwasher, Disposal, Gas Range, Microwave, Trash Compactor
- Amenities:Ceiling Fans, Controlled Access, Crown Molding, Entrance Foyer, Gated, High Ceilings, Low Emissivity Windows, Programmable Thermostat, Smoke Detectors, Window Coverings
Parking
- Parking description:Garage, Garage Door Opener
- Garage:Yes
- Garage spaces:3
New listings near 16812 Mustang Trail Drive
- New
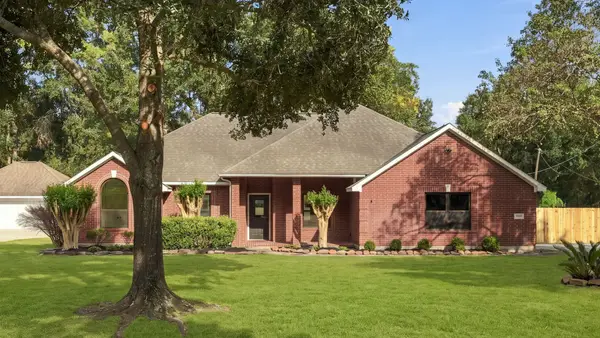 $475,000Active4 beds 4 baths2,160 sq. ft.
1002 Westwood North Drive, Magnolia, TX 77354
MLS# 50392823Listed by: EXP REALTY LLC - New
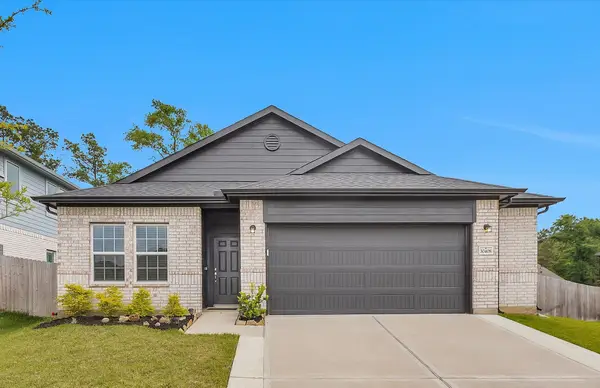 $299,000Active3 beds 2 baths1,952 sq. ft.
30408 Crystal Stream Lane, Magnolia, TX 77355
MLS# 71820113Listed by: RE/MAX UNIVERSAL - New
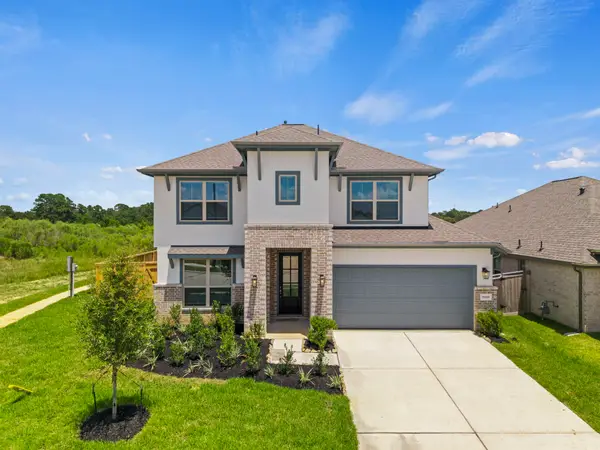 $449,000Active4 beds 4 baths3,249 sq. ft.
19319 Sorel Copley Drive, Magnolia, TX 77355
MLS# 72306085Listed by: EXP REALTY LLC - New
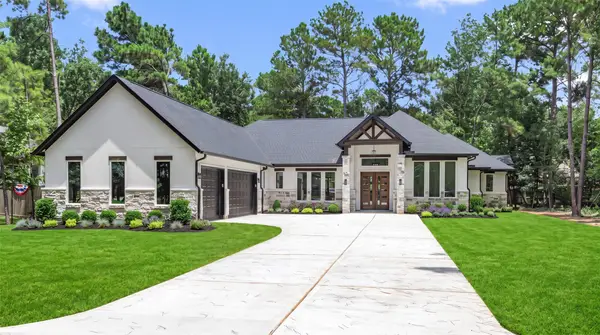 $795,000Active4 beds 4 baths3,440 sq. ft.
34202 Conroe Hufsmith Road, Magnolia, TX 77354
MLS# 77846943Listed by: RE/MAX THE WOODLANDS & SPRING - New
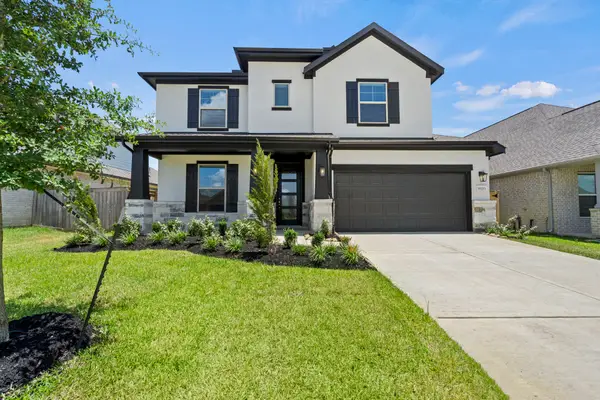 $449,000Active4 beds 4 baths3,249 sq. ft.
19213 Olive Heath Lane, Magnolia, TX 77355
MLS# 81579325Listed by: EXP REALTY LLC - New
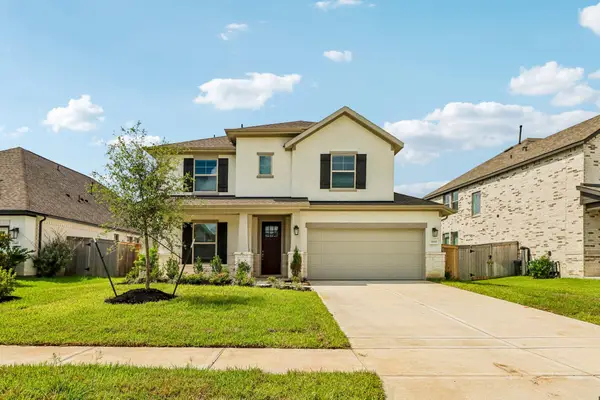 $449,000Active4 beds 5 baths3,249 sq. ft.
21421 Flora Springs Lane, Magnolia, TX 77355
MLS# 84599297Listed by: EXP REALTY LLC - New
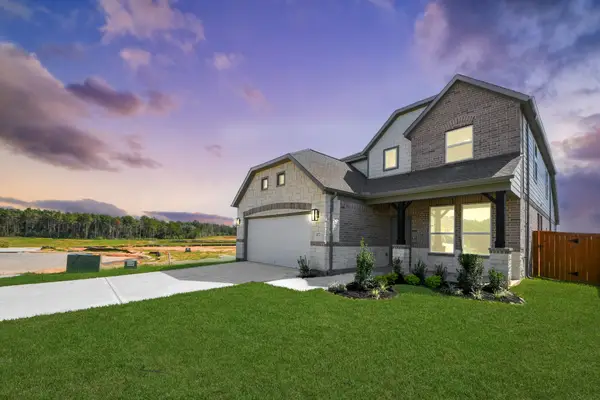 $429,590Active4 beds 4 baths2,705 sq. ft.
3072 Spoolwood Trail, Magnolia, TX 77355
MLS# 81605504Listed by: NAN & COMPANY PROPERTIES - CORPORATE OFFICE (HEIGHTS) - New
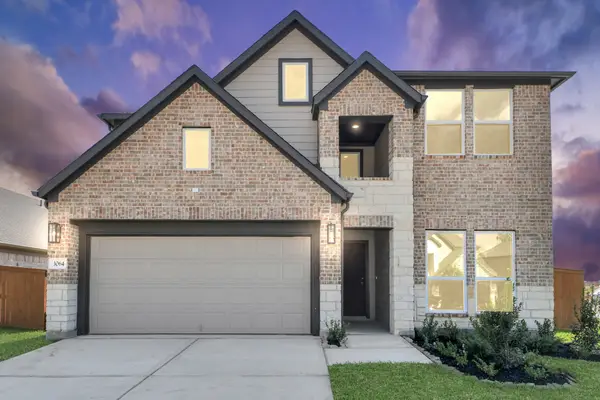 $437,790Active4 beds 4 baths2,837 sq. ft.
3064 Spoolwood Trail, Magnolia, TX 77355
MLS# 89877076Listed by: NAN & COMPANY PROPERTIES - CORPORATE OFFICE (HEIGHTS) - New
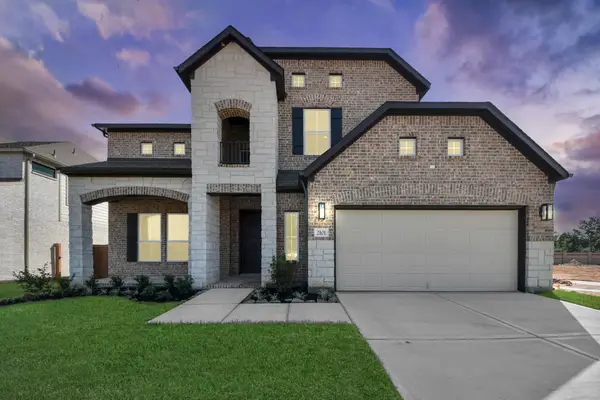 $478,590Active5 beds 4 baths3,523 sq. ft.
2101 Corn Thistle Way, Magnolia, TX 77355
MLS# 35137940Listed by: NAN & COMPANY PROPERTIES - CORPORATE OFFICE (HEIGHTS) - New
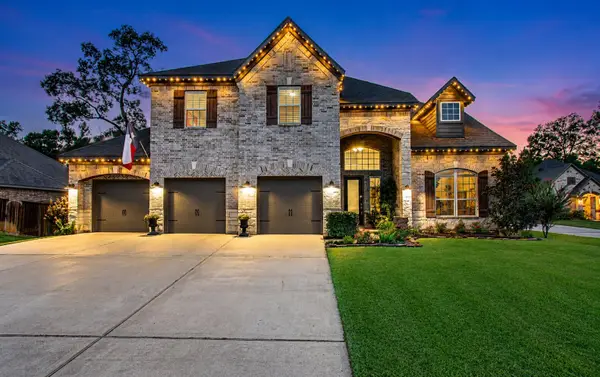 $699,900Active4 beds 4 baths3,616 sq. ft.
167 Magnolia Reserve Loop, Magnolia, TX 77354
MLS# 54626040Listed by: EDGEWATER REALTY


Protect your home and budget from life's surprises with an Assurant Home Warranty, backed by a partner that supports you through every step of homeownership. Explore Plans.
© 2026 Better Homes and Gardens Real Estate LLC. An Anywhere Real Estate company. All rights reserved. Better Homes and Gardens® Real Estate is a registered trademark owned by Meredith Operations Corporation, licensed to Better Homes and Gardens Real Estate LLC and used with permission. Better Homes and Gardens Real Estate LLC fully supports the principles of the Fair Housing Act and the Equal Opportunity Act. Listing information is deemed reliable but is not guaranteed accurate.
Each office is independently owned and operated.
Any services or products provided by third parties are not provided by, affiliated with or related to Better Homes and Gardens Real Estate LLC, or its affiliated companies.