
17115 South Solitary Way, Magnolia, TX 77354
Local realty services provided by:Better Homes and Gardens Real Estate Gary Greene
Listed by: kathryn grahmann
Office: weekley properties beverly bradley832-975-8828
MLS#:97665467
Source:HARMLS
Price summary
- Price:$417,248
- Price per sq. ft.:$182.44
- Monthly HOA dues:$154.17
About this home
Space to breathe and room to gather — that's The Lantana floor plan by David Weekley Homes in Audubon, on an oversized homesite with no back neighbors and a backyard built for outdoor living with a gas ready covered porch. Energy-efficient features and smartly placed private spaces run throughout, while sunlight fills the family and dining areas, giving your personal style plenty of room to shine. The kitchen brings an open view into the sun-filled living spaces. The open study offers a space for a workday at home or an afternoon lost in a good book. The Owner's Retreat tucked away from the rest of the home, anchored by a superb Owner's Bath with a super shower and walk-in closet. Junior bedrooms and a guest suite are privately tucked into their own space, giving every personality room to be itself.
Contact an agent
Home facts
- Year built:2026
- Subdivision & Development:Audubon
- Listing ID #:97665467
- Updated:October 30, 2026 at 01:11 AM
Rooms and interior
- Bedrooms:4
- Total bathrooms:3
- Full bathrooms:3
- Rooms Total:7
- Dining Description:Kitchen Dining Combo, Living Dining Room
- Kitchen Description:Dishwasher, Disposal, Gas Oven, Gas Range, Kitchen Dining Combo, Kitchen Family Room Combo, Kitchen Island, Microwave, Pantry
- Living area:2,287 sq. ft.
Heating and cooling
- Cooling:Central Air, Electric
- Heating:Central, Gas
- Central air:Yes
Structure and exterior
- Roof:Composition
- Year built:2026
- Building area:2,287 sq. ft.
- Lot Features:Subdivision
- Architectural Style:Traditional
- Construction Materials:Brick, Stone
- Exterior Features:Fence, Patio, Porch, Private Yard
- Foundation Description:Slab
- Levels:1 Story
Schools
- High school:MAGNOLIA WEST HIGH SCHOOL
- Middle school:MAGNOLIA PARKWAY JUNIOR HIGH
- Elementary school:AUDUBON ELEMENTARY
Utilities
- Sewer:Public Sewer
Finances and disclosures
- Price:$417,248
- Price per sq. ft.:$182.44
Features and amenities
- Appliances:Dishwasher, Disposal, Gas Oven, Gas Range, Instant Hot Water, Microwave
- Amenities:Instant Hot Water
Parking
- Parking description:Garage
- Garage:Yes
- Garage spaces:2
New listings near 17115 South Solitary Way
- New
 $295,000Active4 beds 2 baths1,456 sq. ft.
27016 Pecos Ranch, Magnolia, TX 77355
MLS# 22870570Listed by: GREATLAND LIVING - New
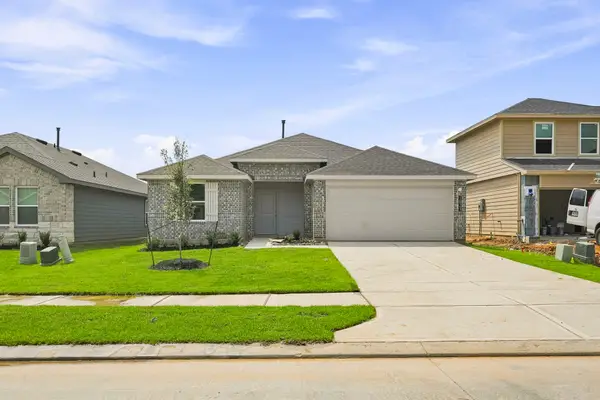 $269,990Active3 beds 2 baths1,575 sq. ft.
16543 Pinecone Grove Street, Magnolia, TX 77355
MLS# 29741118Listed by: D.R. HORTON-TEXAS, LTD - New
 $1,122,000Active5 beds 6 baths5,780 sq. ft.
38293 Heron Nest Way, Magnolia, TX 77354
MLS# 53785863Listed by: HOMESUSA.COM - New
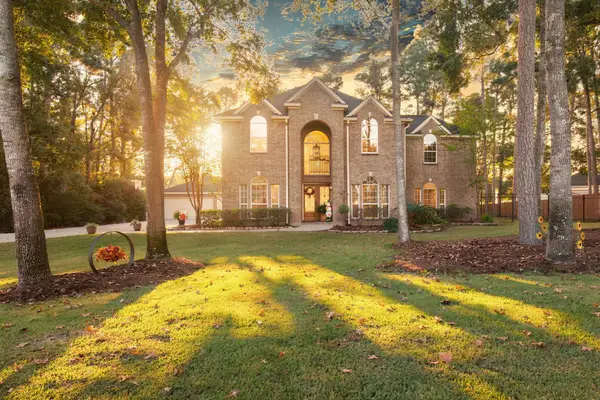 $625,000Active4 beds 3 baths3,347 sq. ft.
12411 Stallion Court, Magnolia, TX 77354
MLS# 94381507Listed by: CB&A, REALTORS - New
 $269,990Active3 beds 2 baths1,575 sq. ft.
16450 Pinebrook Leaf Lane, Magnolia, TX 77355
MLS# 97185686Listed by: D.R. HORTON-TEXAS, LTD - New
 $294,990Active5 beds 3 baths2,637 sq. ft.
11641 Lazy Oak Creek Drive, Magnolia, TX 77354
MLS# 9755606Listed by: KELLER WILLIAMS CITY VIEW - New
 $299,990Active4 beds 3 baths2,452 sq. ft.
40326 Bay Warbler Way, Magnolia, TX 77354
MLS# 46297948Listed by: KELLER WILLIAMS REALTY METROPOLITAN - New
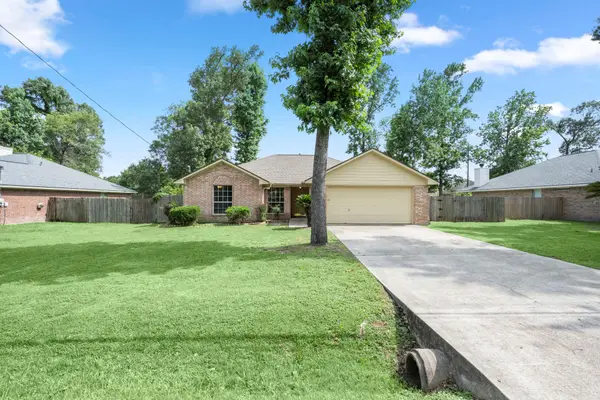 $270,000Active3 beds 2 baths1,830 sq. ft.
6707 Woodland Oaks, Magnolia, TX 77354
MLS# 7189834Listed by: HORIZON REALTY - New
 $456,590Active4 beds 4 baths3,356 sq. ft.
2097 Corn Thistle Way, Magnolia, TX 77355
MLS# 32832777Listed by: NAN & COMPANY PROPERTIES - CORPORATE OFFICE (HEIGHTS)


Protect your home and budget from life's surprises with an Assurant Home Warranty, backed by a partner that supports you through every step of homeownership. Explore Plans.
© 2026 Better Homes and Gardens Real Estate LLC. An Anywhere Real Estate company. All rights reserved. Better Homes and Gardens® Real Estate is a registered trademark owned by Meredith Operations Corporation, licensed to Better Homes and Gardens Real Estate LLC and used with permission. Better Homes and Gardens Real Estate LLC fully supports the principles of the Fair Housing Act and the Equal Opportunity Act. Listing information is deemed reliable but is not guaranteed accurate.
Each office is independently owned and operated.
Any services or products provided by third parties are not provided by, affiliated with or related to Better Homes and Gardens Real Estate LLC, or its affiliated companies.