
19364 Poppy Village Circle, Magnolia, TX 77355
Local realty services provided by:Better Homes and Gardens Real Estate Hometown
Upcoming open houses
- Fri, Sep 1802:00 pm - 05:00 pm
- Sat, Sep 1912:00 pm - 04:00 pm
- Sun, Sep 2001:00 pm - 04:00 pm
- Fri, Sep 2502:00 pm - 05:00 pm
- Sat, Sep 2612:00 pm - 04:00 pm
- Sun, Sep 2701:00 pm - 04:00 pm
Listed by: clay woodard
Office: chesmar homes346-465-1144
MLS#:69782973
Source:HARMLS
Price summary
- Price:$289,990
- Price per sq. ft.:$170.38
- Monthly HOA dues:$66.67
About this home
MOVE IN READY - Situated in a cul-de-sac street & walking distance to the park, pool & playground, this home offers a functional floorplan and designer features. Through the entrance foyer is a large, open family room filled with natural light. The kitchen offers 42" Carbon colored cabinetry, an oversized island with quartz countertops & black matte decorative tile backsplash, and anchors the family room and causal dining area for a seamless living space for everyday and hosting. Off the family room, a separate wing with two bedrooms and full bath creates the perfect place for kids, guests, or a study. The private primary retreat includes a separate tub, walk-in shower, dual vanities, linen storage, and walk-in closet with built-ins. Enjoy coffee or sunsets on the covered outdoor patio. Porcelain natural wood look tile flooring throughout common areas, 5" baseboards, framed mirrors, full sprinkler system, tankless water heater, garage door openers, 2" faux wood blinds & so much more!
Contact an agent
Home facts
- Year built:2026
- Subdivision & Development:Emory Glen
- Listing ID #:69782973
- Updated:September 14, 2026 at 11:55 AM
Rooms and interior
- Bedrooms:3
- Total bathrooms:2
- Full bathrooms:2
- Rooms Total:5
- Flooring:Carpet, Tile
- Bathrooms Description:Separate Shower, Soaking Tub, Tub Shower
- Kitchen Description:Breakfast Bar, Convection Oven, Dishwasher, Disposal, Gas Range, Kitchen Family Room Combo, Kitchen Island, Microwave, Quartz Counters, Walk In Pantry
- Living area:1,702 sq. ft.
Heating and cooling
- Cooling:Central Air, Electric
- Heating:Central, Electric
- Central air:Yes
Structure and exterior
- Roof:Composition
- Year built:2026
- Building area:1,702 sq. ft.
- Lot Features:Subdivision
- Architectural Style:Traditional
- Construction Materials:Brick, Cement Siding
- Exterior Features:Fence, Patio, Porch, Private Yard, Sprinkler Irrigation
- Foundation Description:Slab
- Levels:1 Story
Schools
- High school:MAGNOLIA WEST HIGH SCHOOL
- Middle school:MAGNOLIA JUNIOR HIGH SCHOOL
- Elementary school:MAGNOLIA ELEMENTARY SCHOOL (MAGNOLIA)
Utilities
- Sewer:Public Sewer
Finances and disclosures
- Price:$289,990
- Price per sq. ft.:$170.38
Features and amenities
- Appliances:Convection Oven, Dishwasher, Disposal, Gas Range, Microwave
- Amenities:Ceiling Fans, Entrance Foyer, High Ceilings, Low Emissivity Windows, Prewired, Programmable Thermostat, Security System - Owned, Smoke Detectors, Window Coverings
Parking
- Parking description:Garage, Garage Door Opener
- Garage:Yes
- Garage spaces:2
New listings near 19364 Poppy Village Circle
- New
 $280,000Active3 beds 2 baths1,176 sq. ft.
29827 Shady Brook Ln, Magnolia, TX 77355
MLS# 25778475Listed by: THE AGENCY TEAM - New
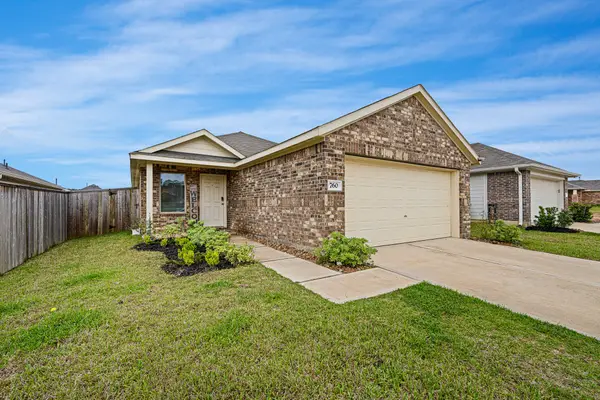 $209,500Active3 beds 2 baths1,276 sq. ft.
760 Hackberry Branch Court, Magnolia, TX 77354
MLS# 43395660Listed by: RE/MAX POINTE - New
 $499,900Active4 beds 4 baths2,796 sq. ft.
42695 Mystery Lane, Magnolia, TX 77354
MLS# 96731533Listed by: PERRY HOMES REALTY, LLC - New
 $640,000Active4 beds 4 baths3,144 sq. ft.
175 Shoveler Duck Way, Magnolia, TX 77354
MLS# 14861061Listed by: TEXASLIFE REALTY LLC - New
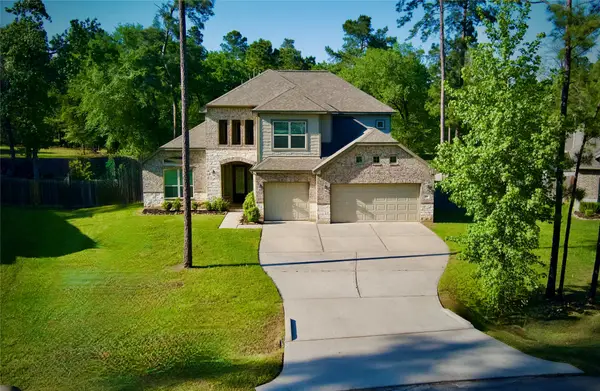 $489,999Active4 beds 4 baths2,724 sq. ft.
59 Beaconsfield Drive, Magnolia, TX 77355
MLS# 48056363Listed by: CARSWELL REAL ESTATE CO. INC. - New
 $915,000Active3 beds 4 baths2,196 sq. ft.
40410 Rolling Forest Drive, Magnolia, TX 77354
MLS# 13124856Listed by: CARSWELL REAL ESTATE CO. INC. - New
 $562,000Active4 beds 4 baths3,215 sq. ft.
38510 Dancing Pair Way, Magnolia, TX 77354
MLS# 24516369Listed by: WEEKLEY PROPERTIES BEVERLY BRADLEY - New
 $325,500Active3 beds 2 baths2,117 sq. ft.
38114 E Sulphur Creek Drive, Magnolia, TX 77355
MLS# 46032088Listed by: CARSWELL REAL ESTATE CO. INC. - New
 $1,149,000Active4 beds 5 baths3,470 sq. ft.
420 Ruel Road, Magnolia, TX 77355
MLS# 56685218Listed by: KELLER WILLIAMS REALTY THE WOODLANDS - New
 $362,000Active3 beds 2 baths2,061 sq. ft.
1643 Lorenzo Lane, Magnolia, TX 77354
MLS# 57910867Listed by: WEEKLEY PROPERTIES BEVERLY BRADLEY


Protect your home and budget from life's surprises with an Assurant Home Warranty, backed by a partner that supports you through every step of homeownership. Explore Plans.
© 2026 Better Homes and Gardens Real Estate LLC. An Anywhere Real Estate company. All rights reserved. Better Homes and Gardens® Real Estate is a registered trademark owned by Meredith Operations Corporation, licensed to Better Homes and Gardens Real Estate LLC and used with permission. Better Homes and Gardens Real Estate LLC fully supports the principles of the Fair Housing Act and the Equal Opportunity Act. Listing information is deemed reliable but is not guaranteed accurate.
Each office is independently owned and operated.
Any services or products provided by third parties are not provided by, affiliated with or related to Better Homes and Gardens Real Estate LLC, or its affiliated companies.