
207 Creekside, Magnolia, TX 77354
Local realty services provided by:Better Homes and Gardens Real Estate Hometown
207 Creekside,Magnolia, TX 77354
$727,773
- 4 Beds
- 3 Baths
- 2,674 sq. ft.
- Single family
- Active
Listed by: james townsend, michael conklin
Office: my castle realty713-683-0054
MLS#:10513968
Source:HARMLS
Price summary
- Price:$727,773
- Price per sq. ft.:$272.17
- Monthly HOA dues:$12.5
About this home
10' CEILINGS, 8" BASEBOARDS, SOLID WOOD 8' DOORS, SOLID WOOD EUROPEAN SOFT CLOSING CABINETS, OUTDOOR FIREPLACE, OUTDOOR KITCHEN, STAINLESS STEEL APPLIANCES, 3-CAR GARAGE, MASSIVE BACK PATIO, WELCOME TO LUXURY LIVING IN THE COUNTRY! THIS FOUR BED, TWO AND A HALF BATH HOME SITS ON ALMOST AN ACRE IN A SMALL COMMUNITY OF COUNTRY FOREST ESTATES. SITUATED RIGHT OFF 1488, THIS HOME HAS A PRIVATE COUNTRY FEEL WHILE ALSO RETAINING THE CONVENIENCE OF BEING CLOSE TO THE CITY. 10 MINUTES FROM HWY 249 AND OLD MAGNOLIA CITY CENTER, AND 15 MINUTES FROM HWY 45 WILL MAKE COMMUTES TO COLLEGE STATION AND DOWNTOWN HOUSTON HASSLE FREE. MASSIVE BEDROOMS WITH PRIMARY LOCATED ON OPPOSITE SIDE OF THE HOME WILL MAKE NOISE COMPLAINTS AND CLUTTER A THING OF THE PAST. HUGE KITCHEN WITH A SPACIOUSE ISLAND WILL MAKE COOKING HOLIDAY FEASTS A BREEEZE. THREE-CAR GARAGE AND DOUBLE WIDE LONG DRIVEWAY WILL MAKE PARKING TROUBLES OBSOLETE. DONT MISS OUT ON THIS OPPORTUNITY AND COME SEE THIS BEAUTY TODAY!!!
Contact an agent
Home facts
- Year built:2026
- Subdivision & Development:Country Forest 02
- Listing ID #:10513968
- Updated:September 25, 2026 at 06:17 PM
Rooms and interior
- Bedrooms:4
- Total bathrooms:3
- Full bathrooms:2
- Half bathrooms:1
- Rooms Total:6
- Flooring:Tile, Wood
- Bathrooms Description:Separate Shower, Soaking Tub, Tub Shower
- Kitchen Description:Convection Oven, Dishwasher, Disposal, Double Oven, Dry Bar, Free Standing Range, Kitchen Family Room Combo, Kitchen Island, Microwave, Pantry, Walk In Pantry, Wet Bar
- Living area:2,674 sq. ft.
Heating and cooling
- Cooling:Central Air, Electric
- Heating:Central, Gas
- Central air:Yes
Structure and exterior
- Roof:Composition
- Year built:2026
- Building area:2,674 sq. ft.
- Lot area:0.96 Acres
- Lot Features:Cleared, Side Yard, Subdivision, Wooded
- Architectural Style:Traditional
- Construction Materials:Brick, Cement Siding, Wood Siding
- Exterior Features:Fence, Outdoor Kitchen, Patio, Porch, Private Yard, Sprinkler Irrigation
- Foundation Description:Slab
- Levels:1 Story
Schools
- High school:MAGNOLIA HIGH SCHOOL
- Middle school:MAGNOLIA PARKWAY JUNIOR HIGH
- Elementary school:MAGNOLIA PARKWAY ELEMENTARY SCHOOL
Utilities
- Water:Well
- Sewer:Aerobic Septic, Septic Tank
Finances and disclosures
- Price:$727,773
- Price per sq. ft.:$272.17
- Tax amount:$819 (2026)
Features and amenities
- Appliances:Convection Oven, Dishwasher, Disposal, Double Oven, Free Standing Range, Microwave, Tankless Water Heater
- Amenities:Crown Molding, Entrance Foyer, High Ceilings, Low Emissivity Windows, Smoke Detectors, Tankless Water Heater
Parking
- Parking description:Additional Parking, Driveway, Garage, Garage Door Opener, Oversized
- Garage:Yes
- Garage spaces:3
New listings near 207 Creekside
- New
 $255,990Active3 beds 2 baths1,724 sq. ft.
11648 Lazy Oak Creek Drive, Magnolia, TX 77354
MLS# 18814614Listed by: KELLER WILLIAMS CITY VIEW - New
 $259,990Active4 beds 3 baths1,868 sq. ft.
11652 Lazy Oak Creek Drive, Magnolia, TX 77354
MLS# 89702804Listed by: KELLER WILLIAMS CITY VIEW  $276,990Active3 beds 3 baths1,724 sq. ft.
2141 Mossy Glade Drive, Magnolia, TX 77355
MLS# 28032779Listed by: KELLER WILLIAMS CITY VIEW $303,990Active3 beds 2 baths1,974 sq. ft.
1053 Lost Pines Lane, Magnolia, TX 77355
MLS# 61838954Listed by: KELLER WILLIAMS CITY VIEW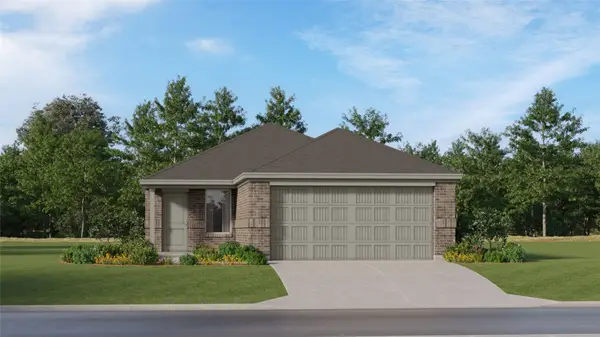 $231,990Active3 beds 2 baths1,325 sq. ft.
1157 Oak Shade Circle, Magnolia, TX 77355
MLS# 64755169Listed by: KELLER WILLIAMS CITY VIEW- New
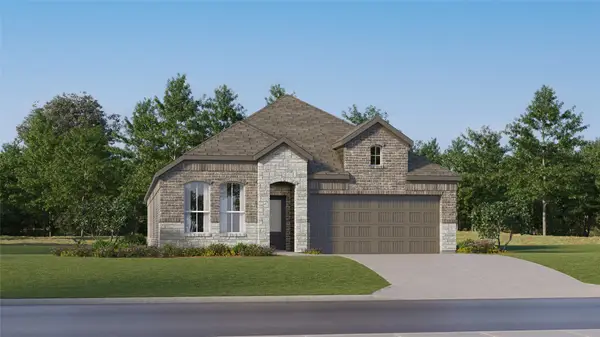 $294,990Active3 beds 2 baths1,974 sq. ft.
1041 Lost Pines Lane, Magnolia, TX 77355
MLS# 16712206Listed by: KELLER WILLIAMS CITY VIEW - New
 $272,991Active4 beds 2 baths1,776 sq. ft.
3025 Sycamore Bend Court, Magnolia, TX 77355
MLS# 2930699Listed by: KELLER WILLIAMS CITY VIEW - New
 $589,900Active4 beds 3 baths2,624 sq. ft.
21231 Hidden Bend Loop, Magnolia, TX 77354
MLS# 3694052Listed by: TEIFKE REAL ESTATE - New
 $218,991Active3 beds 2 baths1,325 sq. ft.
1124 Oak Shade Circle, Magnolia, TX 77355
MLS# 47896276Listed by: KELLER WILLIAMS CITY VIEW


Protect your home and budget from life's surprises with an Assurant Home Warranty, backed by a partner that supports you through every step of homeownership. Explore Plans.
© 2026 Better Homes and Gardens Real Estate LLC. An Anywhere Real Estate company. All rights reserved. Better Homes and Gardens® Real Estate is a registered trademark owned by Meredith Operations Corporation, licensed to Better Homes and Gardens Real Estate LLC and used with permission. Better Homes and Gardens Real Estate LLC fully supports the principles of the Fair Housing Act and the Equal Opportunity Act. Listing information is deemed reliable but is not guaranteed accurate.
Each office is independently owned and operated.
Any services or products provided by third parties are not provided by, affiliated with or related to Better Homes and Gardens Real Estate LLC, or its affiliated companies.