
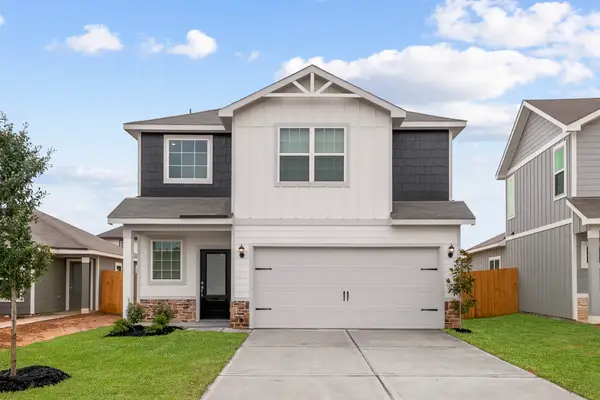
2084 Shady Glen Lane, Magnolia, TX 77484
Local realty services provided by:Better Homes and Gardens Real Estate Gary Greene
2084 Shady Glen Lane,Magnolia, TX 77484
$344,990
- 4 Beds
- 3 Baths
- 2,211 sq. ft.
- Single family
- Active
Listed by: chaquia thomas
Office: drb group realty, llc.240-457-9391
MLS#:53342421
Source:HARMLS
Price summary
- Price:$344,990
- Price per sq. ft.:$156.03
- Monthly HOA dues:$83.33
About this home
Find your place at Grand Magnolia, a thoughtfully designed master-planned community in Magnolia, TX, featuring resort-style amenities, tranquil surroundings, and a convenient location near Highway 249 and FM 1488. Step into this STUNNING new construction Oleander plan with 4 bedrooms, 3 baths, a study & a 2-car garage. The open design is perfect for entertaining, with the kitchen flowing into the living and dining areas. You will fall in love with the gorgeous kitchen featuring sleek granite countertops, custom grey cabinetry, and stainless-steel appliances. Enjoy vinyl plank flooring throughout the main areas, with tile in the wet spaces for easy upkeep. The primary suite is complete with a soaking tub, walk-in shower, large walk-in closet & dual sinks. Outside, relax in your backyard oasis with full sod, a sprinkler system and a covered patio. This home is under construction and will be ready August 2026!
Contact an agent
Home facts
- Year built:2026
- Subdivision & Development:Grand Magnolia
- Listing ID #:53342421
- Updated:August 21, 2026 at 12:04 PM
Rooms and interior
- Bedrooms:4
- Total bathrooms:3
- Full bathrooms:3
- Rooms Total:7
- Flooring:Carpet, Plank, Tile, Vinyl
- Dining Description:Kitchen Dining Combo, Living Dining Room
- Bathrooms Description:Separate Shower, Soaking Tub, Tub Shower
- Kitchen Description:Dishwasher, Disposal, Gas Oven, Gas Range, Granite Counters, Kitchen Dining Combo, Kitchen Family Room Combo, Kitchen Island, Microwave, Walk In Pantry
- Living area:2,211 sq. ft.
Heating and cooling
- Cooling:Central Air, Electric
- Heating:Central, Gas
- Central air:Yes
Structure and exterior
- Roof:Composition
- Year built:2026
- Building area:2,211 sq. ft.
- Lot Features:Cul De Sac, Subdivision
- Architectural Style:Traditional
- Construction Materials:Brick, Cement Siding, Stone, Wood Siding
- Exterior Features:Fence
- Foundation Description:Slab
- Levels:1 Story
Schools
- High school:WALLER HIGH SCHOOL
- Middle school:SCHULTZ JUNIOR HIGH SCHOOL
- Elementary school:FIELDS STORE ELEMENTARY SCHOOL
Utilities
- Sewer:Public Sewer
Finances and disclosures
- Price:$344,990
- Price per sq. ft.:$156.03
Features and amenities
- Appliances:Dishwasher, Disposal, Gas Oven, Gas Range, Microwave
- Amenities:Ceiling Fans, Programmable Thermostat
Parking
- Parking description:Garage
- Garage:Yes
- Garage spaces:2
New listings near 2084 Shady Glen Lane
- New
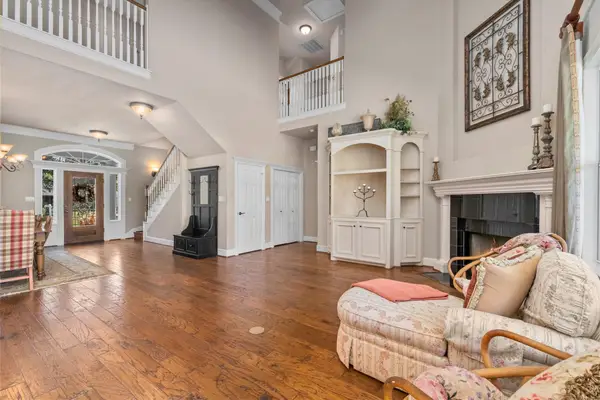 $515,000Active3 beds 3 baths2,916 sq. ft.
31627 Cedardale Street, Magnolia, TX 77355
MLS# 67397721Listed by: CB&A, REALTORS-KATY - New
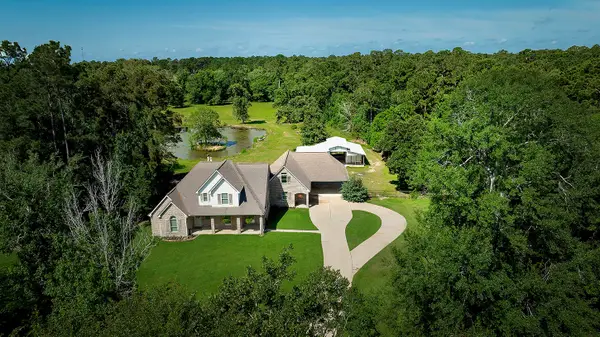 $1,095,000Active3 beds 3 baths3,151 sq. ft.
32011 Pattys Landing, Magnolia, TX 77354
MLS# 1053783Listed by: EXP REALTY LLC - New
 $347,900Active3 beds 3 baths1,881 sq. ft.
21619 Lotus Elm Street, Magnolia, TX 77354
MLS# 18824315Listed by: LGI HOMES - New
 $377,900Active4 beds 2 baths1,801 sq. ft.
21567 Bluebonnet Bay Drive, Magnolia, TX 77354
MLS# 35418598Listed by: LGI HOMES - New
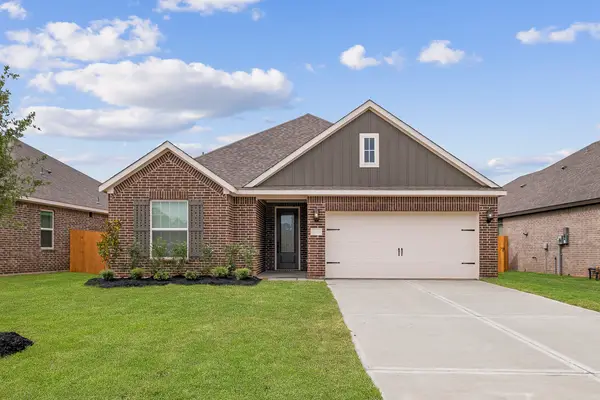 $377,900Active4 beds 2 baths1,801 sq. ft.
21559 Bluebonnet Bay Drive, Magnolia, TX 77354
MLS# 48739207Listed by: LGI HOMES - New
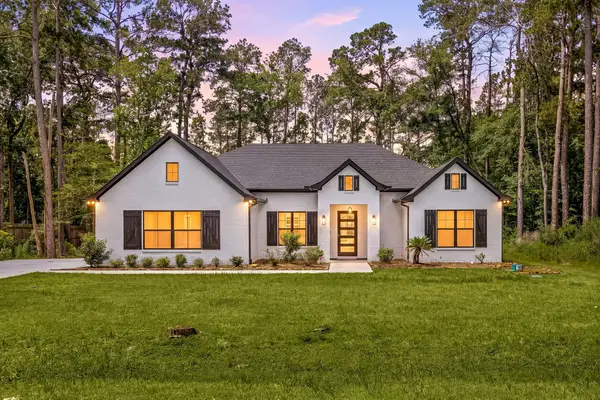 $749,000Active4 beds 6 baths3,410 sq. ft.
7321 Ponderosa Dr, Magnolia, TX 77354
MLS# 62396617Listed by: REALTY OF AMERICA, LLC - New
 $6,300,000Active5 beds 9 baths8,733 sq. ft.
30607 Kilkenny Drive, Magnolia, TX 77354
MLS# 63061802Listed by: EXP REALTY LLC - New
 $301,900Active3 beds 3 baths1,348 sq. ft.
5758 Wild Iris Drive, Magnolia, TX 77354
MLS# 76165127Listed by: LGI HOMES - New
 $369,900Active3 beds 2 baths1,847 sq. ft.
21711 Lavender Falls Drive, Magnolia, TX 77354
MLS# 78296754Listed by: LGI HOMES - New
 $337,900Active3 beds 3 baths1,881 sq. ft.
21680 Lotus Elm Street, Magnolia, TX 77354
MLS# 78426153Listed by: LGI HOMES


Protect your home and budget from life's surprises with an Assurant Home Warranty, backed by a partner that supports you through every step of homeownership. Explore Plans.
© 2026 Better Homes and Gardens Real Estate LLC. An Anywhere Real Estate company. All rights reserved. Better Homes and Gardens® Real Estate is a registered trademark owned by Meredith Operations Corporation, licensed to Better Homes and Gardens Real Estate LLC and used with permission. Better Homes and Gardens Real Estate LLC fully supports the principles of the Fair Housing Act and the Equal Opportunity Act. Listing information is deemed reliable but is not guaranteed accurate.
Each office is independently owned and operated.
Any services or products provided by third parties are not provided by, affiliated with or related to Better Homes and Gardens Real Estate LLC, or its affiliated companies.