
2102 E Blue Lake Drive, Magnolia, TX 77354
Local realty services provided by:Better Homes and Gardens Real Estate Hometown
Upcoming open houses
- Sun, Oct 0402:00 pm - 04:00 pm
Listed by: jennifer elmi, christopher elmi
Office: nan & company properties - woodlands office832-320-1083
MLS#:83224982
Source:HARMLS
Price summary
- Price:$1,250,000
- Price per sq. ft.:$300.55
- Monthly HOA dues:$37.5
About this home
This 5 Bedroom Custom Estate is situated on over 2.5 acres with a timeless brick and stone approach plus a luxurious Pool/Spa and fire pit! Fantastic amenities including a barn with two stalls and tac room, true 3-Car garage, and a Well in the equestrian friendly and established community of Montgomery Trace. Enjoy the peace and quiet of acreage living while also having easy access to The Woodlands, Magnolia, Conroe, and Montgomery. Zoned to highly coveted Montgomery ISD. This is the perfect escape from cookie-cutter suburbia without compromising on the conveniences of nearby shopping, restaurants, schools, and major medical. The original owners have taken great pride in ownership which you will see through custom details, intricate millwork, built-ins, storage, updates and thoughtful layout design. The dramatic kitchen wows with double ovens and a 5-burner gas cooktop while the primary bath impresses with dual head shower, large soaking tub, and oversized closet. Floorplan Attached.
Contact an agent
Home facts
- Year built:2016
- Subdivision & Development:Montgomery Trace 02
- Listing ID #:83224982
- Updated:October 03, 2026 at 01:17 AM
Rooms and interior
- Bedrooms:5
- Total bathrooms:4
- Full bathrooms:4
- Rooms Total:9
- Flooring:Carpet, Tile, Wood
- Kitchen Description:Dishwasher, Disposal, Double Oven, Gas Cooktop, Granite Counters, Kitchen Family Room Combo, Kitchen Island, Microwave, Pantry
- Living area:4,159 sq. ft.
Heating and cooling
- Cooling:Central Air, Electric
- Heating:Central, Gas
- Central air:Yes
Structure and exterior
- Roof:Composition
- Year built:2016
- Building area:4,159 sq. ft.
- Lot area:2.66 Acres
- Lot Features:Wooded
- Architectural Style:Traditional
- Construction Materials:Brick, Stone
- Exterior Features:Fence, Hot Tub Spa, Porch, Sprinkler Irrigation
- Foundation Description:Slab
- Levels:2 Stories
Schools
- High school:LAKE CREEK HIGH SCHOOL
- Middle school:OAK HILL JUNIOR HIGH SCHOOL
- Elementary school:LONE STAR ELEMENTARY SCHOOL (MONTGOMERY)
Utilities
- Water:Well
- Sewer:Septic Tank
Finances and disclosures
- Price:$1,250,000
- Price per sq. ft.:$300.55
- Tax amount:$17,967 (2026)
Features and amenities
- Appliances:Dishwasher, Disposal, Double Oven, Gas Cooktop, Microwave
- Amenities:High Ceilings
- Pool features:In Ground
Parking
- Parking description:Garage
- Garage:Yes
- Garage spaces:3
New listings near 2102 E Blue Lake Drive
- New
 $303,990Active5 beds 3 baths2,637 sq. ft.
11656 Lazy Oak Creek Drive, Magnolia, TX 77354
MLS# 45729904Listed by: KELLER WILLIAMS CITY VIEW - New
 $347,900Active3 beds 3 baths1,881 sq. ft.
21619 Lotus Elm Street, Magnolia, TX 77354
MLS# 22589778Listed by: LGI HOMES - New
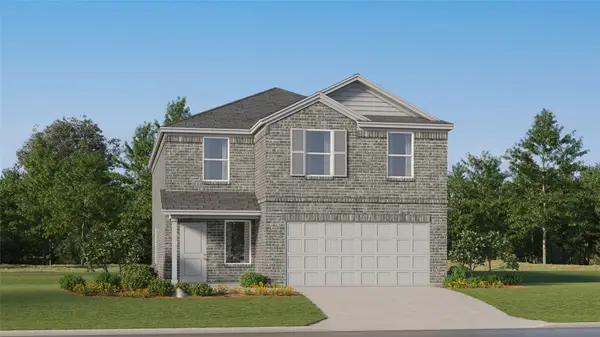 $295,990Active4 beds 2 baths2,279 sq. ft.
1152 Oak Shade Circle, Magnolia, TX 77355
MLS# 25548140Listed by: KELLER WILLIAMS CITY VIEW - New
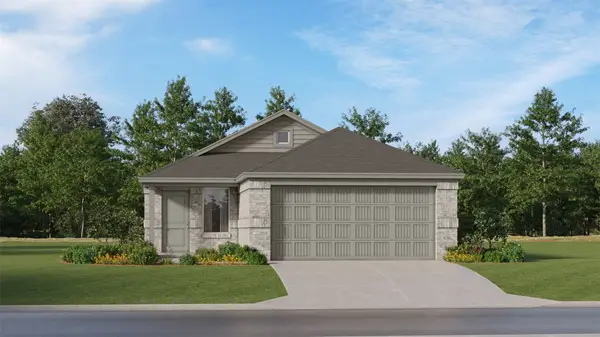 $250,990Active4 beds 2 baths1,670 sq. ft.
1132 Oak Shade Circle, Magnolia, TX 77355
MLS# 28341858Listed by: KELLER WILLIAMS CITY VIEW - New
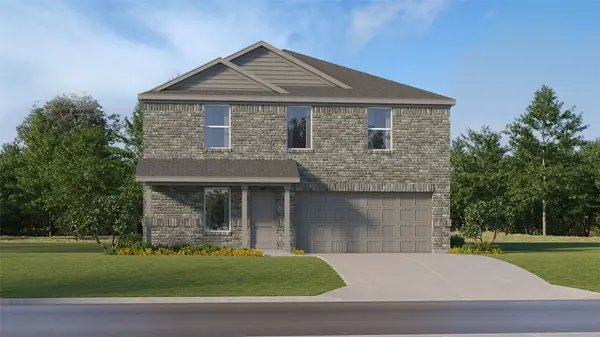 $296,990Active4 beds 2 baths1,984 sq. ft.
3017 Sycamore Bend Court, Magnolia, TX 77355
MLS# 78654249Listed by: KELLER WILLIAMS CITY VIEW - New
 $301,900Active3 beds 3 baths1,348 sq. ft.
5758 Wild Iris Drive, Magnolia, TX 77354
MLS# 61248979Listed by: LGI HOMES - New
 $369,900Active3 beds 2 baths1,847 sq. ft.
21711 Lavender Falls Drive, Magnolia, TX 77354
MLS# 67833238Listed by: LGI HOMES - New
 $377,900Active4 beds 2 baths1,801 sq. ft.
21559 Bluebonnet Bay Drive, Magnolia, TX 77354
MLS# 74108281Listed by: LGI HOMES - New
 $333,900Active3 beds 3 baths1,815 sq. ft.
5910 Peony Place, Magnolia, TX 77354
MLS# 77268194Listed by: LGI HOMES - New
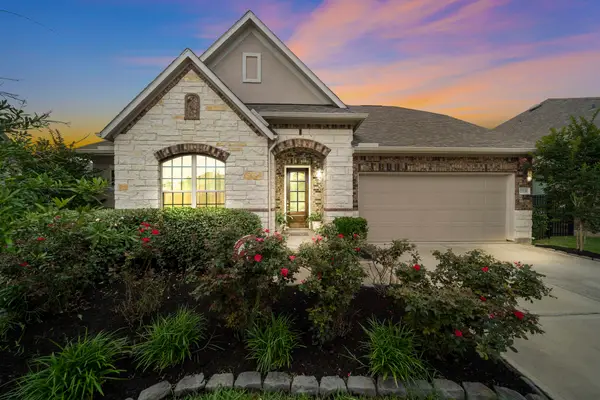 $469,900Active3 beds 3 baths2,484 sq. ft.
27130 Spanish Wind Court, Magnolia, TX 77354
MLS# 79086731Listed by: COMPASS RE TEXAS, LLC - HOUSTON


Protect your home and budget from life's surprises with an Assurant Home Warranty, backed by a partner that supports you through every step of homeownership. Explore Plans.
© 2026 Better Homes and Gardens Real Estate LLC. An Anywhere Real Estate company. All rights reserved. Better Homes and Gardens® Real Estate is a registered trademark owned by Meredith Operations Corporation, licensed to Better Homes and Gardens Real Estate LLC and used with permission. Better Homes and Gardens Real Estate LLC fully supports the principles of the Fair Housing Act and the Equal Opportunity Act. Listing information is deemed reliable but is not guaranteed accurate.
Each office is independently owned and operated.
Any services or products provided by third parties are not provided by, affiliated with or related to Better Homes and Gardens Real Estate LLC, or its affiliated companies.