
21433 Flora Springs Lane, Magnolia, TX 77355
Local realty services provided by:Better Homes and Gardens Real Estate Hometown
Listed by: sarah o'shields
Office: bhhs karapasha realty281-944-3640
MLS#:97744334
Source:HARMLS
Price summary
- Price:$425,000
- Price per sq. ft.:$161.23
- Monthly HOA dues:$66.67
About this home
Motivated Sellers! This Showstopping Home is a Better Deal than New Construction! It offers the 1-story floor plan buyers are always searching for, but rarely find, w/custom upgrades typically reserved for luxury homes. Meticulously maintained by the original owners, this Highland Home features 4 bedrooms, including a private MIL suite, 3.5 bathrooms, a dedicated study, plus nearly $31K in improvements. Inside, you’ll find soaring ceilings, 8' doors, wood-look tile flooring, quartz countertops throughout, updated lighting, sleek bathrooms, custom drapes, shutters, & a light-filled island kitchen made for everyday living & entertaining. Added insulation, attic decking, whole-home filtration, water softener, on-demand hot water, garage storage, added electrical, sprinklers, generator prep, & a shaded patio complete the package. Close to the pool, splash pad, park, & more. Homes with this combination of space, upgrades & single-story living do not come along often.
Contact an agent
Home facts
- Year built:2023
- Subdivision & Development:Emory GLen
- Listing ID #:97744334
- Updated:September 25, 2026 at 12:07 PM
Rooms and interior
- Bedrooms:4
- Total bathrooms:4
- Full bathrooms:3
- Half bathrooms:1
- Rooms Total:9
- Flooring:Carpet, Tile
- Bathrooms Description:Separate Shower, Soaking Tub, Tub Shower
- Kitchen Description:Breakfast Bar, Dishwasher, Disposal, Electric Oven, Gas Cooktop, Kitchen Family Room Combo, Kitchen Island, Microwave, Quartz Counters, Walk In Pantry
- Living area:2,636 sq. ft.
Heating and cooling
- Cooling:Central Air, Electric
- Heating:Central, Gas
- Central air:Yes
Structure and exterior
- Roof:Composition
- Year built:2023
- Building area:2,636 sq. ft.
- Lot area:0.15 Acres
- Lot Features:Subdivision
- Architectural Style:Traditional
- Construction Materials:Brick
- Exterior Features:Fence, Patio, Sprinkler Irrigation
- Foundation Description:Slab
- Levels:1 Story
Schools
- High school:MAGNOLIA WEST HIGH SCHOOL
- Middle school:MAGNOLIA JUNIOR HIGH SCHOOL
- Elementary school:MAGNOLIA ELEMENTARY SCHOOL (MAGNOLIA)
Utilities
- Sewer:Public Sewer
Finances and disclosures
- Price:$425,000
- Price per sq. ft.:$161.23
- Tax amount:$13,174 (2025)
Features and amenities
- Appliances:Dishwasher, Disposal, Electric Oven, Gas Cooktop, Instant Hot Water, Microwave, Tankless Water Heater
- Amenities:Entrance Foyer, High Ceilings, Instant Hot Water, Low Emissivity Windows, Prewired, Security System - Leased, Smoke Detectors, Tankless Water Heater, Window Coverings
Parking
- Parking description:Garage, Garage Door Opener
- Garage:Yes
- Garage spaces:2
New listings near 21433 Flora Springs Lane
 $276,990Active3 beds 3 baths1,724 sq. ft.
2141 Mossy Glade Drive, Magnolia, TX 77355
MLS# 28032779Listed by: KELLER WILLIAMS CITY VIEW $303,990Active3 beds 2 baths1,974 sq. ft.
1053 Lost Pines Lane, Magnolia, TX 77355
MLS# 61838954Listed by: KELLER WILLIAMS CITY VIEW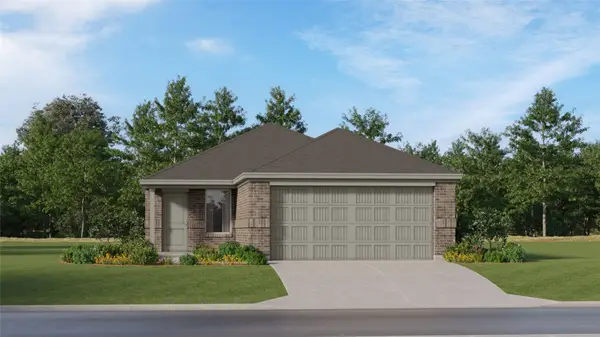 $231,990Active3 beds 2 baths1,325 sq. ft.
1157 Oak Shade Circle, Magnolia, TX 77355
MLS# 64755169Listed by: KELLER WILLIAMS CITY VIEW- New
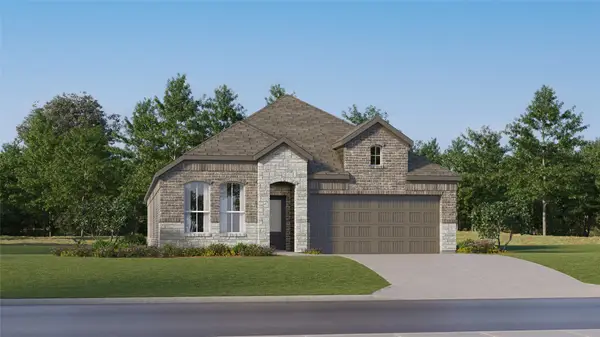 $294,990Active3 beds 2 baths1,974 sq. ft.
1041 Lost Pines Lane, Magnolia, TX 77355
MLS# 16712206Listed by: KELLER WILLIAMS CITY VIEW - New
 $272,991Active4 beds 2 baths1,776 sq. ft.
3025 Sycamore Bend Court, Magnolia, TX 77355
MLS# 2930699Listed by: KELLER WILLIAMS CITY VIEW - New
 $589,900Active4 beds 3 baths2,624 sq. ft.
21231 Hidden Bend Loop, Magnolia, TX 77354
MLS# 3694052Listed by: TEIFKE REAL ESTATE - New
 $218,991Active3 beds 2 baths1,325 sq. ft.
1124 Oak Shade Circle, Magnolia, TX 77355
MLS# 47896276Listed by: KELLER WILLIAMS CITY VIEW - New
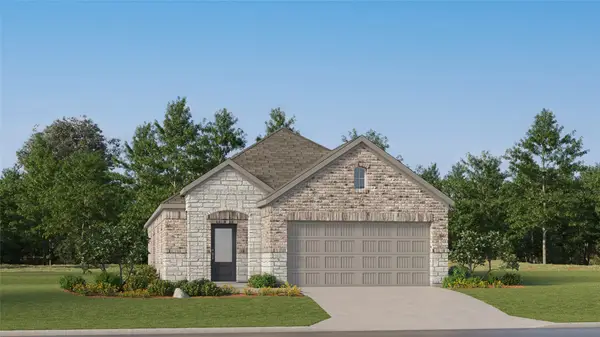 $269,990Active3 beds 2 baths1,724 sq. ft.
2125 Mossy Glade Drive, Magnolia, TX 77355
MLS# 57226023Listed by: KELLER WILLIAMS CITY VIEW - New
 $290,990Active4 beds 2 baths1,924 sq. ft.
3045 Sycamore Bend Court, Magnolia, TX 77355
MLS# 85958504Listed by: KELLER WILLIAMS CITY VIEW  $400,915Active3 beds 2 baths2,122 sq. ft.
1100 Birds Landing Drive, Magnolia, TX 77355
MLS# 58235126Listed by: EXP REALTY LLC


Protect your home and budget from life's surprises with an Assurant Home Warranty, backed by a partner that supports you through every step of homeownership. Explore Plans.
© 2026 Better Homes and Gardens Real Estate LLC. An Anywhere Real Estate company. All rights reserved. Better Homes and Gardens® Real Estate is a registered trademark owned by Meredith Operations Corporation, licensed to Better Homes and Gardens Real Estate LLC and used with permission. Better Homes and Gardens Real Estate LLC fully supports the principles of the Fair Housing Act and the Equal Opportunity Act. Listing information is deemed reliable but is not guaranteed accurate.
Each office is independently owned and operated.
Any services or products provided by third parties are not provided by, affiliated with or related to Better Homes and Gardens Real Estate LLC, or its affiliated companies.