
21627 Lotus Elm Street, Magnolia, TX 77354
Local realty services provided by:Better Homes and Gardens Real Estate Gary Greene
21627 Lotus Elm Street,Magnolia, TX 77354
$286,900
- 3 Beds
- 3 Baths
- 1,348 sq. ft.
- Single family
- Pending
Listed by: jack lipar
Office: lgi homes281-362-8998
MLS#:20735189
Source:HARMLS
Price summary
- Price:$286,900
- Price per sq. ft.:$212.83
- Monthly HOA dues:$43
About this home
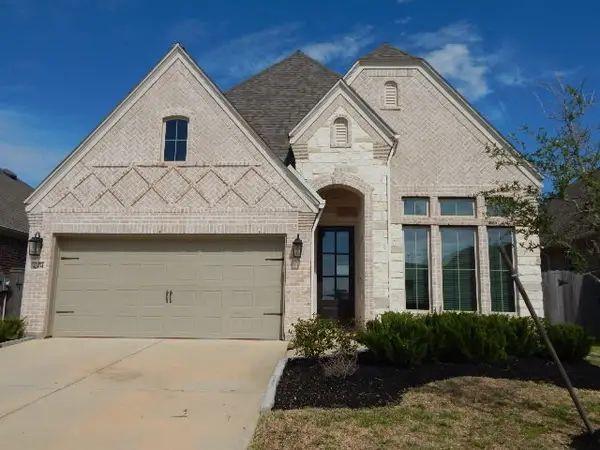
Welcome to the Fairchild floor plan at Magnolia Woods! This 3-bedroom, 2.5-bath, two-story home offers 1,348 sq. ft. of thoughtfully designed living space. The open layout creates a welcoming atmosphere, with a chef-ready kitchen featuring granite countertops and plenty of counter space for meal prep, cooking, and entertaining. All three bedrooms are conveniently located upstairs, along with the spacious laundry room to make everyday routines easier. The main living area provides a comfortable place to relax or gather with family and friends, while the convenient powder room is perfect for guests. Enjoy your coffee on the covered front porch or unwind outdoors on the back patio. With a two-car garage and a practical layout designed for comfort and convenience, the Fairchild makes it easy to feel right at home. Magnolia Woods also offers wonderful community amenities, including a playground, dog park, splash pad, pond, play lawn, and hike & bike trails, with shopping and dining nearby!
Contact an agent
Home facts
- Year built:2026
- Subdivision & Development:Magnolia Woods
- Listing ID #:20735189
- Updated:October 21, 2026 at 07:53 AM
Rooms and interior
- Bedrooms:3
- Total bathrooms:3
- Full bathrooms:2
- Half bathrooms:1
- Rooms Total:10
- Flooring:Engineered Hardwood
- Dining Description:Kitchen Dining Combo, Living Dining Room
- Bathrooms Description:Tub Shower
- Kitchen Description:Breakfast Bar, Dishwasher, Disposal, Gas Cooktop, Gas Oven, Gas Range, Granite Counters, Kitchen Dining Combo, Kitchen Family Room Combo, Microwave, Pantry, Refrigerator
- Living area:1,348 sq. ft.
Heating and cooling
- Cooling:Attic Fan, Central Air, Gas
- Heating:Heat Pump
- Central air:Yes
Structure and exterior
- Roof:Composition
- Year built:2026
- Building area:1,348 sq. ft.
- Lot Features:Subdivision
- Architectural Style:Traditional
- Exterior Features:Fence, Porch, Private Yard
- Foundation Description:Slab
- Levels:2 Stories
Schools
- High school:MAGNOLIA HIGH SCHOOL
- Middle school:MAGNOLIA PARKWAY JUNIOR HIGH
- Elementary school:AUDUBON ELEMENTARY
Utilities
- Sewer:Public Sewer
Finances and disclosures
- Price:$286,900
- Price per sq. ft.:$212.83
Features and amenities
- Appliances:Dishwasher, Disposal, Gas Cooktop, Gas Oven, Gas Range, Microwave, Refrigerator, Tankless Water Heater
- Amenities:Ceiling Fans, Low Emissivity Windows, Programmable Thermostat, Smoke Detectors, Tankless Water Heater, Window Coverings
Parking
- Parking description:Garage, Garage Door Opener
- Garage:Yes
- Garage spaces:2
New listings near 21627 Lotus Elm Street
- New
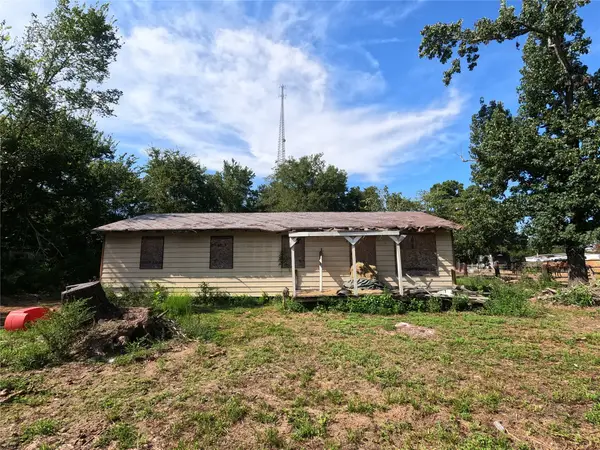 $124,900Active4 beds 1 baths1,104 sq. ft.
39229 Green #1, Magnolia, TX 77354
MLS# 66920048Listed by: RA BROKERS - New
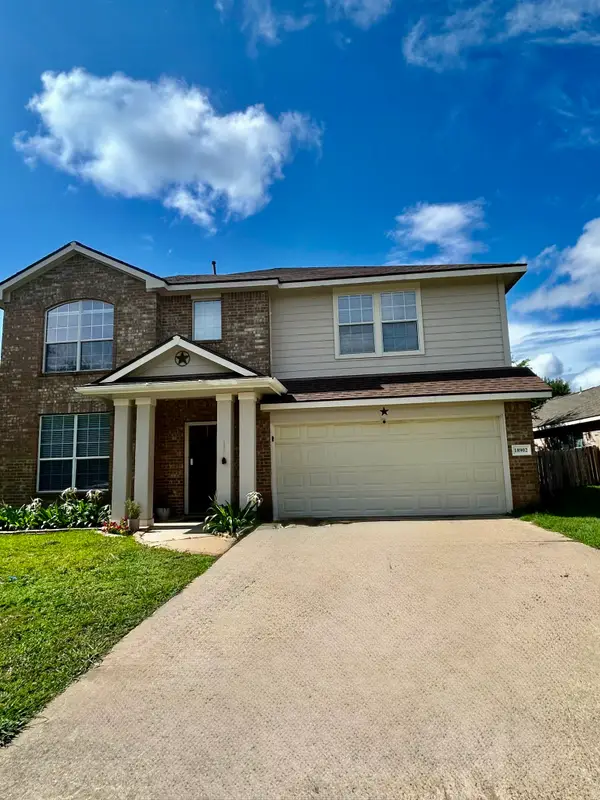 $299,500Active4 beds 3 baths2,806 sq. ft.
18902 Cluster Oaks Drive, Magnolia, TX 77355
MLS# 18110078Listed by: WSW REALTY LLC - New
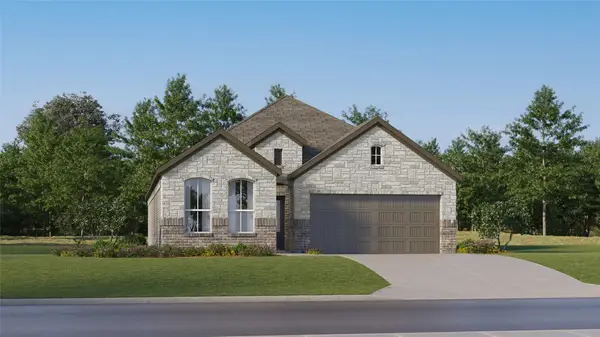 $275,990Active3 beds 2 baths1,717 sq. ft.
1037 Lost Pines Lane, Magnolia, TX 77355
MLS# 10063456Listed by: KELLER WILLIAMS CITY VIEW - Open Sat, 11am to 5pmNew
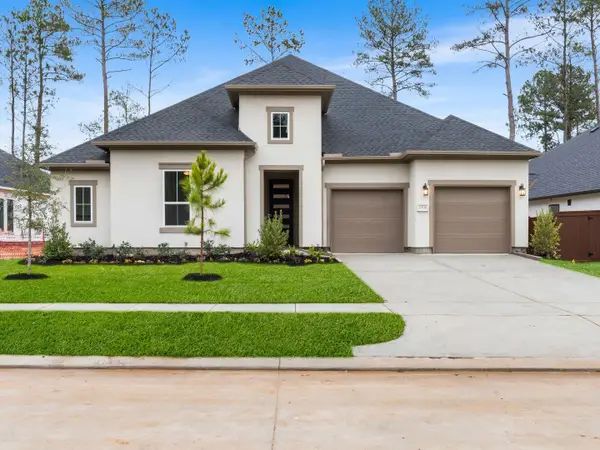 $528,000Active4 beds 4 baths3,078 sq. ft.
29738 Shady Glade Lane, Magnolia, TX 77354
MLS# 66131622Listed by: HOMESUSA.COM - Open Thu, 11am to 5pmNew
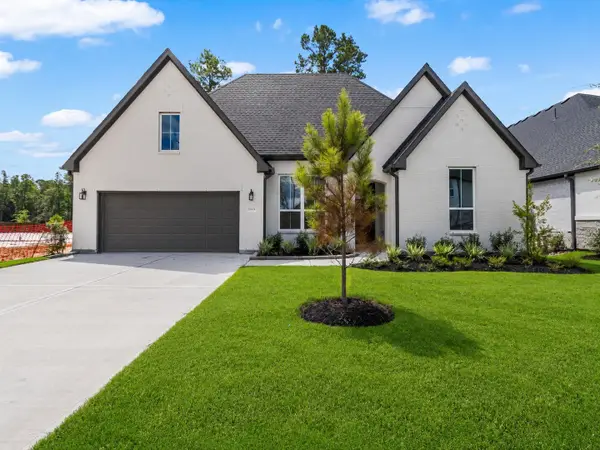 $596,000Active4 beds 4 baths3,139 sq. ft.
29818 Amber Brook Drive, Magnolia, TX 77354
MLS# 89160847Listed by: HOMESUSA.COM - New
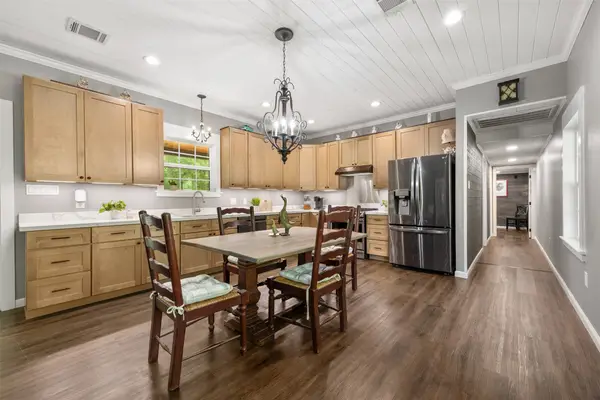 $405,000Active3 beds 2 baths1,580 sq. ft.
30902 Kate Drive, Magnolia, TX 77355
MLS# 17592254Listed by: BROOKS BALLARD INTERNATIONAL REAL ESTATE - New
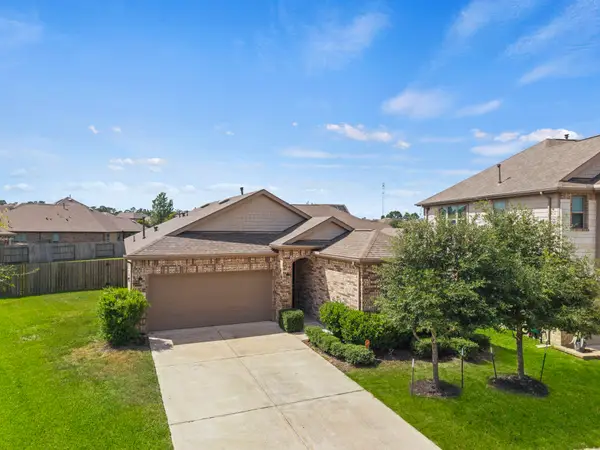 $284,999Active3 beds 2 baths1,687 sq. ft.
8908 Bear Mountain Court, Magnolia, TX 77354
MLS# 32494050Listed by: EXP REALTY LLC - New
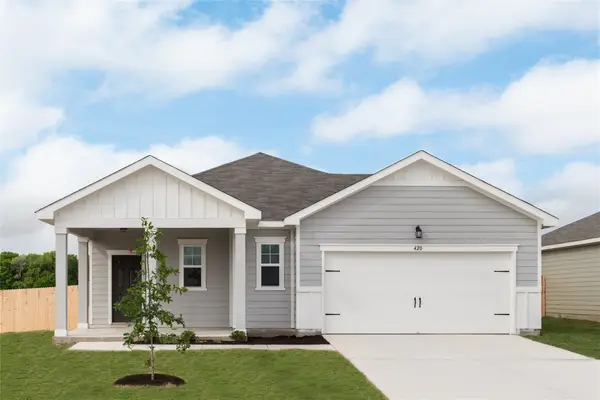 $259,990Active3 beds 2 baths1,536 sq. ft.
25156 Trailview Lane, Magnolia, TX 77355
MLS# 33761888Listed by: STARLIGHT HOMES - New
 $294,840Active4 beds 3 baths2,013 sq. ft.
42454 Quail Valley Lane, Magnolia, TX 77354
MLS# 65003283Listed by: COLDWELL BANKER REALTY - LAKE CONROE/WILLIS


Protect your home and budget from life's surprises with an Assurant Home Warranty, backed by a partner that supports you through every step of homeownership. Explore Plans.
© 2026 Better Homes and Gardens Real Estate LLC. An Anywhere Real Estate company. All rights reserved. Better Homes and Gardens® Real Estate is a registered trademark owned by Meredith Operations Corporation, licensed to Better Homes and Gardens Real Estate LLC and used with permission. Better Homes and Gardens Real Estate LLC fully supports the principles of the Fair Housing Act and the Equal Opportunity Act. Listing information is deemed reliable but is not guaranteed accurate.
Each office is independently owned and operated.
Any services or products provided by third parties are not provided by, affiliated with or related to Better Homes and Gardens Real Estate LLC, or its affiliated companies.