
21711 Lavender Falls Drive, Magnolia, TX 77354
Local realty services provided by:Better Homes and Gardens Real Estate Hometown
21711 Lavender Falls Drive,Magnolia, TX 77354
$365,900
- 3 Beds
- 2 Baths
- 1,847 sq. ft.
- Single family
- Active
Listed by: jack lipar
Office: lgi homes281-362-8998
MLS#:28546912
Source:HARMLS
Price summary
- Price:$365,900
- Price per sq. ft.:$198.11
- Monthly HOA dues:$43
About this home
Welcome to the Falls floor plan at Magnolia Woods! This spacious 3-bedroom, 2-bath brick home offers 1,847 sq. ft. of comfortable living space. A welcoming foyer leads into an inviting kitchen and family room, creating a great layout for everyday living and entertaining. The kitchen features granite countertops, abundant counter space, and plenty of storage, while the separate dining room is perfect for family meals and gatherings. The spacious primary suite offers a relaxing retreat, and two additional bedrooms provide room for family or guests. Multiple linen closets throughout the home, along with an exceptional laundry room, provide convenient storage. Enjoy your morning coffee or evening gatherings on the covered patio. Additional features include a two-car garage and CompleteHome Plus upgrades. Magnolia Woods offers wonderful community amenities, including a playground, dog park, splash pad, pond, walking and biking trails, play lawn, and nearby shopping and dining!
Contact an agent
Home facts
- Year built:2026
- Subdivision & Development:Magnolia Woods
- Listing ID #:28546912
- Updated:November 13, 2026 at 06:08 PM
Rooms and interior
- Bedrooms:3
- Total bathrooms:2
- Full bathrooms:2
- Rooms Total:8
- Flooring:Carpet, Engineered Hardwood, Wood
- Bathrooms Description:Separate Shower, Soaking Tub, Tub Shower
- Kitchen Description:Breakfast Bar, Dishwasher, Disposal, Gas Cooktop, Gas Oven, Gas Range, Granite Counters, Kitchen Family Room Combo, Microwave, Pantry, Refrigerator
- Living area:1,847 sq. ft.
Heating and cooling
- Cooling:Central Air, Electric
- Heating:Heat Pump
- Central air:Yes
Structure and exterior
- Roof:Composition
- Year built:2026
- Building area:1,847 sq. ft.
- Lot Features:Subdivision
- Architectural Style:Traditional
- Construction Materials:Brick
- Exterior Features:Fence, Patio, Porch, Private Yard
- Foundation Description:Slab
- Levels:1 Story
Schools
- High school:MAGNOLIA HIGH SCHOOL
- Middle school:MAGNOLIA PARKWAY JUNIOR HIGH
- Elementary school:AUDUBON ELEMENTARY
Utilities
- Sewer:Public Sewer
Finances and disclosures
- Price:$365,900
- Price per sq. ft.:$198.11
Features and amenities
- Appliances:Dishwasher, Disposal, Gas Cooktop, Gas Oven, Gas Range, Microwave, Refrigerator, Tankless Water Heater
- Amenities:Ceiling Fans, Low Emissivity Windows, Programmable Thermostat, Security System - Owned, Smoke Detectors, Tankless Water Heater, Window Coverings
Parking
- Parking description:Garage
- Garage:Yes
- Garage spaces:2
New listings near 21711 Lavender Falls Drive
- New
 $378,900Active4 beds 2 baths1,801 sq. ft.
21559 Bluebonnet Bay Drive, Magnolia, TX 77354
MLS# 10887295Listed by: LGI HOMES - New
 $366,990Active5 beds 3 baths2,943 sq. ft.
1028 Lost Pines Lane, Magnolia, TX 77355
MLS# 11610129Listed by: KELLER WILLIAMS CITY VIEW - New
 $329,900Active3 beds 3 baths1,815 sq. ft.
5910 Peony Place, Magnolia, TX 77354
MLS# 22307650Listed by: LGI HOMES - New
 $338,900Active3 beds 3 baths1,881 sq. ft.
21680 Lotus Elm Street, Magnolia, TX 77354
MLS# 43710302Listed by: LGI HOMES - New
 $226,990Active4 beds 2 baths1,607 sq. ft.
12198 Aberdeen Forest Drive, Magnolia, TX 77354
MLS# 89977449Listed by: KELLER WILLIAMS CITY VIEW - New
 $378,900Active4 beds 2 baths1,801 sq. ft.
21567 Bluebonnet Bay Drive, Magnolia, TX 77354
MLS# 94764214Listed by: LGI HOMES - Open Sat, 12 to 2pmNew
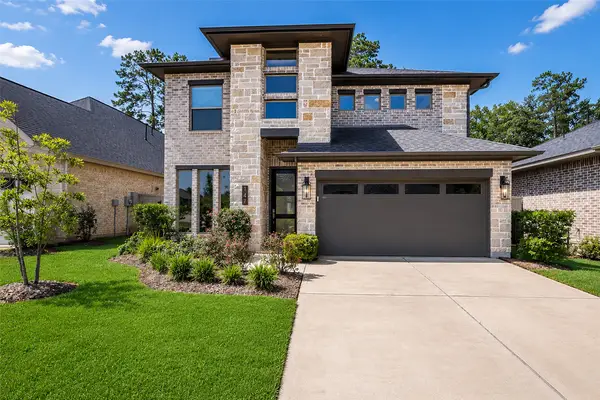 $375,000Active4 beds 4 baths2,454 sq. ft.
147 Harlequin Duck Court, Magnolia, TX 77354
MLS# 59826604Listed by: COLDWELL BANKER REALTY - THE WOODLANDS - New
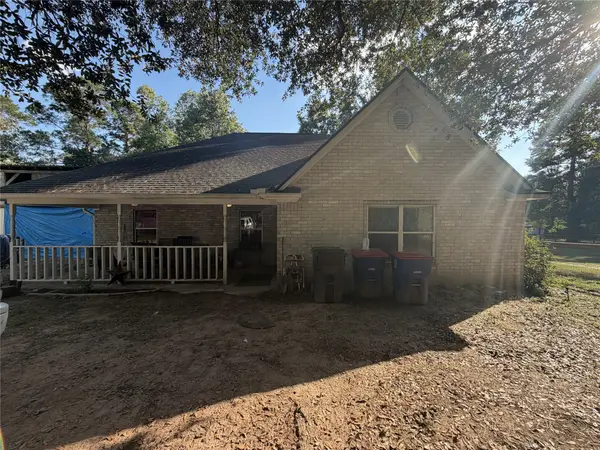 $330,000Active4 beds 2 baths2,294 sq. ft.
31231 Dobbin Huffsmith Road, Magnolia, TX 77354
MLS# 73677746Listed by: CJM REALTY ADVISORS - New
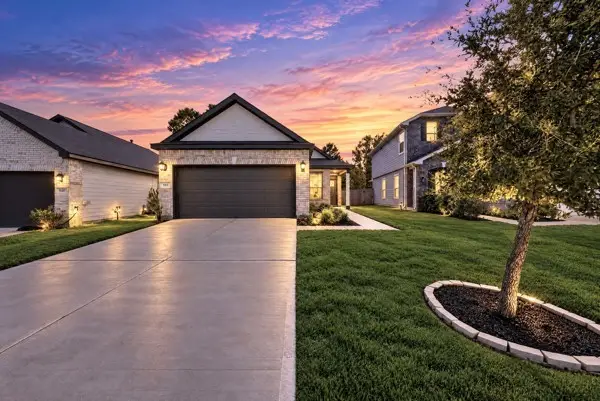 $249,900Active3 beds 2 baths1,386 sq. ft.
9449 Castillo Court, Magnolia, TX 77354
MLS# 70122065Listed by: LPT REALTY, LLC


Protect your home and budget from life's surprises with an Assurant Home Warranty, backed by a partner that supports you through every step of homeownership. Explore Plans.
© 2026 Better Homes and Gardens Real Estate LLC. An Anywhere Real Estate company. All rights reserved. Better Homes and Gardens® Real Estate is a registered trademark owned by Meredith Operations Corporation, licensed to Better Homes and Gardens Real Estate LLC and used with permission. Better Homes and Gardens Real Estate LLC fully supports the principles of the Fair Housing Act and the Equal Opportunity Act. Listing information is deemed reliable but is not guaranteed accurate.
Each office is independently owned and operated.
Any services or products provided by third parties are not provided by, affiliated with or related to Better Homes and Gardens Real Estate LLC, or its affiliated companies.