
21902 Meadowsweet Drive, Magnolia, TX 77355
Local realty services provided by:Better Homes and Gardens Real Estate Hometown
21902 Meadowsweet Drive,Magnolia, TX 77355
$459,000
- 3 Beds
- 3 Baths
- 2,024 sq. ft.
- Single family
- Pending
Listed by: catherine stellakis
Office: orchard brokerage844-819-1373
MLS#:14836249
Source:HARMLS
Price summary
- Price:$459,000
- Price per sq. ft.:$226.78
- Monthly HOA dues:$20.83
About this home
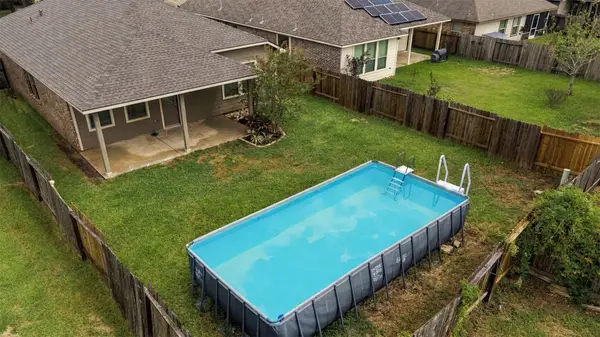
Nestled on 2.11 wooded acres in Magnolia ISD, this well-maintained home offers peaceful country living with convenient access to Magnolia, Tomball, shopping, dining, and entertainment. A welcoming front porch leads to a dramatic two-story entry, formal living room, and spacious kitchen featuring custom oak cabinetry, a brick-surround gas range, abundant workspace, and a large breakfast area. Wood and tile flooring run throughout the main living areas. The first-floor primary suite includes walk-in closets, while upstairs offers two secondary bedrooms, a full bath, a game room with wet bar, and additional flexible living space. Enjoy expansive covered outdoor living areas, a custom timber pergola, mature trees, a detached garage, and plenty of room for gardening, recreation, or future projects. The combination of acreage, privacy, and functional living spaces makes this property a rare opportunity in a highly desirable location.
Contact an agent
Home facts
- Year built:2000
- Subdivision & Development:Clear Creek Forest
- Listing ID #:14836249
- Updated:October 08, 2026 at 07:56 AM
Rooms and interior
- Bedrooms:3
- Total bathrooms:3
- Full bathrooms:2
- Half bathrooms:1
- Rooms Total:9
- Flooring:Tile
- Bathrooms Description:Separate Shower
- Kitchen Description:Breakfast Bar, Dishwasher, Disposal, Gas Cooktop, Gas Oven, Microwave
- Living area:2,024 sq. ft.
Heating and cooling
- Cooling:Central Air, Electric
- Heating:Central, Gas
- Central air:Yes
Structure and exterior
- Roof:Composition
- Year built:2000
- Building area:2,024 sq. ft.
- Lot area:2.12 Acres
- Lot Features:Subdivision
- Architectural Style:Traditional
- Construction Materials:Cement Siding, Wood Siding
- Exterior Features:Fence, Private Yard
- Foundation Description:Slab
- Levels:2 Stories
Schools
- High school:MAGNOLIA WEST HIGH SCHOOL
- Middle school:MAGNOLIA JUNIOR HIGH SCHOOL
- Elementary school:J.L. LYON ELEMENTARY SCHOOL
Utilities
- Sewer:Septic Tank
Finances and disclosures
- Price:$459,000
- Price per sq. ft.:$226.78
- Tax amount:$6,941 (2025)
Features and amenities
- Appliances:Dishwasher, Disposal, Gas Cooktop, Gas Oven, Microwave
- Amenities:Ceiling Fans, Smoke Detectors
Parking
- Parking description:Garage
- Garage:Yes
- Garage spaces:2
New listings near 21902 Meadowsweet Drive
- New
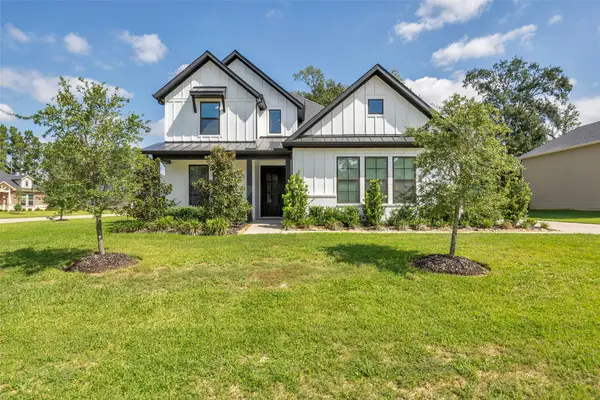 $649,900Active4 beds 4 baths3,618 sq. ft.
734 Satterwhite Farms Lane, Magnolia, TX 77354
MLS# 24088091Listed by: COLDWELL BANKER REALTY - LAKE CONROE/WILLIS - New
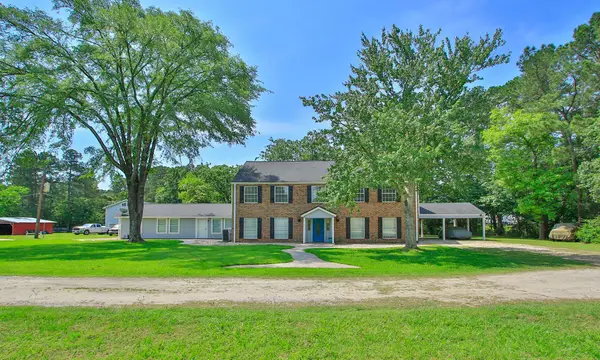 $950,000Active5 beds 4 baths5,893 sq. ft.
16909 Butera Road, Magnolia, TX 77355
MLS# 35918581Listed by: RE/MAX COMPASS - New
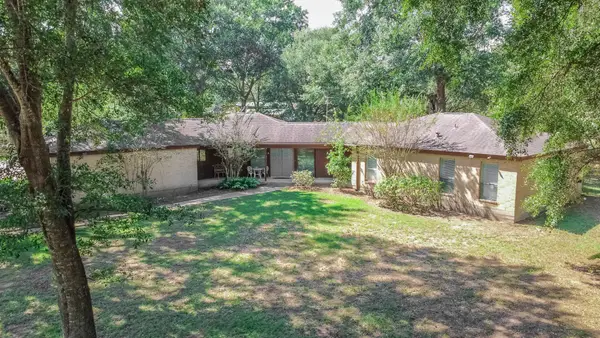 $575,000Active3 beds 2 baths2,301 sq. ft.
24603 Lori Lane, Magnolia, TX 77355
MLS# 4152060Listed by: UNITED REAL ESTATE  $835,000Active4 beds 4 baths4,573 sq. ft.
380540 Windyridge Trail, Magnolia, TX 77355
MLS# 46587852Listed by: GREEN & ASSOCIATES REAL ESTATE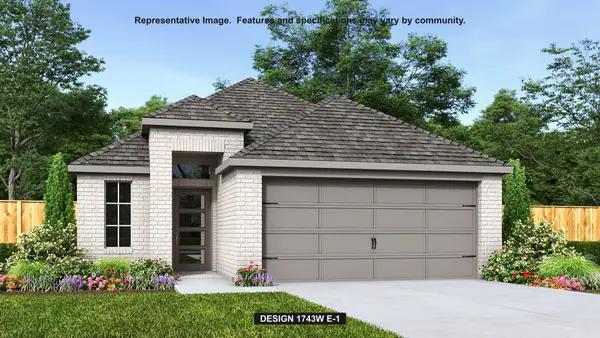 $421,900Pending3 beds 3 baths1,743 sq. ft.
29968 Lucky Pines Street, Magnolia, TX 77354
MLS# 94464449Listed by: PERRY HOMES REALTY, LLC- New
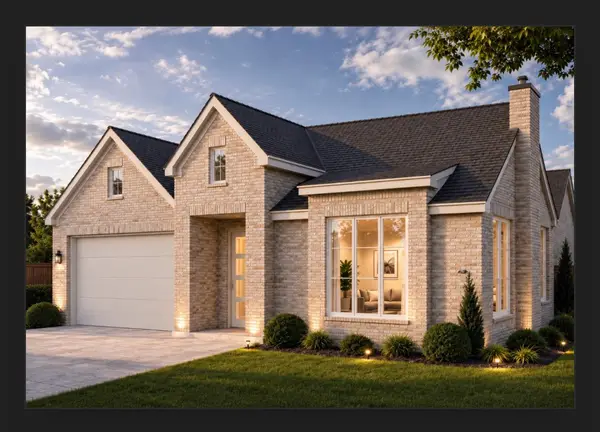 $425,000Active3 beds 2 baths2,220 sq. ft.
18857 Atascosa Trail, Magnolia, TX 77355
MLS# 48255125Listed by: KELLER WILLIAMS REALTY THE WOODLANDS - New
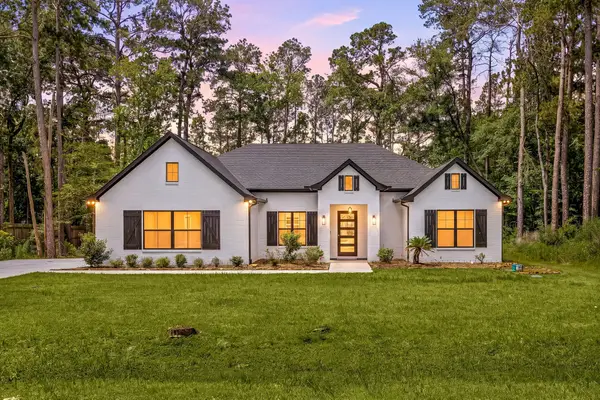 $740,000Active4 beds 6 baths3,410 sq. ft.
7321 Ponderosa Dr, Magnolia, TX 77354
MLS# 73482249Listed by: REALTY OF AMERICA, LLC - New
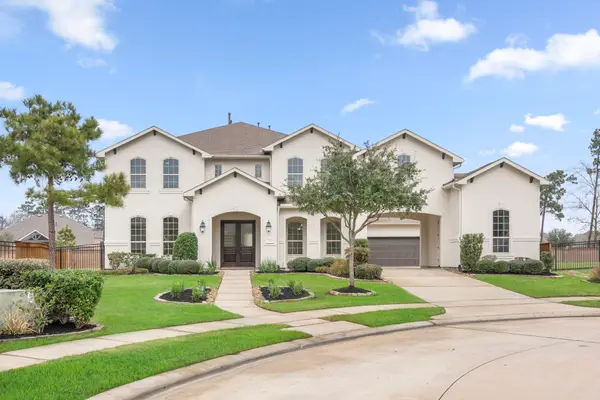 $975,000Active4 beds 4 baths5,172 sq. ft.
8551 Tombron Grove Road, Magnolia, TX 77354
MLS# 95482894Listed by: HEINEN REALTY GROUP - New
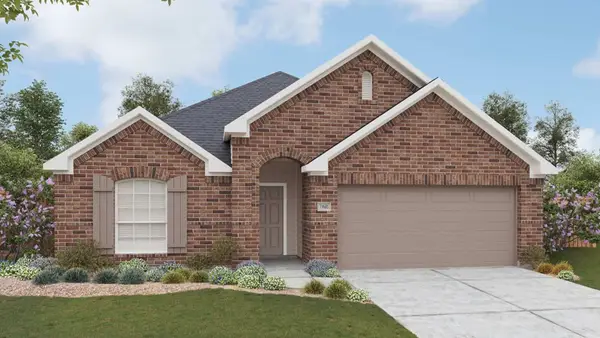 $299,990Active4 beds 2 baths1,978 sq. ft.
12758 Dina Springs Lane, Magnolia, TX 77354
MLS# 67958042Listed by: DRB GROUP REALTY, LLC - Open Sat, 10am to 12pmNew
 $235,000Active3 beds 2 baths1,448 sq. ft.
135 Piney Pathway, Magnolia, TX 77354
MLS# 80623915Listed by: PEARL PARTNER GROUP


Protect your home and budget from life's surprises with an Assurant Home Warranty, backed by a partner that supports you through every step of homeownership. Explore Plans.
© 2026 Better Homes and Gardens Real Estate LLC. An Anywhere Real Estate company. All rights reserved. Better Homes and Gardens® Real Estate is a registered trademark owned by Meredith Operations Corporation, licensed to Better Homes and Gardens Real Estate LLC and used with permission. Better Homes and Gardens Real Estate LLC fully supports the principles of the Fair Housing Act and the Equal Opportunity Act. Listing information is deemed reliable but is not guaranteed accurate.
Each office is independently owned and operated.
Any services or products provided by third parties are not provided by, affiliated with or related to Better Homes and Gardens Real Estate LLC, or its affiliated companies.