
22 Ancestry Stone Place, Magnolia, TX 77354
Local realty services provided by:Better Homes and Gardens Real Estate Gary Greene
22 Ancestry Stone Place,Magnolia, TX 77354
$429,900
- 3 Beds
- 3 Baths
- 2,181 sq. ft.
- Townhouse
- Active
Listed by: nathan marks
Office: re/max integrity281-370-5100
MLS#:34650749
Source:HARMLS
Price summary
- Price:$429,900
- Price per sq. ft.:$197.11
- Monthly HOA dues:$371
About this home
Welcome home to this beautifully appointed 3-bedroom, 2.5-bath townhome in The Woodlands, ideally situated with NO BACK NEIGHBORS and backing to a wooded greenbelt! The light-filled first floor features hardwood flooring throughout, a gas-log fireplace, and bright breakfast area. The chef’s kitchen is perfect for cooking and entertaining, boasting an oversized island, stainless steel appliances, under-cabinet lighting, walk-in pantry, custom cabinet and drawer shelving, plus a butler’s pantry with wine fridge. Upstairs offers a spacious game room/loft and laundry room with custom cabinetry. The oversized primary retreat is a true escape with a beautiful bath featuring granite countertops, dual sinks, expansive walk-in shower, and generous walk-in closet. Two secondary bedrooms share a bath with dual sinks and tub/shower combination. Exceptional storage, thoughtful upgrades, and a peaceful wooded backdrop offer added privacy and tranquility!
Contact an agent
Home facts
- Year built:2017
- Subdivision & Development:Wdlnds Village Sterling Ridge 100
- Listing ID #:34650749
- Updated:August 28, 2026 at 01:10 PM
Rooms and interior
- Bedrooms:3
- Total bathrooms:3
- Full bathrooms:2
- Half bathrooms:1
- Rooms Total:7
- Flooring:Carpet, Engineered Hardwood, Tile
- Bathrooms Description:Tub Shower
- Kitchen Description:Breakfast Bar, Butlers Pantry, Dishwasher, Disposal, Dry Bar, Electric Oven, Gas Cooktop, Kitchen Family Room Combo, Kitchen Island, Microwave, Oven, Pantry, Refrigerator, Walk In Pantry
- Living area:2,181 sq. ft.
Heating and cooling
- Cooling:Central Air, Electric
- Heating:Central, Gas
- Central air:Yes
Structure and exterior
- Roof:Composition
- Year built:2017
- Building area:2,181 sq. ft.
- Lot Features:Front Yard
- Architectural Style:Traditional
- Construction Materials:Brick, Cement Siding, Stone
- Exterior Features:Patio, Private Yard, Sprinkler Irrigation
- Foundation Description:Slab
- Levels:2 Stories
Schools
- High school:MAGNOLIA HIGH SCHOOL
- Middle school:BEAR BRANCH JUNIOR HIGH SCHOOL
- Elementary school:TOM R. ELLISOR ELEMENTARY SCHOOL
Utilities
- Sewer:Public Sewer
Finances and disclosures
- Price:$429,900
- Price per sq. ft.:$197.11
- Tax amount:$8,999 (2025)
Features and amenities
- Appliances:Dishwasher, Disposal, Dryer, Electric Oven, Gas Cooktop, Microwave, Oven, Refrigerator, Washer
- Laundry features:Dryer, Washer
- Amenities:Ceiling Fans, Entrance Foyer, Loft, Prewired, Programmable Thermostat, Security System - Leased, Smoke Detectors, Window Coverings
Parking
- Parking description:Garage, Garage Door Opener
- Garage:Yes
- Garage spaces:2
New listings near 22 Ancestry Stone Place
- New
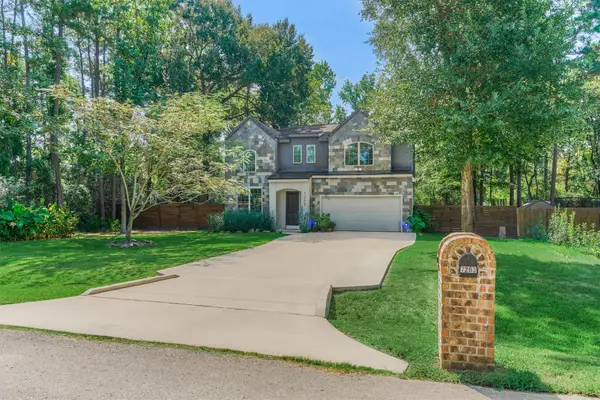 $375,000Active4 beds 4 baths2,768 sq. ft.
7203 Ponderosa Drive, Magnolia, TX 77354
MLS# 31523015Listed by: RICHMOND REALTY GROUP - New
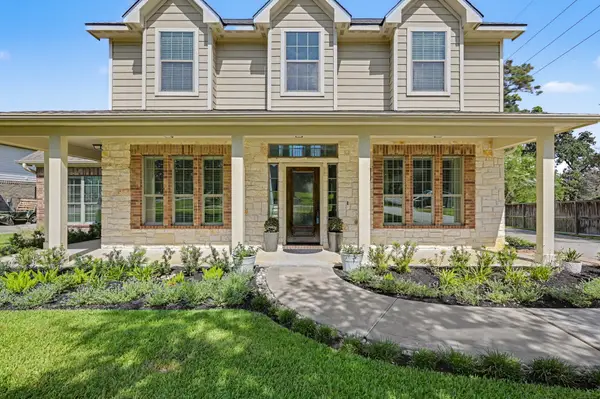 $715,000Active4 beds 4 baths3,334 sq. ft.
12526 Sharps Lane, Magnolia, TX 77354
MLS# 77137281Listed by: MY CASTLE REALTY - New
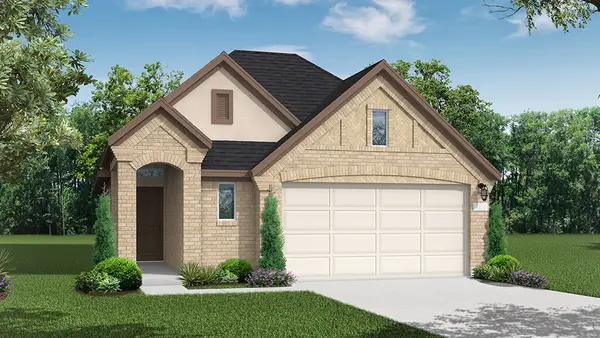 $337,648Active4 beds 3 baths1,911 sq. ft.
42644 Mystery Lane, Magnolia, TX 77354
MLS# 80692161Listed by: COVENTRY HOMES - New
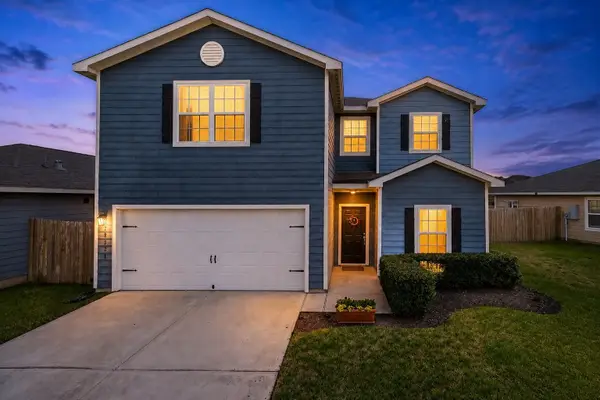 $265,000Active5 beds 3 baths2,586 sq. ft.
28021 Irving Drive, Magnolia, TX 77355
MLS# 43080827Listed by: ORCHARD BROKERAGE - New
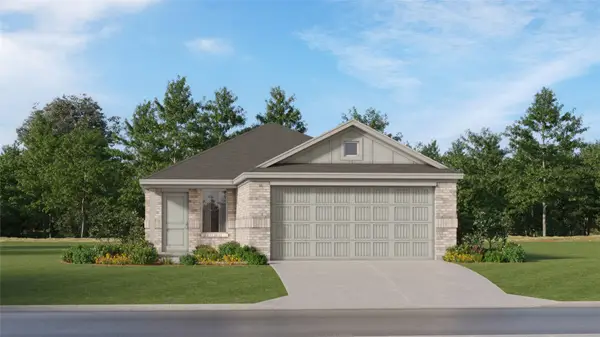 $212,990Active3 beds 2 baths1,409 sq. ft.
496 Bluebell Maiden Court, Magnolia, TX 77354
MLS# 55741987Listed by: KELLER WILLIAMS CITY VIEW - New
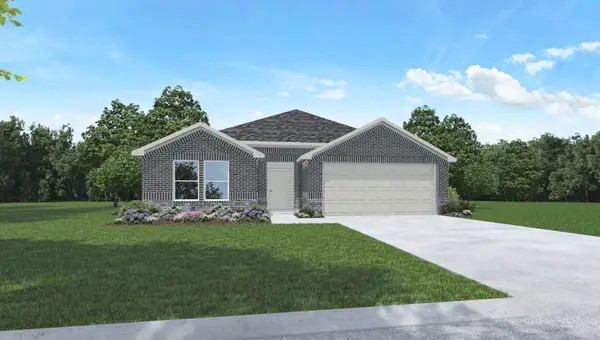 $283,490Active4 beds 2 baths1,750 sq. ft.
27536 Evergreen Cone Lane, Magnolia, TX 77355
MLS# 27765214Listed by: D.R. HORTON-TEXAS, LTD - New
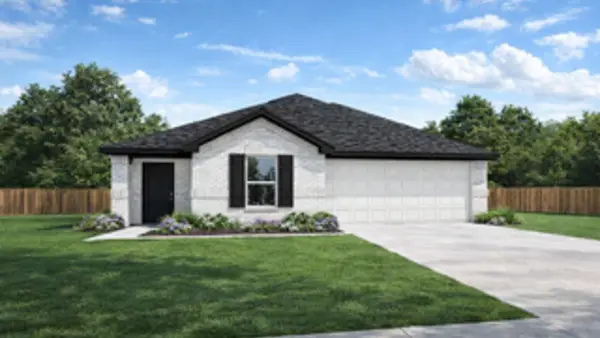 $270,490Active3 beds 2 baths1,501 sq. ft.
27532 Evergreen Cone Lane, Magnolia, TX 77355
MLS# 30691342Listed by: D.R. HORTON-TEXAS, LTD - New
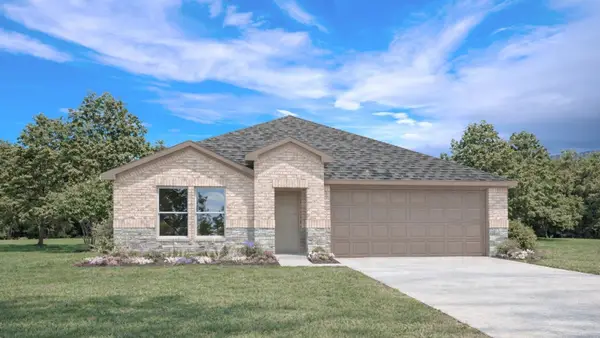 $288,490Active4 beds 2 baths1,796 sq. ft.
27544 Evergreen Cone Lane, Magnolia, TX 77355
MLS# 31880028Listed by: D.R. HORTON-TEXAS, LTD - New
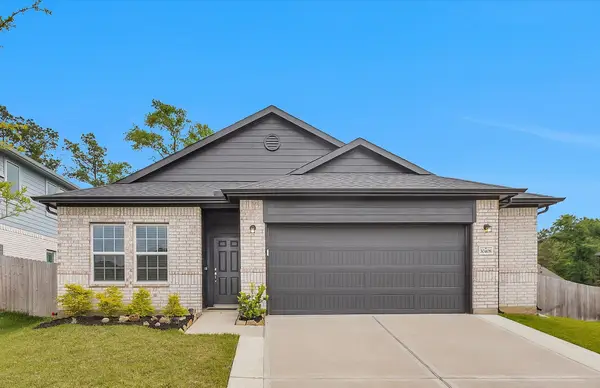 $313,000Active3 beds 2 baths1,952 sq. ft.
30408 Crystal Stream Lane, Magnolia, TX 77355
MLS# 62881544Listed by: RE/MAX UNIVERSAL


Protect your home and budget from life's surprises with an Assurant Home Warranty, backed by a partner that supports you through every step of homeownership. Explore Plans.
© 2026 Better Homes and Gardens Real Estate LLC. An Anywhere Real Estate company. All rights reserved. Better Homes and Gardens® Real Estate is a registered trademark owned by Meredith Operations Corporation, licensed to Better Homes and Gardens Real Estate LLC and used with permission. Better Homes and Gardens Real Estate LLC fully supports the principles of the Fair Housing Act and the Equal Opportunity Act. Listing information is deemed reliable but is not guaranteed accurate.
Each office is independently owned and operated.
Any services or products provided by third parties are not provided by, affiliated with or related to Better Homes and Gardens Real Estate LLC, or its affiliated companies.