
22210 Timber Ridge Drive, Magnolia, TX 77355
Local realty services provided by:Better Homes and Gardens Real Estate Hometown
22210 Timber Ridge Drive,Magnolia, TX 77355
$700,000
- 5 Beds
- 4 Baths
- 3,726 sq. ft.
- Single family
- Active
Listed by: gina garcia
Office: orchard brokerage844-819-1373
MLS#:97658172
Source:HARMLS
Price summary
- Price:$700,000
- Price per sq. ft.:$187.87
- Monthly HOA dues:$100
About this home
Nearly 2-Acre Country Retreat — Guest House, Pool, Barn, Shop & Private Lake Access! This extraordinary nearly 2-acre property delivers a lifestyle unlike anything else — combining serene country living with resort-style amenities and exceptional versatility! A fully equipped guest house with loft, kitchen, washer/dryer, and its own A/C unit provides the ultimate in comfort and privacy for visitors. The main house features an upstairs game room and two additional flex rooms — perfect as media, hobby, or extra living spaces. Step outside to an incredible in-ground pool, outdoor kitchen, and gazebo — an entertainer's paradise and private oasis all in one. The large barn accommodates horses and equipment, while the heated and air-conditioned shop and whole-house generator add outstanding everyday functionality. Community perks include access to a stunning 168-acre private lake, horse trails, parks, and community events — rural living at its absolute finest!
Contact an agent
Home facts
- Year built:1998
- Subdivision & Development:Indigo Lake Estates 04
- Listing ID #:97658172
- Updated:September 25, 2026 at 04:36 PM
Rooms and interior
- Bedrooms:5
- Total bathrooms:4
- Full bathrooms:4
- Rooms Total:19
- Flooring:Carpet, Plank, Tile, Vinyl
- Bathrooms Description:Separate Shower, Soaking Tub
- Kitchen Description:Dishwasher, Kitchen Island, Microwave
- Living area:3,726 sq. ft.
Heating and cooling
- Cooling:Central Air, Electric
- Heating:Central, Electric
- Central air:Yes
Structure and exterior
- Roof:Composition
- Year built:1998
- Building area:3,726 sq. ft.
- Lot area:1.98 Acres
- Lot Features:Cleared, Subdivision
- Architectural Style:Traditional
- Construction Materials:Stone
- Foundation Description:Slab
- Levels:2 Stories
Schools
- High school:MAGNOLIA WEST HIGH SCHOOL
- Middle school:MAGNOLIA JUNIOR HIGH SCHOOL
- Elementary school:NICHOLS SAWMILL ELEMENTARY SCHOOL
Utilities
- Water:Well
- Sewer:Septic Tank
Finances and disclosures
- Price:$700,000
- Price per sq. ft.:$187.87
- Tax amount:$11,749 (2026)
Features and amenities
- Appliances:Dishwasher, Microwave
- Pool features:In Ground
Parking
- Parking description:Garage, Oversized
- Garage:Yes
- Garage spaces:3
New listings near 22210 Timber Ridge Drive
- New
 $727,773Active4 beds 3 baths2,674 sq. ft.
207 Creekside, Magnolia, TX 77354
MLS# 10513968Listed by: MY CASTLE REALTY - New
 $255,990Active3 beds 2 baths1,724 sq. ft.
11648 Lazy Oak Creek Drive, Magnolia, TX 77354
MLS# 18814614Listed by: KELLER WILLIAMS CITY VIEW - New
 $259,990Active4 beds 3 baths1,868 sq. ft.
11652 Lazy Oak Creek Drive, Magnolia, TX 77354
MLS# 89702804Listed by: KELLER WILLIAMS CITY VIEW  $276,990Active3 beds 3 baths1,724 sq. ft.
2141 Mossy Glade Drive, Magnolia, TX 77355
MLS# 28032779Listed by: KELLER WILLIAMS CITY VIEW $303,990Active3 beds 2 baths1,974 sq. ft.
1053 Lost Pines Lane, Magnolia, TX 77355
MLS# 61838954Listed by: KELLER WILLIAMS CITY VIEW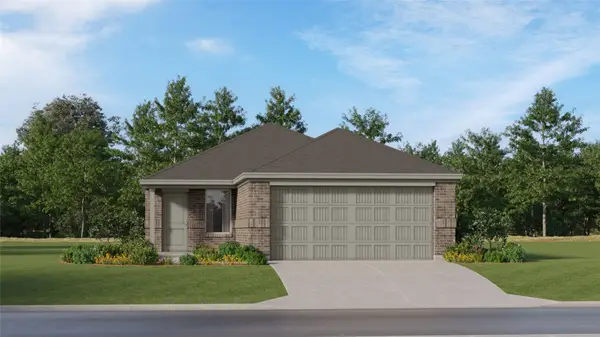 $231,990Active3 beds 2 baths1,325 sq. ft.
1157 Oak Shade Circle, Magnolia, TX 77355
MLS# 64755169Listed by: KELLER WILLIAMS CITY VIEW- New
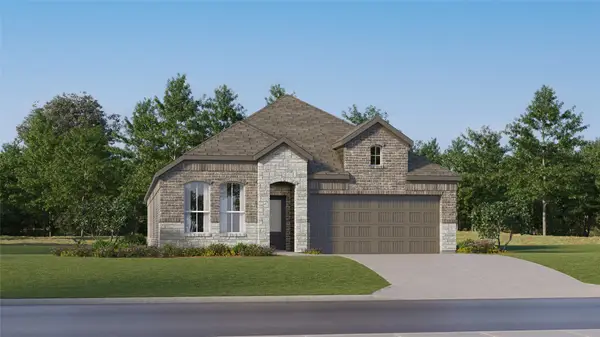 $294,990Active3 beds 2 baths1,974 sq. ft.
1041 Lost Pines Lane, Magnolia, TX 77355
MLS# 16712206Listed by: KELLER WILLIAMS CITY VIEW - New
 $272,991Active4 beds 2 baths1,776 sq. ft.
3025 Sycamore Bend Court, Magnolia, TX 77355
MLS# 2930699Listed by: KELLER WILLIAMS CITY VIEW - New
 $589,900Active4 beds 3 baths2,624 sq. ft.
21231 Hidden Bend Loop, Magnolia, TX 77354
MLS# 3694052Listed by: TEIFKE REAL ESTATE - New
 $218,991Active3 beds 2 baths1,325 sq. ft.
1124 Oak Shade Circle, Magnolia, TX 77355
MLS# 47896276Listed by: KELLER WILLIAMS CITY VIEW


Protect your home and budget from life's surprises with an Assurant Home Warranty, backed by a partner that supports you through every step of homeownership. Explore Plans.
© 2026 Better Homes and Gardens Real Estate LLC. An Anywhere Real Estate company. All rights reserved. Better Homes and Gardens® Real Estate is a registered trademark owned by Meredith Operations Corporation, licensed to Better Homes and Gardens Real Estate LLC and used with permission. Better Homes and Gardens Real Estate LLC fully supports the principles of the Fair Housing Act and the Equal Opportunity Act. Listing information is deemed reliable but is not guaranteed accurate.
Each office is independently owned and operated.
Any services or products provided by third parties are not provided by, affiliated with or related to Better Homes and Gardens Real Estate LLC, or its affiliated companies.