
25111 Alamoway, Magnolia, TX 77355
Local realty services provided by:Better Homes and Gardens Real Estate Gary Greene
25111 Alamoway,Magnolia, TX 77355
$292,000
- 4 Beds
- 2 Baths
- 2,128 sq. ft.
- Mobile / Manufactured
- Active
Listed by: maria pate
Office: walzel properties - corporate office832-674-4960
MLS#:63328242
Source:HARMLS
Price summary
- Price:$292,000
- Price per sq. ft.:$137.22
- Monthly HOA dues:$37.5
About this home
Welcome home to 25111 Alamoway, a beautifully renovated 4-bedroom, 2-bathroom home offering approximately 2,128 sq. ft. of updated living space in the sought-after Remington Forest community, zoned to Waller ISD.
This home has been extensively remodeled from top to bottom, blending modern finishes with everyday functionality. Step inside to find fresh interior texture and paint throughout, complemented by upgraded door hardware for a clean, cohesive look in every room. The heart of the home is a brand-new kitchen build, complete with modern appliances — ready for cooking, entertaining, and everyday family life.
Here, you can disconnect from the noise of city life without giving up convenience. With 1.39 acres to call your own, there's room to bring a horse home, park your travel trailer or RV, add a workshop, or simply enjoy the quiet.
Contact an agent
Home facts
- Year built:2002
- Subdivision & Development:Remington Forest 1
- Listing ID #:63328242
- Updated:September 25, 2026 at 12:33 PM
Rooms and interior
- Bedrooms:4
- Total bathrooms:2
- Full bathrooms:2
- Rooms Total:4
- Flooring:Laminate
- Bathrooms Description:Soaking Tub, Tub Shower
- Kitchen Description:Breakfast Bar, Dishwasher, Gas Oven, Gas Range, Kitchen Family Room Combo, Laminate Counters, Microwave, Pantry, Walk In Pantry
- Living area:2,128 sq. ft.
Heating and cooling
- Cooling:Central Air, Electric
- Heating:Central, Electric
- Central air:Yes
Structure and exterior
- Roof:Composition
- Year built:2002
- Building area:2,128 sq. ft.
- Lot area:1.39 Acres
- Lot Features:Cleared, Cul De Sac
- Architectural Style:ManufacturedHome, Traditional
- Construction Materials:Cement Siding, Wood Siding
- Exterior Features:Patio, Porch, Sprinkler Irrigation, Storage
- Foundation Description:Block
- Levels:1 Story
Schools
- High school:WALLER HIGH SCHOOL
- Middle school:SCHULTZ JUNIOR HIGH SCHOOL
- Elementary school:FIELDS STORE ELEMENTARY SCHOOL
Utilities
- Sewer:Aerobic Septic
Finances and disclosures
- Price:$292,000
- Price per sq. ft.:$137.22
- Tax amount:$4,072 (2025)
Features and amenities
- Appliances:Dishwasher, Gas Oven, Gas Range, Microwave
- Amenities:Ceiling Fans, Low Emissivity Windows, Programmable Thermostat, Smoke Detectors
New listings near 25111 Alamoway
 $276,990Active3 beds 3 baths1,724 sq. ft.
2141 Mossy Glade Drive, Magnolia, TX 77355
MLS# 28032779Listed by: KELLER WILLIAMS CITY VIEW $303,990Active3 beds 2 baths1,974 sq. ft.
1053 Lost Pines Lane, Magnolia, TX 77355
MLS# 61838954Listed by: KELLER WILLIAMS CITY VIEW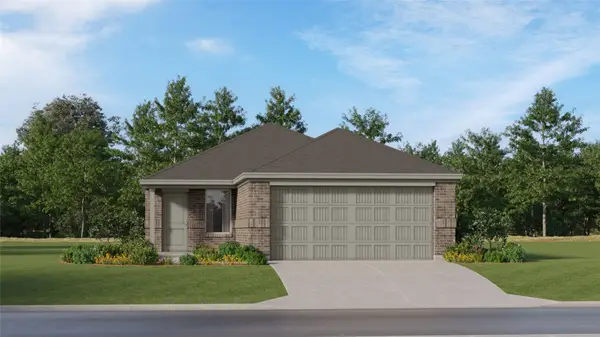 $231,990Active3 beds 2 baths1,325 sq. ft.
1157 Oak Shade Circle, Magnolia, TX 77355
MLS# 64755169Listed by: KELLER WILLIAMS CITY VIEW- New
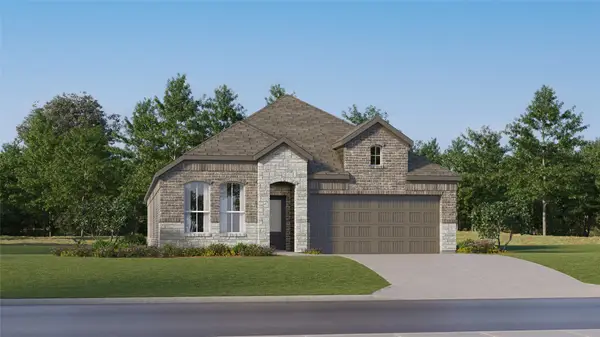 $294,990Active3 beds 2 baths1,974 sq. ft.
1041 Lost Pines Lane, Magnolia, TX 77355
MLS# 16712206Listed by: KELLER WILLIAMS CITY VIEW - New
 $272,991Active4 beds 2 baths1,776 sq. ft.
3025 Sycamore Bend Court, Magnolia, TX 77355
MLS# 2930699Listed by: KELLER WILLIAMS CITY VIEW - New
 $589,900Active4 beds 3 baths2,624 sq. ft.
21231 Hidden Bend Loop, Magnolia, TX 77354
MLS# 3694052Listed by: TEIFKE REAL ESTATE - New
 $218,991Active3 beds 2 baths1,325 sq. ft.
1124 Oak Shade Circle, Magnolia, TX 77355
MLS# 47896276Listed by: KELLER WILLIAMS CITY VIEW - New
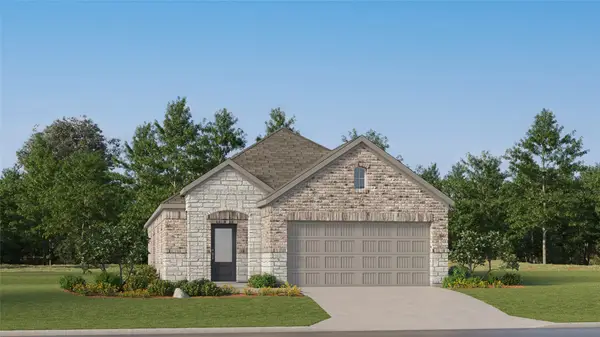 $269,990Active3 beds 2 baths1,724 sq. ft.
2125 Mossy Glade Drive, Magnolia, TX 77355
MLS# 57226023Listed by: KELLER WILLIAMS CITY VIEW - New
 $290,990Active4 beds 2 baths1,924 sq. ft.
3045 Sycamore Bend Court, Magnolia, TX 77355
MLS# 85958504Listed by: KELLER WILLIAMS CITY VIEW  $400,915Active3 beds 2 baths2,122 sq. ft.
1100 Birds Landing Drive, Magnolia, TX 77355
MLS# 58235126Listed by: EXP REALTY LLC


Protect your home and budget from life's surprises with an Assurant Home Warranty, backed by a partner that supports you through every step of homeownership. Explore Plans.
© 2026 Better Homes and Gardens Real Estate LLC. An Anywhere Real Estate company. All rights reserved. Better Homes and Gardens® Real Estate is a registered trademark owned by Meredith Operations Corporation, licensed to Better Homes and Gardens Real Estate LLC and used with permission. Better Homes and Gardens Real Estate LLC fully supports the principles of the Fair Housing Act and the Equal Opportunity Act. Listing information is deemed reliable but is not guaranteed accurate.
Each office is independently owned and operated.
Any services or products provided by third parties are not provided by, affiliated with or related to Better Homes and Gardens Real Estate LLC, or its affiliated companies.