
25281 Brookstone Way, Magnolia, TX 77355
Local realty services provided by:Better Homes and Gardens Real Estate Gary Greene
25281 Brookstone Way,Magnolia, TX 77355
$326,500
- 4 Beds
- 3 Baths
- 2,260 sq. ft.
- Single family
- Active
Listed by: jared turner
Office: starlight homes832-219-1803
MLS#:95611190
Source:HARMLS
Price summary
- Price:$326,500
- Price per sq. ft.:$144.47
- Monthly HOA dues:$70.83
About this home
Spacious Two-Story Living with LVP Flooring and First-Floor Guest Suite
The Magellan is a beautifully designed two-story home offering 2,260 square feet with 4 bedrooms, 3 bathrooms, and a 2-car garage. One bedroom and a full bath are located on the first floor, ideal for guests or flexible living. The open-concept main level features LVP flooring throughout the main living areas and a modern kitchen with granite countertops, a large island, soft close cabinets and drawers, and stainless steel appliances, creating a seamless flow for everyday living and entertaining. Upstairs includes a spacious game room and a private primary suite with a walk-in closet and en suite bath. Located in the Spring Creek Trails Community, this home blends modern finishes with a versatile layout in a welcoming neighborhood designed for comfortable living.
Contact an agent
Home facts
- Year built:2026
- Subdivision & Development:Spring Creek Trails
- Listing ID #:95611190
- Updated:September 29, 2026 at 10:28 PM
Rooms and interior
- Bedrooms:4
- Total bathrooms:3
- Full bathrooms:3
- Rooms Total:4
- Flooring:Carpet, Plank, Vinyl
- Bathrooms Description:Tub Shower
- Kitchen Description:Breakfast Bar, Dishwasher, Disposal, Electric Oven, Electric Range, Granite Counters, Kitchen Family Room Combo, Kitchen Island, Microwave, Refrigerator
- Living area:2,260 sq. ft.
Heating and cooling
- Cooling:Central Air, Electric
- Heating:Central, Electric
- Central air:Yes
Structure and exterior
- Roof:Composition
- Year built:2026
- Building area:2,260 sq. ft.
- Lot Features:Subdivision
- Architectural Style:Traditional
- Construction Materials:Cement Siding
- Exterior Features:Fence, Fully Fenced, Patio
- Foundation Description:Slab
- Levels:2 Stories
Schools
- High school:MAGNOLIA WEST HIGH SCHOOL
- Middle school:MAGNOLIA JUNIOR HIGH SCHOOL
- Elementary school:J.L. LYON ELEMENTARY SCHOOL
Utilities
- Sewer:Public Sewer
Finances and disclosures
- Price:$326,500
- Price per sq. ft.:$144.47
Features and amenities
- Appliances:Dishwasher, Disposal, Dryer, Electric Oven, Electric Range, Microwave, Refrigerator, Washer
- Laundry features:Dryer, Washer
- Amenities:High Ceilings, Loft, Low Emissivity Windows, Programmable Thermostat, Smoke Detectors
Parking
- Parking description:Garage
- Garage:Yes
- Garage spaces:2
New listings near 25281 Brookstone Way
- New
 $252,990Active4 beds 2 baths1,979 sq. ft.
270 Farray Forest Lane, Magnolia, TX 77354
MLS# 76869854Listed by: KELLER WILLIAMS CITY VIEW - Open Sun, 2 to 4pmNew
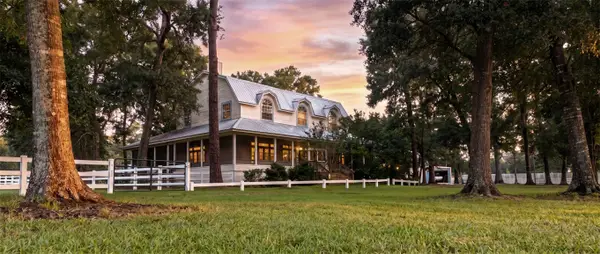 $1,425,000Active3 beds 3 baths2,400 sq. ft.
28207 Dobbin Huffsmith Road, Magnolia, TX 77354
MLS# 85785606Listed by: DALTON WADE INC - New
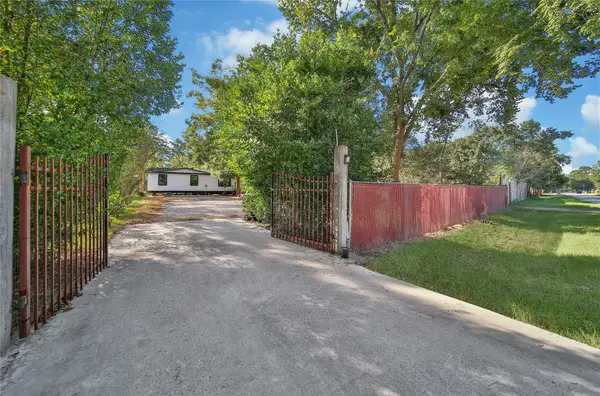 $199,000Active4 beds 2 baths1,288 sq. ft.
30310 Davis Street, Magnolia, TX 77355
MLS# 89155048Listed by: EXP REALTY LLC  $315,990Active5 beds 3 baths2,637 sq. ft.
2133 Mossy Glade Drive, Magnolia, TX 77355
MLS# 24680609Listed by: KELLER WILLIAMS CITY VIEW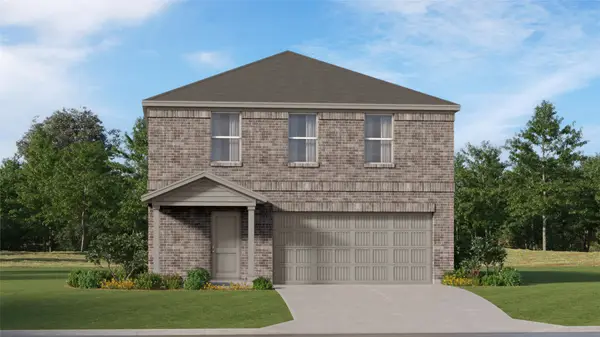 $272,990Active4 beds 2 baths2,066 sq. ft.
1161 Oak Shade Circle, Magnolia, TX 77355
MLS# 25704662Listed by: KELLER WILLIAMS CITY VIEW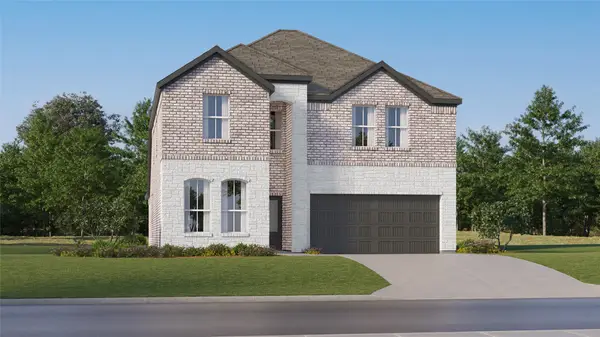 $357,990Active5 beds 3 baths2,649 sq. ft.
1040 Lost Pines Lane, Magnolia, TX 77355
MLS# 263202Listed by: KELLER WILLIAMS CITY VIEW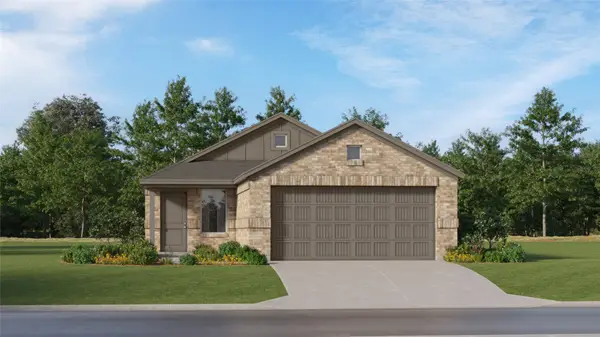 $237,990Active3 beds 2 baths1,474 sq. ft.
1160 Oak Shade Circle, Magnolia, TX 77355
MLS# 325155Listed by: KELLER WILLIAMS CITY VIEW $335,990Active4 beds 3 baths2,290 sq. ft.
1057 Lost Pines Lane, Magnolia, TX 77355
MLS# 33641161Listed by: KELLER WILLIAMS CITY VIEW $373,990Active5 beds 3 baths2,943 sq. ft.
1045 Lost Pines Lane, Magnolia, TX 77355
MLS# 62775562Listed by: KELLER WILLIAMS CITY VIEW $381,990Active4 beds 3 baths2,731 sq. ft.
1025 Thistlewood Trail, Magnolia, TX 77355
MLS# 64124827Listed by: KELLER WILLIAMS CITY VIEW


Protect your home and budget from life's surprises with an Assurant Home Warranty, backed by a partner that supports you through every step of homeownership. Explore Plans.
© 2026 Better Homes and Gardens Real Estate LLC. An Anywhere Real Estate company. All rights reserved. Better Homes and Gardens® Real Estate is a registered trademark owned by Meredith Operations Corporation, licensed to Better Homes and Gardens Real Estate LLC and used with permission. Better Homes and Gardens Real Estate LLC fully supports the principles of the Fair Housing Act and the Equal Opportunity Act. Listing information is deemed reliable but is not guaranteed accurate.
Each office is independently owned and operated.
Any services or products provided by third parties are not provided by, affiliated with or related to Better Homes and Gardens Real Estate LLC, or its affiliated companies.