
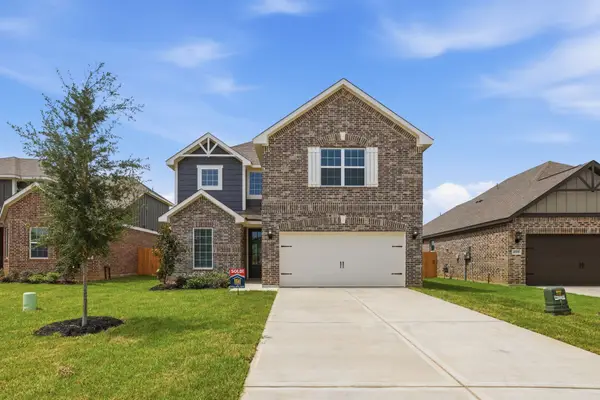
26370 Cedar Sedge Drive, Magnolia, TX 77355
Local realty services provided by:Better Homes and Gardens Real Estate Gary Greene
26370 Cedar Sedge Drive,Magnolia, TX 77355
$264,900
- 4 Beds
- 2 Baths
- 1,715 sq. ft.
- Single family
- Active
Upcoming open houses
- Sun, Jul 1201:00 pm - 03:00 pm
Listed by: stephanie mellor
Office: cb&a, realtors832-678-4770
MLS#:61221206
Source:HARMLS
Price summary
- Price:$264,900
- Price per sq. ft.:$154.46
- Monthly HOA dues:$54.17
About this home
Welcome to Decker Farms, a growing Magnolia community offering neighborhood amenities, convenient access to Highway 249, and zoning to Tomball ISD. Open floor plan where the living room, dining area, and kitchen come together. The kitchen is designed to keep everyone connected while featuring granite countertops, stainless steel appliances, abundant cabinetry, and a spacious center island with additional seating and prep space. Primary suite is positioned away from the secondary bedrooms, creating a peaceful retreat complete w/ a walk-in closet and a spacious walk-in shower. Three additional bedrooms offer flexibility for a home office, guest room, fitness space, or creative studio.
Outside, enjoy the covered back patio with a fully fenced backyard. Decker Farms is conveniently located near Highway 249. You'll also have easy access to shopping, dining, entertainment, and everyday conveniences throughout Magnolia, Tomball, and the surrounding area.
Contact an agent
Home facts
- Year built:2023
- Listing ID #:61221206
- Updated:July 10, 2026 at 09:24 PM
Rooms and interior
- Bedrooms:4
- Total bathrooms:2
- Full bathrooms:2
- Rooms Total:6
- Flooring:Carpet, Plank, Tile, Vinyl
- Bathrooms Description:Tub Shower
- Kitchen Description:Dishwasher, Disposal, Granite Counters, Kitchen Island, Microwave
- Living area:1,715 sq. ft.
Heating and cooling
- Cooling:Central Air, Electric
- Heating:Central, Gas
- Central air:Yes
Structure and exterior
- Roof:Composition
- Year built:2023
- Building area:1,715 sq. ft.
- Lot area:0.11 Acres
- Lot Features:Subdivision
- Architectural Style:Traditional
- Construction Materials:Wood Siding
- Exterior Features:Fence, Patio, Sprinkler Irrigation
- Foundation Description:Slab
- Levels:2 Stories
Schools
- High school:TOMBALL WEST HIGH SCHOOL
- Middle school:GRAND LAKES JUNIOR HIGH SCHOOL
- Elementary school:ROSEHILL ELEMENTARY SCHOOL
Utilities
- Sewer:Public Sewer
Finances and disclosures
- Price:$264,900
- Price per sq. ft.:$154.46
- Tax amount:$8,538 (2025)
Features and amenities
- Appliances:Dishwasher, Disposal, Microwave
- Amenities:Entrance Foyer
Parking
- Parking description:Additional Parking, Garage
- Garage:Yes
- Garage spaces:2
New listings near 26370 Cedar Sedge Drive
- New
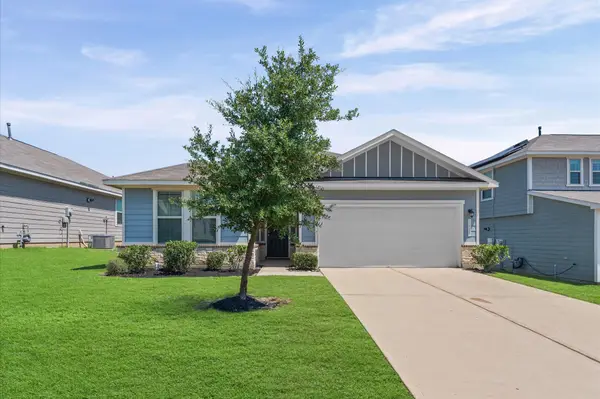 $249,900Active3 beds 2 baths1,614 sq. ft.
40219 S Hill Pass, Magnolia, TX 77354
MLS# 74642022Listed by: LPT REALTY, LLC - New
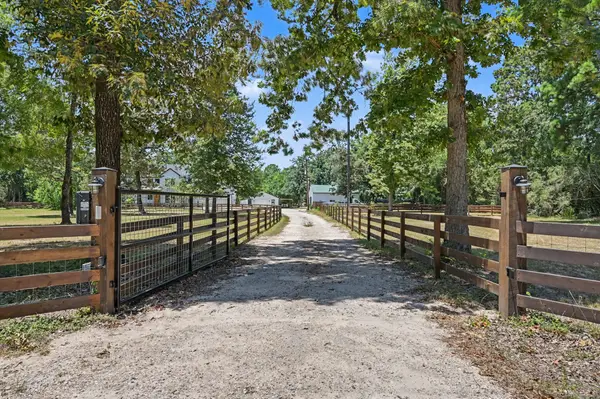 $1,250,000Active3 beds 3 baths3,262 sq. ft.
31015 Becky Lane, Magnolia, TX 77354
MLS# 80749092Listed by: SRG REALTY, LLC - New
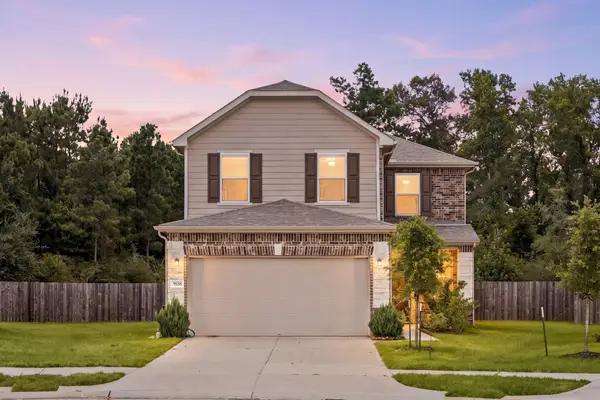 $315,000Active3 beds 3 baths2,350 sq. ft.
9558 Louis Phillip Street, Magnolia, TX 77354
MLS# 44621205Listed by: REDFIN CORPORATION - New
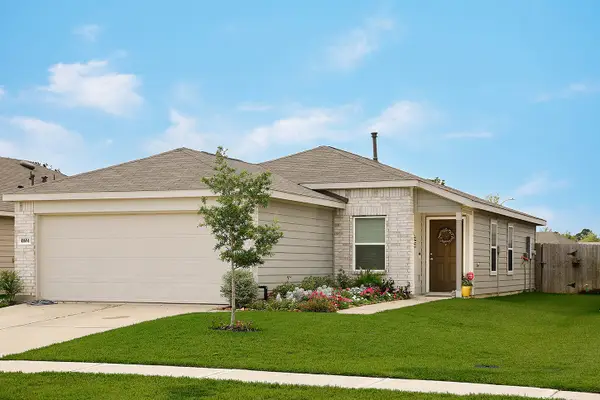 $236,000Active3 beds 2 baths1,271 sq. ft.
41694 Sorrel Spring, Magnolia, TX 77354
MLS# 81996282Listed by: RE/MAX THE WOODLANDS & SPRING - New
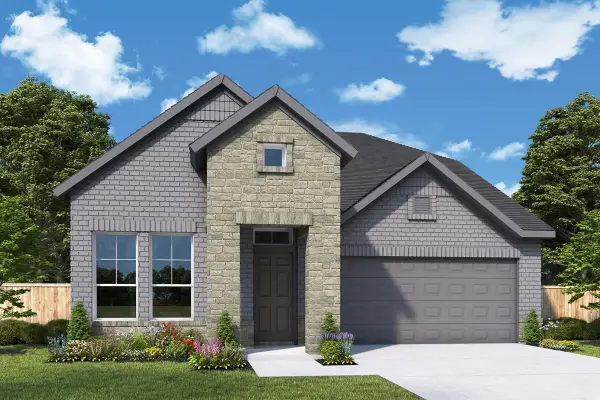 $383,469Active3 beds 3 baths2,413 sq. ft.
42814 Terraza Drive, Magnolia, TX 77354
MLS# 94395915Listed by: WEEKLEY PROPERTIES BEVERLY BRADLEY - New
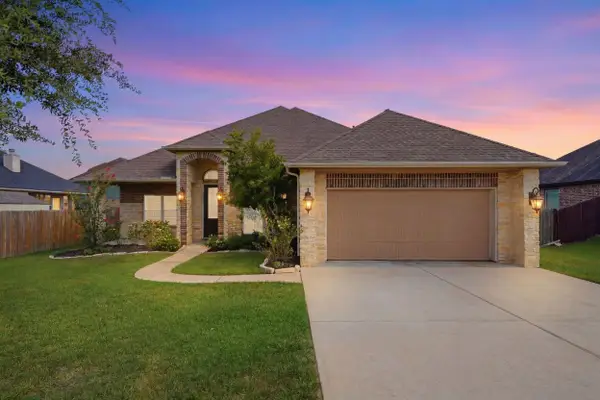 $424,000Active4 beds 2 baths2,603 sq. ft.
18818 Wichita Trail, Magnolia, TX 77355
MLS# 59909642Listed by: REAL BROKER, LLC - New
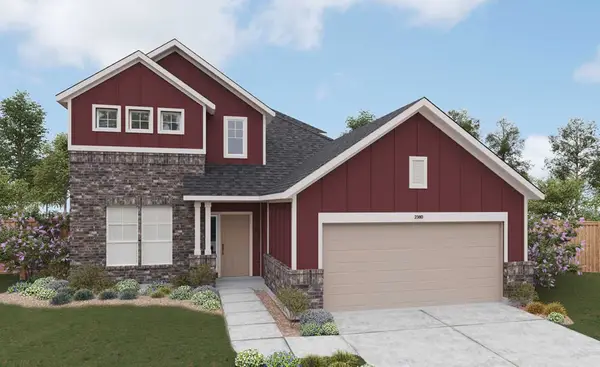 $322,990Active4 beds 3 baths2,370 sq. ft.
12750 Dina Springs Lane, Magnolia, TX 77354
MLS# 13162065Listed by: BRIGHTLAND HOMES BROKERAGE - New
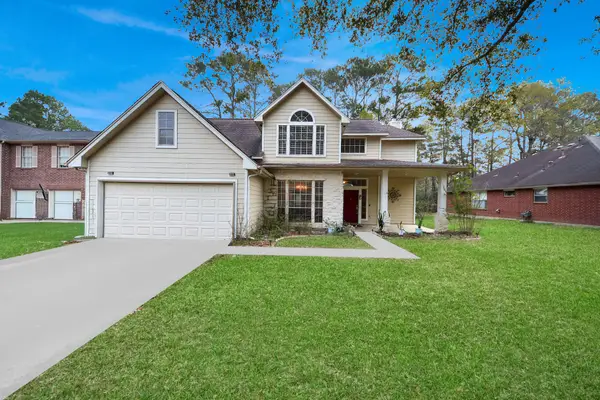 $309,000Active3 beds 3 baths2,563 sq. ft.
29110 Forest Hill Drive, Magnolia, TX 77355
MLS# 37976084Listed by: REAL BROKER, LLC - New
 $419,900Active5 beds 3 baths2,594 sq. ft.
21588 Bluebonnet Bay Drive, Magnolia, TX 77354
MLS# 58697810Listed by: LGI HOMES


Protect your home and budget from life's surprises with an Assurant Home Warranty, backed by a partner that supports you through every step of homeownership. Explore Plans.
© 2026 Better Homes and Gardens Real Estate LLC. An Anywhere Real Estate company. All rights reserved. Better Homes and Gardens® Real Estate is a registered trademark owned by Meredith Operations Corporation, licensed to Better Homes and Gardens Real Estate LLC and used with permission. Better Homes and Gardens Real Estate LLC fully supports the principles of the Fair Housing Act and the Equal Opportunity Act. Listing information is deemed reliable but is not guaranteed accurate.
Each office is independently owned and operated.
Any services or products provided by third parties are not provided by, affiliated with or related to Better Homes and Gardens Real Estate LLC, or its affiliated companies.