
26910 Selinsgrove Road, Magnolia, TX 77354
Local realty services provided by:Better Homes and Gardens Real Estate Hometown
Listed by: nathan lalonde
Office: exp realty llc.888-519-7431
MLS#:12220416
Source:HARMLS
Price summary
- Price:$700,000
- Price per sq. ft.:$173.35
- Monthly HOA dues:$116.67
About this home
Set on a cul-de-sac in Northgrove, this impressive Toll Brothers home pairs generous living spaces with a floor plan designed for everyday life and entertaining. With five bedrooms and 4.5 baths, the layout includes two bedrooms on the main level, a private study behind French doors, formal dining and an upstairs game room. The kitchen takes center stage with quartz surfaces, a large island, gas cooktop, double ovens, pot filler, soft-close cabinetry and a walk-in pantry, opening to the main gathering areas. Expansive windows bring natural light throughout, while the dramatic staircase and upper catwalk add architectural interest. The first-floor primary retreat features a freestanding soaking tub, separate shower, dual vanities and an expanded primary closet. New carpet was installed April 2026, and the home is wired and plumbed for a future generator. Outside, enjoy a covered patio, fenced backyard and water views, plus Northgrove community amenities close to home to enjoy.
Contact an agent
Home facts
- Year built:2018
- Subdivision & Development:Northgrove
- Listing ID #:12220416
- Updated:September 22, 2026 at 02:12 AM
Rooms and interior
- Bedrooms:5
- Total bathrooms:5
- Full bathrooms:4
- Half bathrooms:1
- Rooms Total:10
- Flooring:Carpet, Tile, Wood
- Bathrooms Description:Separate Shower, Soaking Tub
- Kitchen Description:Dishwasher, Disposal, Double Oven, Dry Bar, Gas Range, Kitchen Family Room Combo, Kitchen Island, Microwave, Pantry, Pot Filler, Refrigerator, Walk In Pantry
- Living area:4,038 sq. ft.
Heating and cooling
- Cooling:Central Air, Electric
- Heating:Central, Gas
- Central air:Yes
Structure and exterior
- Roof:Composition
- Year built:2018
- Building area:4,038 sq. ft.
- Lot area:0.26 Acres
- Lot Features:Cul De Sac, Subdivision
- Architectural Style:Traditional
- Construction Materials:Brick, Stone, Wood Siding
- Exterior Features:Fence, Patio, Sprinkler Irrigation, Tennis Courts
- Foundation Description:Slab
- Levels:2 Stories
Schools
- High school:MAGNOLIA HIGH SCHOOL
- Middle school:BEAR BRANCH JUNIOR HIGH SCHOOL
- Elementary school:CEDRIC C. SMITH ELEMENTARY SCHOOL
Utilities
- Sewer:Public Sewer
Finances and disclosures
- Price:$700,000
- Price per sq. ft.:$173.35
- Tax amount:$20,118 (2026)
Features and amenities
- Appliances:Dishwasher, Disposal, Double Oven, Gas Range, Microwave, Refrigerator
- Amenities:Ceiling Fans, Crown Molding, Entrance Foyer, High Ceilings, Security System - Owned, Smoke Detectors, Vaulted Ceilings, Window Coverings
Parking
- Parking description:Driveway, Garage, Garage Door Opener, Oversized
- Garage:Yes
- Garage spaces:2
New listings near 26910 Selinsgrove Road
- New
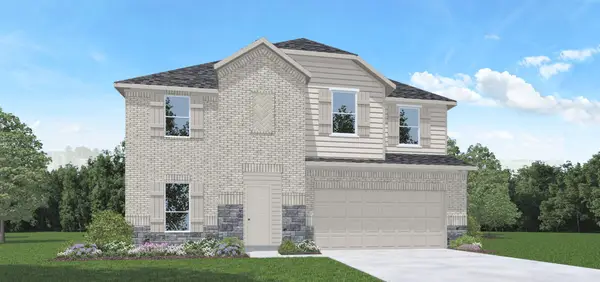 $394,935Active4 beds 3 baths2,599 sq. ft.
15218 Evening Light Drive, Magnolia, TX 77354
MLS# 96170058Listed by: D.R. HORTON-TEXAS, LTD - New
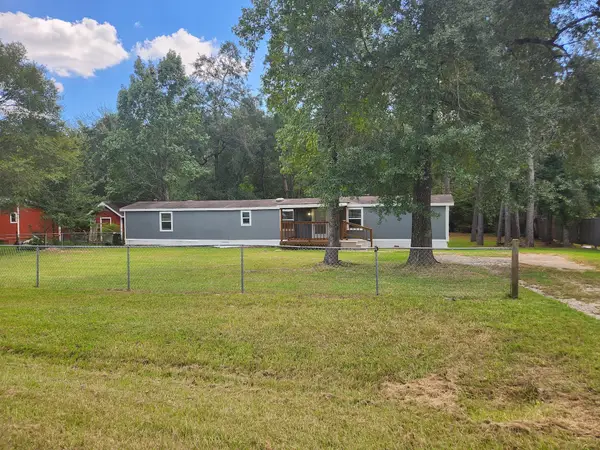 $244,900Active3 beds 2 baths1,064 sq. ft.
29415 Inverness Drive, Magnolia, TX 77354
MLS# 33343792Listed by: HOMEROCK REALTY - New
 $159,000Active0 Acres
1023 Weisinger Drive, Magnolia, TX 77354
MLS# 81020543Listed by: EASTWOOD REALTY - New
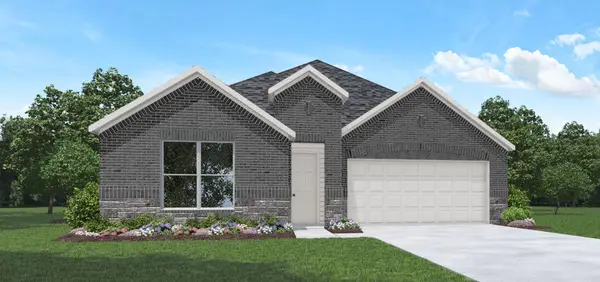 $364,740Active4 beds 3 baths2,255 sq. ft.
15121 Sunlit Meadow Road, Magnolia, TX 77354
MLS# 25562924Listed by: D.R. HORTON-TEXAS, LTD - New
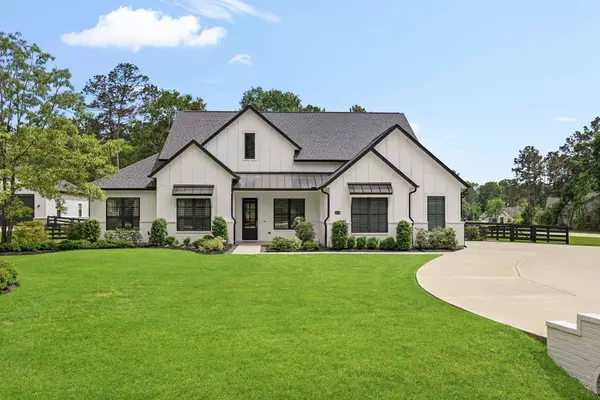 $800,000Active4 beds 4 baths3,379 sq. ft.
25655 High Meadow Preserve Drive, Magnolia, TX 77355
MLS# 37346145Listed by: EXP REALTY LLC - New
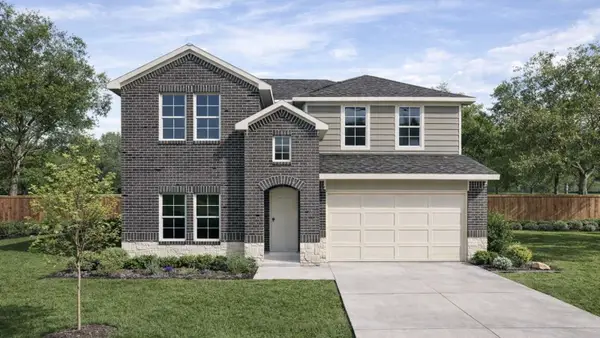 $328,490Active4 beds 3 baths2,482 sq. ft.
27651 Acorn Haven Lane, Magnolia, TX 77355
MLS# 38067341Listed by: D.R. HORTON-TEXAS, LTD - New
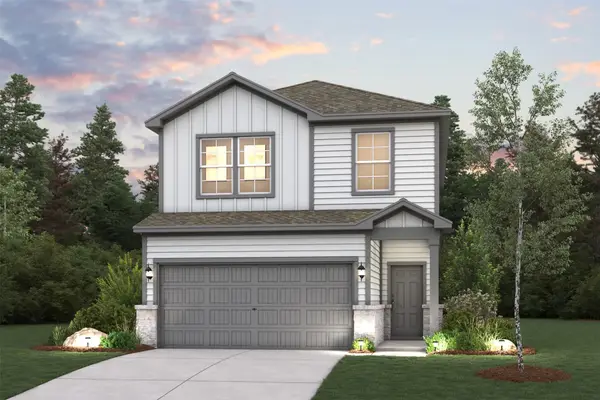 $293,900Active4 beds 3 baths1,556 sq. ft.
214 Brazen Forest Trail, Magnolia, TX 77354
MLS# 23280086Listed by: CENTURY COMMUNITIES - New
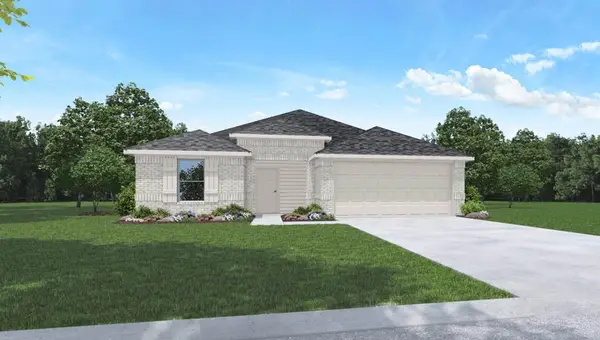 $275,490Active3 beds 2 baths1,575 sq. ft.
27639 Acorn Haven Lane, Magnolia, TX 77355
MLS# 44200625Listed by: D.R. HORTON-TEXAS, LTD - New
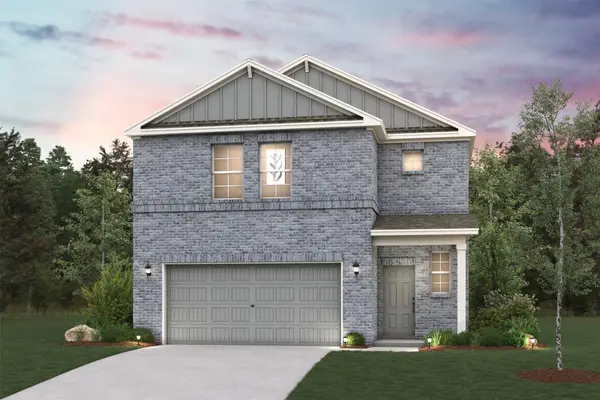 $315,900Active3 beds 3 baths1,952 sq. ft.
7854 Bergamot Circle, Magnolia, TX 77354
MLS# 8207678Listed by: CENTURY COMMUNITIES


Protect your home and budget from life's surprises with an Assurant Home Warranty, backed by a partner that supports you through every step of homeownership. Explore Plans.
© 2026 Better Homes and Gardens Real Estate LLC. An Anywhere Real Estate company. All rights reserved. Better Homes and Gardens® Real Estate is a registered trademark owned by Meredith Operations Corporation, licensed to Better Homes and Gardens Real Estate LLC and used with permission. Better Homes and Gardens Real Estate LLC fully supports the principles of the Fair Housing Act and the Equal Opportunity Act. Listing information is deemed reliable but is not guaranteed accurate.
Each office is independently owned and operated.
Any services or products provided by third parties are not provided by, affiliated with or related to Better Homes and Gardens Real Estate LLC, or its affiliated companies.