
27208 Dripping Ledge Court, Magnolia, TX 77354
Local realty services provided by:Better Homes and Gardens Real Estate Hometown
27208 Dripping Ledge Court,Magnolia, TX 77354
$435,000
- 4 Beds
- 3 Baths
- 2,476 sq. ft.
- Single family
- Active
Upcoming open houses
- Sat, Sep 0502:00 pm - 04:00 pm
Listed by: bridget moore, felisha hennessey
Office: cb&a, realtors832-678-4770
MLS#:37966242
Source:HARMLS
Price summary
- Price:$435,000
- Price per sq. ft.:$175.69
- Monthly HOA dues:$120.83
About this home
Looking for a move-in-ready home in Magnolia with upgrades that make a difference? Welcome to 27208 Dripping Ledge Ct in NorthGrove, where thoughtful enhancements, flexible living & a desirable CUL-DE-SAC setting come together. This 4BD, 2.5BA home features soaring ceilings, abundant natural light & an open layout made for everyday living and entertaining. The kitchen shines with marble countertops, a generous island, upgraded storage & a beautiful Ethan Allen chandelier. The private primary retreat offers a bay window, soaking tub & walk-in shower, while a downstairs secondary bedroom easily works as a nursery or home office. Upstairs, a spacious game room & generous secondary bedrooms provide room to spread out. Outside, enjoy a covered patio with gas stub, expansive backyard & NO SIDE NEIGHBOR. Four-sided brick, Culligan water purifier, tankless water heater, Cat 6 wiring & prewired alarm add convenience. Upgraded, thoughtfully designed & ready for your next chapter in Magnolia.
Contact an agent
Home facts
- Year built:2021
- Subdivision & Development:North Grove
- Listing ID #:37966242
- Updated:September 02, 2026 at 02:12 AM
Rooms and interior
- Bedrooms:4
- Total bathrooms:3
- Full bathrooms:2
- Half bathrooms:1
- Rooms Total:10
- Flooring:Carpet, Laminate, Tile
- Bathrooms Description:Separate Shower, Soaking Tub, Tub Shower
- Kitchen Description:Breakfast Bar, Dishwasher, Disposal, Electric Oven, Gas Cooktop, Kitchen Family Room Combo, Kitchen Island, Marble Counters, Microwave, Pantry, Refrigerator, Walk In Pantry
- Living area:2,476 sq. ft.
Heating and cooling
- Cooling:Central Air, Electric
- Heating:Central, Gas
- Central air:Yes
Structure and exterior
- Roof:Composition
- Year built:2021
- Building area:2,476 sq. ft.
- Lot area:0.19 Acres
- Lot Features:Corner Lot, Cul De Sac, Greenbelt, Side Yard, Subdivision
- Architectural Style:Traditional
- Construction Materials:Brick
- Exterior Features:Fence, Patio, Private Yard, Sprinkler Irrigation, Tennis Courts
- Foundation Description:Slab
- Levels:2 Stories
Schools
- High school:MAGNOLIA HIGH SCHOOL
- Middle school:BEAR BRANCH JUNIOR HIGH SCHOOL
- Elementary school:CEDRIC C. SMITH ELEMENTARY SCHOOL
Utilities
- Sewer:Public Sewer
Finances and disclosures
- Price:$435,000
- Price per sq. ft.:$175.69
- Tax amount:$11,961 (2025)
Features and amenities
- Appliances:Dishwasher, Disposal, Electric Oven, Gas Cooktop, Microwave, Refrigerator, Tankless Water Heater, Water Softener Owned
- Amenities:Ceiling Fans, Entrance Foyer, Gated, High Ceilings, Prewired, Smoke Detectors, Tankless Water Heater, Water Softner - Owned
Parking
- Parking description:Additional Parking, Driveway, Garage, Garage Door Opener
- Garage:Yes
- Garage spaces:2
New listings near 27208 Dripping Ledge Court
- New
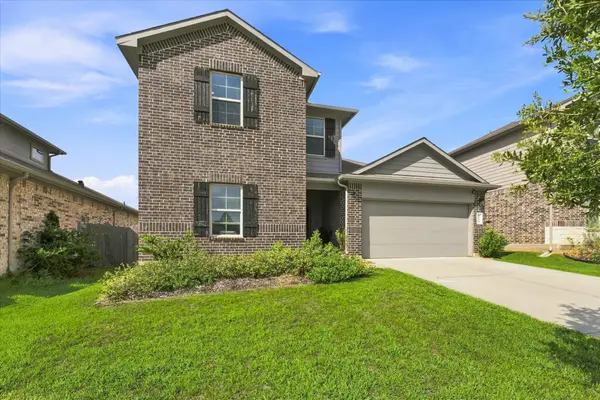 $285,000Active4 beds 3 baths2,597 sq. ft.
15038 Eastern Wood Road, Magnolia, TX 77354
MLS# 41114750Listed by: JLA REALTY - New
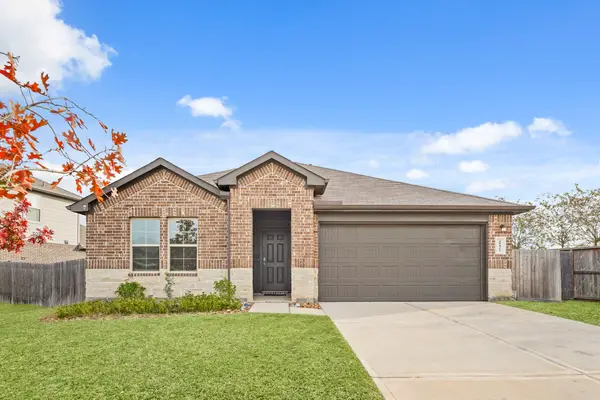 $300,000Active4 beds 2 baths1,850 sq. ft.
40422 Garden Heights Lane, Magnolia, TX 77354
MLS# 42513226Listed by: RE/MAX INTEGRITY - New
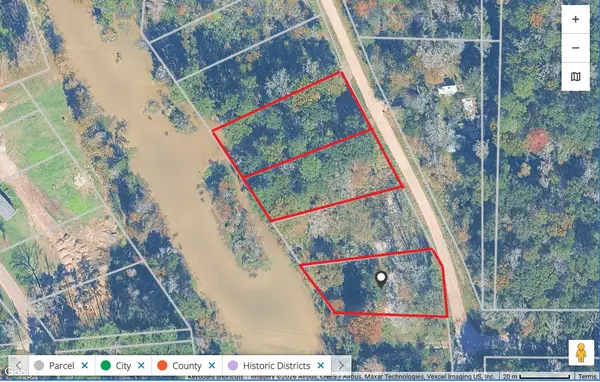 $59,900Active0.92 Acres
29907 Oak Lane, Magnolia, TX 77354
MLS# 53394338Listed by: WALZEL PROPERTIES - SPRING - New
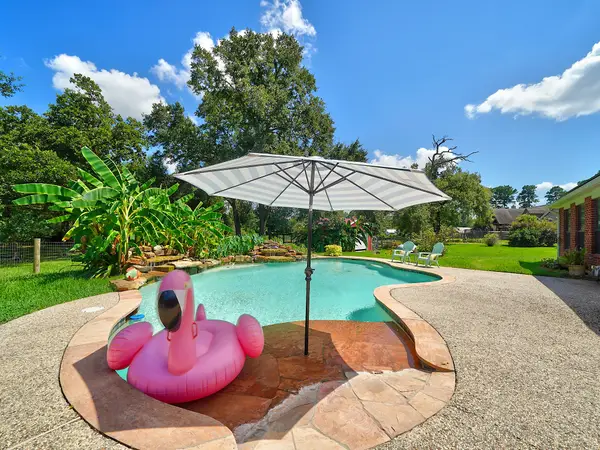 $850,000Active4 beds 3 baths4,621 sq. ft.
32210 Mink Creek Court, Magnolia, TX 77355
MLS# 91096825Listed by: COMPASS RE TEXAS, LLC - HOUSTON - New
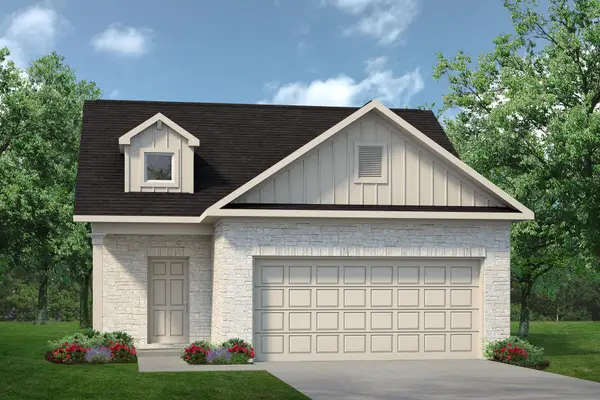 $297,120Active3 beds 3 baths1,566 sq. ft.
15207 Black Scoter Court, Magnolia, TX 77354
MLS# 13577206Listed by: KELLER WILLIAMS SIGNATURE - New
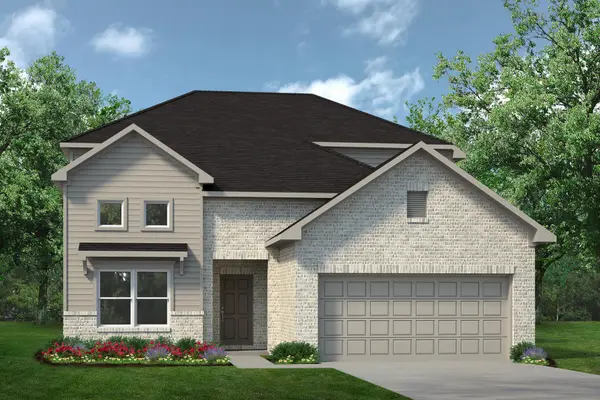 $407,650Active5 beds 4 baths2,841 sq. ft.
16506 Branchers Drive, Magnolia, TX 77354
MLS# 7149678Listed by: KELLER WILLIAMS SIGNATURE - New
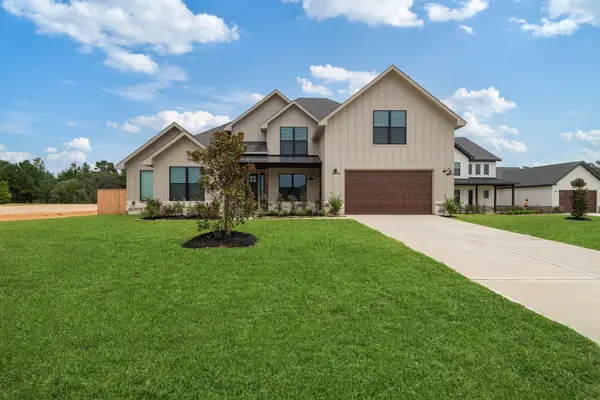 $589,900Active4 beds 3 baths2,838 sq. ft.
5608 Marigold Mile Drive, Magnolia, TX 77354
MLS# 93155812Listed by: LGI HOMES - New
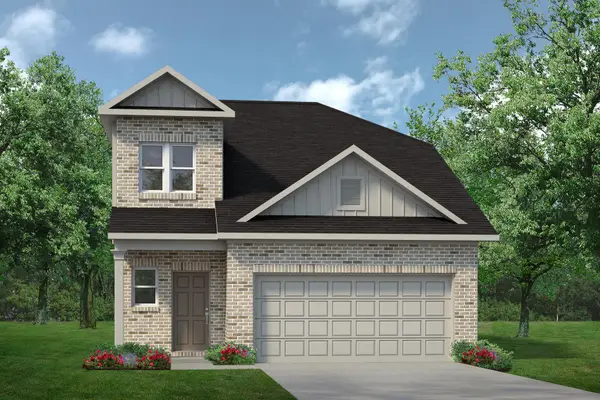 $347,370Active4 beds 4 baths2,173 sq. ft.
40595 Slough Way, Magnolia, TX 77354
MLS# 28406327Listed by: KELLER WILLIAMS SIGNATURE - New
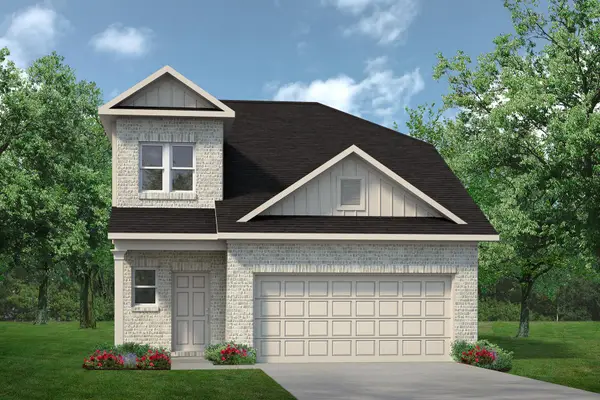 $332,805Active4 beds 4 baths2,173 sq. ft.
39506 Yellow Heron Way, Magnolia, TX 77354
MLS# 52202086Listed by: KELLER WILLIAMS SIGNATURE


Protect your home and budget from life's surprises with an Assurant Home Warranty, backed by a partner that supports you through every step of homeownership. Explore Plans.
© 2026 Better Homes and Gardens Real Estate LLC. An Anywhere Real Estate company. All rights reserved. Better Homes and Gardens® Real Estate is a registered trademark owned by Meredith Operations Corporation, licensed to Better Homes and Gardens Real Estate LLC and used with permission. Better Homes and Gardens Real Estate LLC fully supports the principles of the Fair Housing Act and the Equal Opportunity Act. Listing information is deemed reliable but is not guaranteed accurate.
Each office is independently owned and operated.
Any services or products provided by third parties are not provided by, affiliated with or related to Better Homes and Gardens Real Estate LLC, or its affiliated companies.