
28723 Post Oak Run, Magnolia, TX 77355
Local realty services provided by:Better Homes and Gardens Real Estate Gary Greene
28723 Post Oak Run,Magnolia, TX 77355
$1,650,000
- 4 Beds
- 5 Baths
- 5,633 sq. ft.
- Single family
- Active
Listed by: nancy ware
Office: coldwell banker realty - greater northwest281-304-5900
MLS#:34348275
Source:HARMLS
Price summary
- Price:$1,650,000
- Price per sq. ft.:$292.92
- Monthly HOA dues:$79.17
About this home
Custom 2016 stone-and-brick estate on 1.83 acres in gated High Meadow Ranch, set on the golf course with a private pond and fire pit. Private drive leads to the porte-cochère, an oversized 4-car garage and a golf cart garage. The family room has beamed ceilings and an oversized picture window overlooking the pool, sharing a double-sided stone fireplace with the hearth room, which opens through French doors to the covered patio. The chef's kitchen has a large island, farmhouse sink, gas range under a custom hood and a wine refrigerator, backed by a scullery with its own sink and dishwasher and refrigerator. The primary bath features a freestanding soaking tub. Upstairs guest suite with full bath, plus a downstairs media room with full bath. Savant smart home system. The backyard is built for entertaining: a heated resort-style pool and spa with sun shelf, covered living with a stone fireplace, and an outdoor kitchen with a Lion grill. Easy access to FM 1488, The Woodlands and Tomball.
Contact an agent
Home facts
- Year built:2016
- Subdivision & Development:High Meadow Ranch 10
- Listing ID #:34348275
- Updated:October 23, 2026 at 11:38 AM
Rooms and interior
- Bedrooms:4
- Total bathrooms:5
- Full bathrooms:5
- Rooms Total:12
- Flooring:Carpet, Engineered Hardwood, Tile, Wood
- Bathrooms Description:Separate Shower, Soaking Tub, Tub Shower
- Kitchen Description:Breakfast Bar, Butlers Pantry, Convection Oven, Dishwasher, Gas Oven, Gas Range, Granite Counters, Kitchen Family Room Combo, Kitchen Island, Microwave, Pantry, Refrigerator, Walk In Pantry
- Living area:5,633 sq. ft.
Heating and cooling
- Cooling:Central Air, Electric, Gas
- Heating:Central, Gas
- Central air:Yes
Structure and exterior
- Roof:Composition
- Year built:2016
- Building area:5,633 sq. ft.
- Lot area:1.83 Acres
- Lot Features:Near Golf Course, On Golf Course, Views
- Architectural Style:Ranch
- Construction Materials:Brick, Stone
- Exterior Features:Fence, Fully Fenced, Outdoor Kitchen, Patio, Porch, Private Yard, Tennis Courts
- Foundation Description:Slab
Schools
- High school:MAGNOLIA WEST HIGH SCHOOL
- Middle school:MAGNOLIA JUNIOR HIGH SCHOOL
- Elementary school:MAGNOLIA ELEMENTARY SCHOOL (MAGNOLIA)
Utilities
- Sewer:Septic Tank
Finances and disclosures
- Price:$1,650,000
- Price per sq. ft.:$292.92
- Tax amount:$21,972 (2025)
Features and amenities
- Appliances:Convection Oven, Dishwasher, Gas Oven, Gas Range, Microwave, Refrigerator
- Amenities:Controlled Access, Crown Molding, Entrance Foyer, High Ceilings, Prewired, Security System - Leased, Smoke Detectors, Vaulted Ceilings, Window Coverings
- Pool features:Gunite, Heated, In Ground
- Smart home:Yes
Parking
- Parking description:Additional Parking, Attached Carport, Garage, Golf Cart Garage, Oversized, Porte Cochere
- Garage:Yes
- Garage spaces:4
- Carport spaces:1
New listings near 28723 Post Oak Run
- New
 $399,950Active4 beds 3 baths1,968 sq. ft.
7914 Pershing Avenue, Magnolia, TX 77354
MLS# 68483021Listed by: GREENWOOD KING PROPERTIES - HEIGHTS OFFICE - New
 $1,099,999Active4 beds 5 baths4,114 sq. ft.
11865 Hope Lane, Magnolia, TX 77354
MLS# 56850658Listed by: HOME SWEET HOME REAL ESTATE GROUP - New
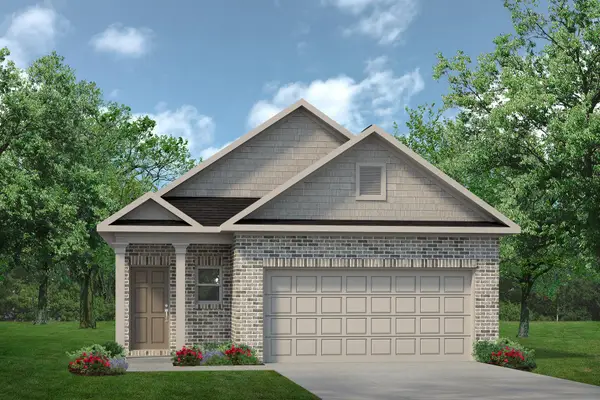 $292,260Active4 beds 3 baths1,689 sq. ft.
39526 Yellow Heron Way, Magnolia, TX 77354
MLS# 31984330Listed by: KELLER WILLIAMS SIGNATURE - New
 $259,000Active3 beds 2 baths1,803 sq. ft.
228 Country Crossing Circle, Magnolia, TX 77354
MLS# 44133357Listed by: MOORE REALTY & ASSOCIATES - New
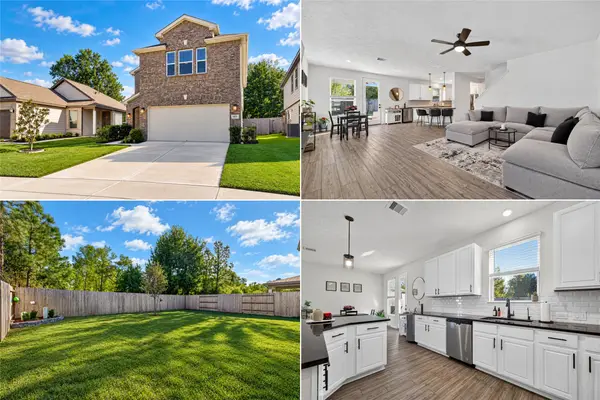 $289,000Active3 beds 3 baths1,850 sq. ft.
9453 Castillo Court, Magnolia, TX 77354
MLS# 84238261Listed by: KELLER WILLIAMS REALTY PROFESSIONALS - Open Sat, 12 to 1:30pmNew
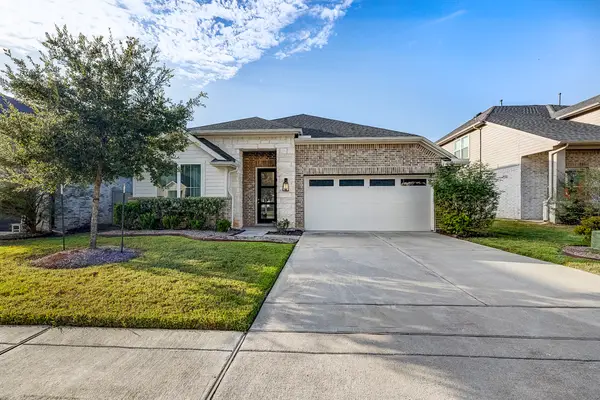 $299,900Active3 beds 2 baths1,896 sq. ft.
40638 Goldeneye Place, Magnolia, TX 77354
MLS# 91265229Listed by: KELLER WILLIAMS REALTY THE WOODLANDS - Open Sun, 1 to 2:30pmNew
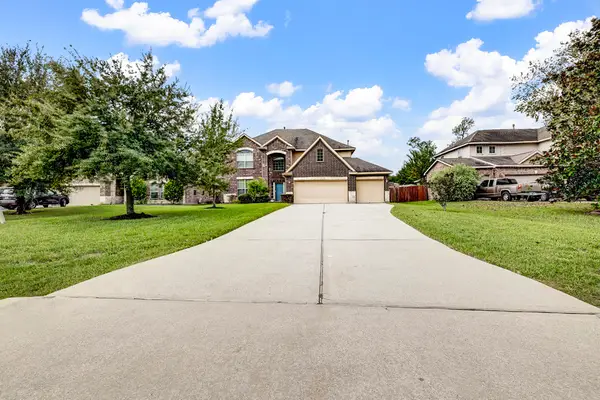 $424,999Active4 beds 3 baths2,592 sq. ft.
33227 Greenfield Forest Drive, Magnolia, TX 77354
MLS# 15414087Listed by: KELLER WILLIAMS REALTY THE WOODLANDS - New
 $215,990Active3 beds 2 baths1,418 sq. ft.
11915 Noble Wood Village Drive, Magnolia, TX 77354
MLS# 4494967Listed by: KELLER WILLIAMS CITY VIEW - New
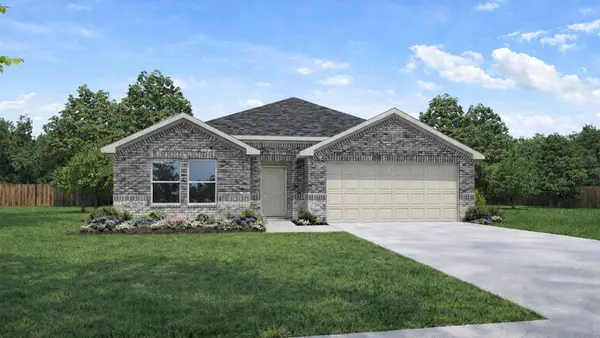 $300,890Active4 beds 2 baths1,750 sq. ft.
40543 Clover Willow Drive, Magnolia, TX 77354
MLS# 13801980Listed by: D.R. HORTON-TEXAS, LTD


Protect your home and budget from life's surprises with an Assurant Home Warranty, backed by a partner that supports you through every step of homeownership. Explore Plans.
© 2026 Better Homes and Gardens Real Estate LLC. An Anywhere Real Estate company. All rights reserved. Better Homes and Gardens® Real Estate is a registered trademark owned by Meredith Operations Corporation, licensed to Better Homes and Gardens Real Estate LLC and used with permission. Better Homes and Gardens Real Estate LLC fully supports the principles of the Fair Housing Act and the Equal Opportunity Act. Listing information is deemed reliable but is not guaranteed accurate.
Each office is independently owned and operated.
Any services or products provided by third parties are not provided by, affiliated with or related to Better Homes and Gardens Real Estate LLC, or its affiliated companies.