
28919 Aberdeen Drive, Magnolia, TX 77354
Local realty services provided by:Better Homes and Gardens Real Estate Hometown
28919 Aberdeen Drive,Magnolia, TX 77354
$190,000
- 3 Beds
- 2 Baths
- 1,216 sq. ft.
- Mobile / Manufactured
- Active
Listed by: razelle smith
Office: re/max integrity281-370-5100
MLS#:18599274
Source:HARMLS
Price summary
- Price:$190,000
- Price per sq. ft.:$156.25
- Monthly HOA dues:$16.67
About this home
Big lot, big updates, and TWO sheds because apparently one just wasn’t enough! This 3-bedroom, 2-bath home sits on an impressive 15,000 sq. ft. lot in award-winning Magnolia ISD, with The Woodlands just a short drive away. Step inside to a bright, open living area that flows right into the kitchen. The split floor plan gives the primary suite its own side of the house, while two secondary bedrooms enjoy their own space. But wait…there’s a hidden pantry AND laundry room! Who doesn’t love a little secret square footage? Major updates are already checked off the list: roof 2024, bathrooms 2025, water heater 2025, back patio 2025, flooring 2021, and HVAC less than 4 years old. Outside you’ll find a Tuff Shed, garden shed, and plenty of yard to enjoy. Less updating, more living! Come see why this one might just be your next address.
Contact an agent
Home facts
- Year built:2008
- Subdivision & Development:Inverness Crossing 02
- Listing ID #:18599274
- Updated:August 25, 2026 at 11:55 AM
Rooms and interior
- Bedrooms:3
- Total bathrooms:2
- Full bathrooms:2
- Rooms Total:8
- Flooring:Carpet, Laminate
- Kitchen Description:Dishwasher, Electric Range, Microwave, Refrigerator
- Living area:1,216 sq. ft.
Heating and cooling
- Cooling:Central Air, Electric
- Heating:Central, Electric
- Central air:Yes
Structure and exterior
- Roof:Composition
- Year built:2008
- Building area:1,216 sq. ft.
- Lot Features:Corner Lot, Subdivision
- Architectural Style:ManufacturedHome, Traditional
- Construction Materials:Vinyl Siding
- Exterior Features:Fence, Patio, Porch, Private Yard, Storage
- Foundation Description:Block
- Levels:1 Story
Schools
- High school:MAGNOLIA HIGH SCHOOL
- Middle school:BEAR BRANCH JUNIOR HIGH SCHOOL
- Elementary school:CEDRIC C. SMITH ELEMENTARY SCHOOL
Utilities
- Sewer:Public Sewer
Finances and disclosures
- Price:$190,000
- Price per sq. ft.:$156.25
- Tax amount:$411 (2025)
Features and amenities
- Appliances:Dishwasher, Electric Range, Microwave, Refrigerator, Washer
- Laundry features:Washer
- Amenities:Crown Molding, Programmable Thermostat, Smoke Detectors, Window Coverings
Parking
- Parking description:Detached Carport
- Carport spaces:1
New listings near 28919 Aberdeen Drive
- New
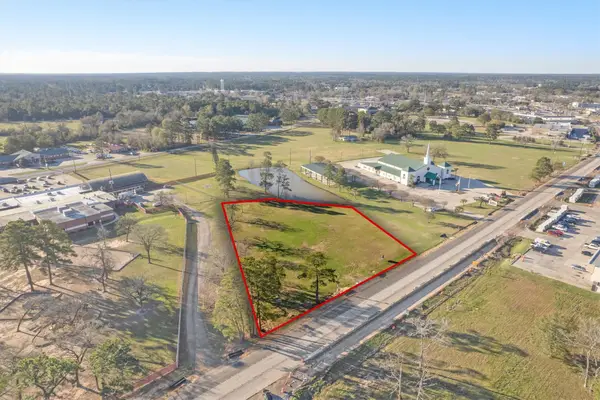 $1,650,000Active1.31 Acres
TBD Fm 1488 Road, Magnolia, TX 77354
MLS# 9433275Listed by: SOLD-IT REALTY - New
 $825,000Active17.01 Acres
25920 Grand Pines, Magnolia, TX 77355
MLS# 65007680Listed by: AMIGOS REALTY - New
 $249,900Active3 beds 2 baths1,474 sq. ft.
40339 Bay Warbler Way, Magnolia, TX 77354
MLS# 82853439Listed by: CHURCHILL REAL ESTATE - New
 $549,000Active6.21 Acres
TBD Fm 1488, Magnolia, TX 77355
MLS# 30322997Listed by: GRACE & COMPANY HOME SERVICES LLC 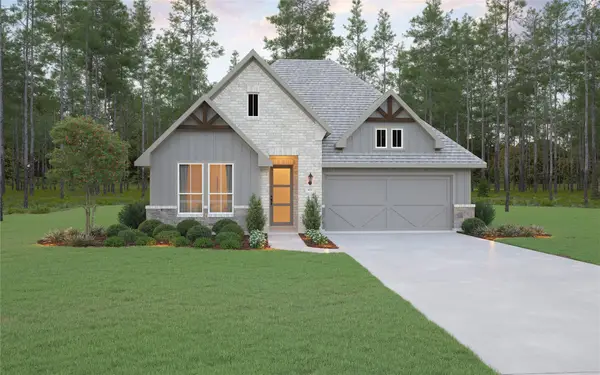 $489,990Active4 beds 3 baths2,274 sq. ft.
2009 Corn Thistle Way, Magnolia, TX 77355
MLS# 16175692Listed by: KELLER WILLIAMS REALTY THE WOODLANDS $549,990Active4 beds 3 baths3,092 sq. ft.
2025 River Maple Drive, Magnolia, TX 77355
MLS# 19402530Listed by: KELLER WILLIAMS REALTY THE WOODLANDS $394,990Active3 beds 3 baths2,059 sq. ft.
3037 Poplar Bluff Road, Magnolia, TX 77355
MLS# 28398579Listed by: KELLER WILLIAMS REALTY THE WOODLANDS $389,990Active4 beds 2 baths1,978 sq. ft.
3024 Poplar Bluff Road, Magnolia, TX 77355
MLS# 32237436Listed by: KELLER WILLIAMS REALTY THE WOODLANDS $384,990Active3 beds 2 baths1,774 sq. ft.
3020 Poplar Bluff Road, Magnolia, TX 77355
MLS# 33428398Listed by: KELLER WILLIAMS REALTY THE WOODLANDS $464,990Active3 beds 2 baths1,966 sq. ft.
2021 River Maple Drive, Magnolia, TX 77355
MLS# 41253446Listed by: KELLER WILLIAMS REALTY THE WOODLANDS


Protect your home and budget from life's surprises with an Assurant Home Warranty, backed by a partner that supports you through every step of homeownership. Explore Plans.
© 2026 Better Homes and Gardens Real Estate LLC. An Anywhere Real Estate company. All rights reserved. Better Homes and Gardens® Real Estate is a registered trademark owned by Meredith Operations Corporation, licensed to Better Homes and Gardens Real Estate LLC and used with permission. Better Homes and Gardens Real Estate LLC fully supports the principles of the Fair Housing Act and the Equal Opportunity Act. Listing information is deemed reliable but is not guaranteed accurate.
Each office is independently owned and operated.
Any services or products provided by third parties are not provided by, affiliated with or related to Better Homes and Gardens Real Estate LLC, or its affiliated companies.