
32047 S Wiggins Street, Magnolia, TX 77355
Local realty services provided by:Better Homes and Gardens Real Estate Hometown
32047 S Wiggins Street,Magnolia, TX 77355
$360,000
- 3 Beds
- 2 Baths
- 1,707 sq. ft.
- Single family
- Active
Listed by: stephanie peters, timothy bogott
Office: heartland real estate company281-247-5330
MLS#:65436902
Source:HARMLS
Price summary
- Price:$360,000
- Price per sq. ft.:$210.9
About this home
Ideal for multi-generational living or generating income, this charming property sits on 1/2 acre of unrestricted land in a prime location. The main house boasts 3 bedrooms and 2 bathrooms (1707 sq ft), while the Guest House (840 sq ft) includes a full kitchen, bathroom, and laundry room. Both houses have semi-private backyards with separate entertaining spaces, all cross-fenced. Additionally, there are 2 large sheds in the back. Perfect for those seeking versatility and space in a convenient location. Bring your FFA animals or your small business - NO RESTRICTIONS! Magnolia address, but closer to Tomball. Close to 249 and Hardin Store Rd/Decker Prairie Rd.
Contact an agent
Home facts
- Year built:1978
- Subdivision & Development:Meadowood
- Listing ID #:65436902
- Updated:August 25, 2026 at 11:56 AM
Rooms and interior
- Bedrooms:3
- Total bathrooms:2
- Full bathrooms:2
- Rooms Total:7
- Flooring:Carpet, Laminate, Tile
- Bathrooms Description:Tub Shower
- Kitchen Description:Breakfast Bar, Dishwasher, Dry Bar, Electric Cooktop, Electric Oven, Granite Counters, Kitchen Family Room Combo, Microwave, Pantry, Refrigerator
- Living area:1,707 sq. ft.
Heating and cooling
- Cooling:Central Air, Electric
- Heating:Central, Electric
- Central air:Yes
Structure and exterior
- Roof:Composition
- Year built:1978
- Building area:1,707 sq. ft.
- Lot area:0.4 Acres
- Lot Features:Subdivision
- Architectural Style:Traditional
- Construction Materials:Brick, Cement Siding
- Exterior Features:Fence, Patio, Porch, Private Yard, Storage
- Foundation Description:Slab
- Levels:1 Story
Schools
- High school:TOMBALL HIGH SCHOOL
- Middle school:TOMBALL JUNIOR HIGH SCHOOL
- Elementary school:DECKER PRAIRIE ELEMENTARY SCHOOL
Utilities
- Sewer:Aerobic Septic, Septic Tank
Finances and disclosures
- Price:$360,000
- Price per sq. ft.:$210.9
- Tax amount:$5,848 (2025)
Features and amenities
- Appliances:Dishwasher, Electric Cooktop, Electric Oven, Microwave, Refrigerator, Washer, Water Softener Owned
- Laundry features:Washer
- Amenities:Ceiling Fans, Water Softner - Owned, Window Coverings
Parking
- Parking description:Converted Garage, Driveway
New listings near 32047 S Wiggins Street
- New
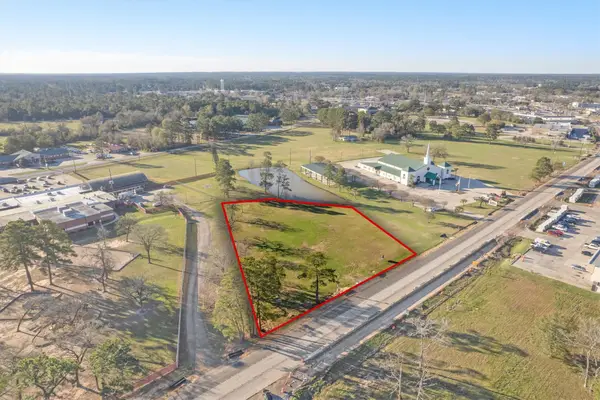 $1,650,000Active1.31 Acres
TBD Fm 1488 Road, Magnolia, TX 77354
MLS# 9433275Listed by: SOLD-IT REALTY - New
 $825,000Active17.01 Acres
25920 Grand Pines, Magnolia, TX 77355
MLS# 65007680Listed by: AMIGOS REALTY - New
 $249,900Active3 beds 2 baths1,474 sq. ft.
40339 Bay Warbler Way, Magnolia, TX 77354
MLS# 82853439Listed by: CHURCHILL REAL ESTATE - New
 $549,000Active6.21 Acres
TBD Fm 1488, Magnolia, TX 77355
MLS# 30322997Listed by: GRACE & COMPANY HOME SERVICES LLC 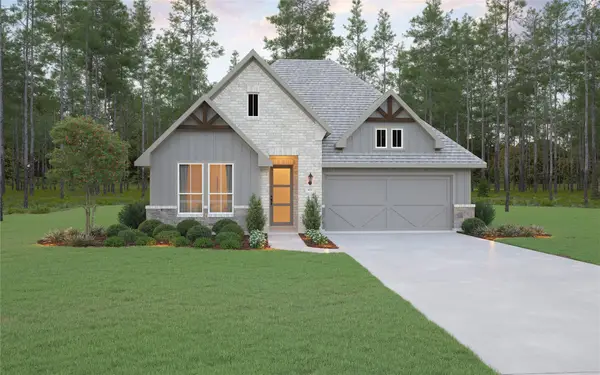 $489,990Active4 beds 3 baths2,274 sq. ft.
2009 Corn Thistle Way, Magnolia, TX 77355
MLS# 16175692Listed by: KELLER WILLIAMS REALTY THE WOODLANDS $549,990Active4 beds 3 baths3,092 sq. ft.
2025 River Maple Drive, Magnolia, TX 77355
MLS# 19402530Listed by: KELLER WILLIAMS REALTY THE WOODLANDS $394,990Active3 beds 3 baths2,059 sq. ft.
3037 Poplar Bluff Road, Magnolia, TX 77355
MLS# 28398579Listed by: KELLER WILLIAMS REALTY THE WOODLANDS $389,990Active4 beds 2 baths1,978 sq. ft.
3024 Poplar Bluff Road, Magnolia, TX 77355
MLS# 32237436Listed by: KELLER WILLIAMS REALTY THE WOODLANDS $384,990Active3 beds 2 baths1,774 sq. ft.
3020 Poplar Bluff Road, Magnolia, TX 77355
MLS# 33428398Listed by: KELLER WILLIAMS REALTY THE WOODLANDS $464,990Active3 beds 2 baths1,966 sq. ft.
2021 River Maple Drive, Magnolia, TX 77355
MLS# 41253446Listed by: KELLER WILLIAMS REALTY THE WOODLANDS


Protect your home and budget from life's surprises with an Assurant Home Warranty, backed by a partner that supports you through every step of homeownership. Explore Plans.
© 2026 Better Homes and Gardens Real Estate LLC. An Anywhere Real Estate company. All rights reserved. Better Homes and Gardens® Real Estate is a registered trademark owned by Meredith Operations Corporation, licensed to Better Homes and Gardens Real Estate LLC and used with permission. Better Homes and Gardens Real Estate LLC fully supports the principles of the Fair Housing Act and the Equal Opportunity Act. Listing information is deemed reliable but is not guaranteed accurate.
Each office is independently owned and operated.
Any services or products provided by third parties are not provided by, affiliated with or related to Better Homes and Gardens Real Estate LLC, or its affiliated companies.