
32619 Ryder Cup, Magnolia, TX 77354
Local realty services provided by:Better Homes and Gardens Real Estate Gary Greene
Listed by: ellen pool
Office: exp realty llc.888-519-7431
MLS#:46587560
Source:HARMLS
Price summary
- Price:$895,000
- Price per sq. ft.:$272.2
- Monthly HOA dues:$79.17
About this home
Turn onto the cul-de-sac and the noise drops off. Big trees, a full fenced acre of your own, and a driveway that ends at a four car garage with a two car porte cochere. Room for the cart, the boat, the workbench, and a dry spot to unload.
Inside, the work is already done. The kitchen is updated and the flooring is new throughout. Two living areas give the noise somewhere to go and the quiet somewhere to land. Keep the study as a study, or turn it into another bedroom. These rooms don't lock you in.
The backyard is where this one earns its keep. Pool and spa run the show. The outdoor kitchen means you cook out there instead of hauling platters in and out. The outdoor living holds a crowd Saturday and two people Tuesday.
You're in the part of the community that sits close to the course. Lakes, parks, and trails are minutes away. Magnolia still moves at small town speed, and the major arteries put The Woodlands within reach. Set up a showing and plan to stay a while.
Contact an agent
Home facts
- Year built:2001
- Subdivision & Development:Lake Windcrest 05
- Listing ID #:46587560
- Updated:August 24, 2026 at 12:21 AM
Rooms and interior
- Bedrooms:5
- Total bathrooms:3
- Full bathrooms:3
- Rooms Total:15
- Flooring:Tile, Vinyl
- Bathrooms Description:Jetted Tub, Separate Shower, Tub Shower
- Kitchen Description:Breakfast Bar, Convection Oven, Dishwasher, Disposal, Double Oven, Dry Bar, Electric Oven, Gas Cooktop, Indoor Grill, Kitchen Family Room Combo, Kitchen Island, Microwave, Pantry, Quartz Counters, Walk In Pantry
- Living area:3,288 sq. ft.
Heating and cooling
- Cooling:Attic Fan, Central Air, Electric, Zoned
- Heating:Central, Gas, Zoned
- Central air:Yes
Structure and exterior
- Roof:Composition
- Year built:2001
- Building area:3,288 sq. ft.
- Lot area:1.15 Acres
- Lot Features:Cul De Sac, Near Golf Course, Subdivision, Wooded
- Architectural Style:Traditional
- Construction Materials:Brick
- Exterior Features:Fence, Hot Tub Spa, Outdoor Kitchen, Patio, Porch, Sprinkler Irrigation
- Foundation Description:Slab
- Levels:1 Story
Schools
- High school:MAGNOLIA HIGH SCHOOL
- Middle school:MAGNOLIA PARKWAY JUNIOR HIGH
- Elementary school:BEAR BRANCH ELEMENTARY SCHOOL (MAGNOLIA)
Utilities
- Sewer:Aerobic Septic
Finances and disclosures
- Price:$895,000
- Price per sq. ft.:$272.2
- Tax amount:$11,428 (2025)
Features and amenities
- Appliances:Convection Oven, Dishwasher, Disposal, Double Oven, Electric Oven, Gas Cooktop, Indoor Grill, Microwave
- Amenities:Crown Molding, Entrance Foyer, High Ceilings, Indoor Grill, Low Emissivity Windows, Security System - Owned, Smoke Detectors, Window Coverings
- Pool features:Gunite, In Ground
Parking
- Parking description:Additional Parking, Driveway, Garage, Garage Door Opener, Golf Cart Garage, Oversized, Porte Cochere, Tandem
- Garage:Yes
- Garage spaces:4
New listings near 32619 Ryder Cup
- New
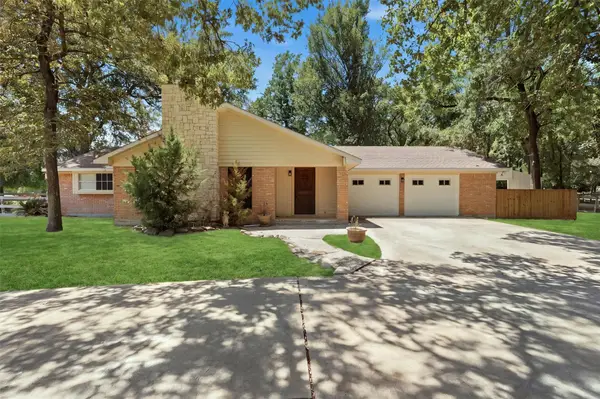 $395,000Active3 beds 2 baths1,847 sq. ft.
21927 Allyson Road, Magnolia, TX 77354
MLS# 4015005Listed by: RE/MAX UNIVERSAL - New
 $699,000Active4 beds 3 baths2,599 sq. ft.
32707 Westwood Square East Drive, Magnolia, TX 77354
MLS# 11453719Listed by: COMPASS RE TEXAS, LLC - LAKE CONROE - New
 $99,500Active0.8 Acres
Lot 126 Fantail Street, Magnolia, TX 77355
MLS# 87250900Listed by: EXP REALTY LLC - New
 $284,000Active3 beds 3 baths1,782 sq. ft.
27126 Grey Fox Run, Magnolia, TX 77354
MLS# 38895663Listed by: VYLLA HOME - New
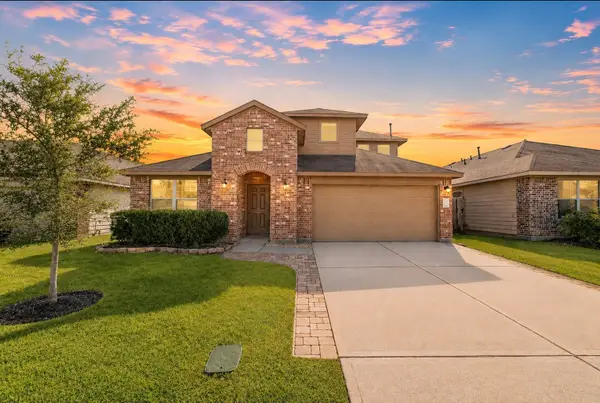 $319,000Active4 beds 3 baths2,216 sq. ft.
7247 Basque Country Drive, Magnolia, TX 77354
MLS# 18310766Listed by: RE/MAX THE WOODLANDS & SPRING - New
 $129,000Active0 Acres
0 Daniel Street, Magnolia, TX 77354
MLS# 85442241Listed by: RE/MAX UNIVERSAL  $397,000Pending1.54 Acres
31502 Agassi Court, Magnolia, TX 77354
MLS# 75584935Listed by: KELLER WILLIAMS REALTY THE WOODLANDS- New
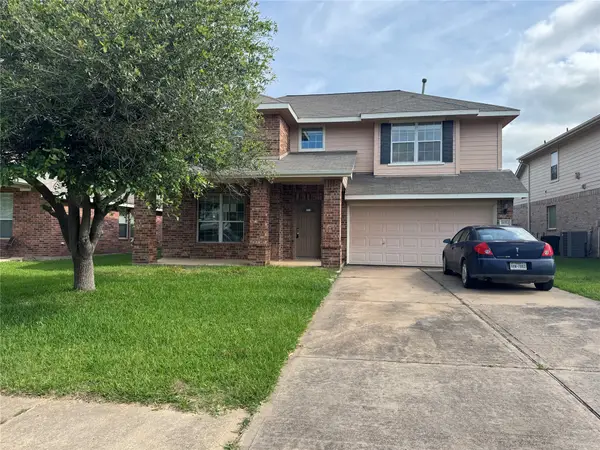 $268,000Active4 beds 3 baths2,547 sq. ft.
18914 Squirrel Oaks Drive, Magnolia, TX 77355
MLS# 46225054Listed by: SEETO REALTY - New
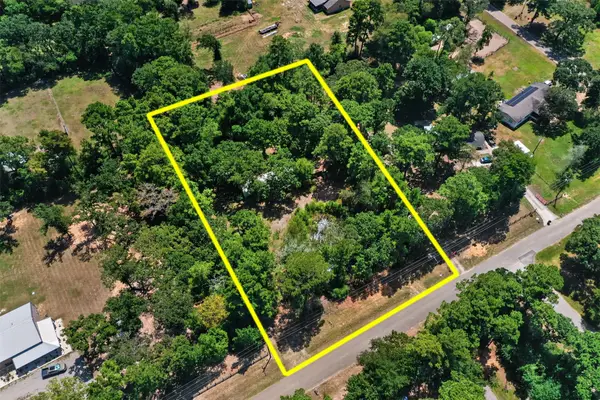 $125,000Active1.33 Acres
21051 Country Pines Road, Magnolia, TX 77355
MLS# 53111723Listed by: REALTY OF AMERICA, LLC - New
 $386,846Active4 beds 3 baths2,336 sq. ft.
19124 Cedar Lennox Circle, Magnolia, TX 77355
MLS# 98781387Listed by: ASHTON WOODS


Protect your home and budget from life's surprises with an Assurant Home Warranty, backed by a partner that supports you through every step of homeownership. Explore Plans.
© 2026 Better Homes and Gardens Real Estate LLC. An Anywhere Real Estate company. All rights reserved. Better Homes and Gardens® Real Estate is a registered trademark owned by Meredith Operations Corporation, licensed to Better Homes and Gardens Real Estate LLC and used with permission. Better Homes and Gardens Real Estate LLC fully supports the principles of the Fair Housing Act and the Equal Opportunity Act. Listing information is deemed reliable but is not guaranteed accurate.
Each office is independently owned and operated.
Any services or products provided by third parties are not provided by, affiliated with or related to Better Homes and Gardens Real Estate LLC, or its affiliated companies.