
32810 Westwood Square West Drive, Magnolia, TX 77354
Local realty services provided by:Better Homes and Gardens Real Estate Gary Greene
32810 Westwood Square West Drive,Magnolia, TX 77354
$385,000
- 4 Beds
- 2 Baths
- 2,622 sq. ft.
- Single family
- Active
Listed by: tracy hawthorne
Office: re/max partners281-893-8400
MLS#:27813656
Source:HARMLS
Price summary
- Price:$385,000
- Price per sq. ft.:$146.83
- Monthly HOA dues:$16.67
About this home
This home presents a split floorplan with 4 bedrooms and 2 bathrooms. Inside features include solid wood
cabinetry throughout, solo tubes for additional lighting, vaulted ceiling in living, tray ceiling in master, recently replaced carpet, rain soft water purification system, and converted garage with A/C and heat. Outside features include a storage shed, and a large covered patio/deck- perfect for entertaining! Only minutes from shopping and restaurants. Needs some TLC.
Contact an agent
Home facts
- Year built:2003
- Subdivision & Development:Westwood 01
- Listing ID #:27813656
- Updated:October 02, 2026 at 09:12 PM
Rooms and interior
- Bedrooms:4
- Total bathrooms:2
- Full bathrooms:2
- Rooms Total:8
- Flooring:Carpet, Plank, Tile, Vinyl
- Dining Description:Kitchen Dining Combo
- Kitchen Description:Electric Oven, Electric Range, Kitchen Dining Combo, Refrigerator
- Living area:2,622 sq. ft.
Heating and cooling
- Cooling:Central Air, Electric
- Heating:Central, Electric
- Central air:Yes
Structure and exterior
- Roof:Composition
- Year built:2003
- Building area:2,622 sq. ft.
- Lot area:0.51 Acres
- Lot Features:Subdivision
- Architectural Style:Traditional
- Construction Materials:Brick, Wood Siding
- Exterior Features:Patio, Porch, Private Yard
- Foundation Description:Slab
- Levels:1 Story
Schools
- High school:MAGNOLIA HIGH SCHOOL
- Middle school:BEAR BRANCH JUNIOR HIGH SCHOOL
- Elementary school:BEAR BRANCH ELEMENTARY SCHOOL (MAGNOLIA)
Utilities
- Sewer:Aerobic Septic
Finances and disclosures
- Price:$385,000
- Price per sq. ft.:$146.83
- Tax amount:$7,046 (2026)
Features and amenities
- Appliances:Electric Oven, Electric Range, Refrigerator
- Amenities:Ceiling Fans, High Ceilings, Programmable Thermostat, Smoke Detectors, Window Coverings
Parking
- Parking description:Converted Garage
New listings near 32810 Westwood Square West Drive
- New
 $347,900Active3 beds 3 baths1,881 sq. ft.
21619 Lotus Elm Street, Magnolia, TX 77354
MLS# 22589778Listed by: LGI HOMES - New
 $301,900Active3 beds 3 baths1,348 sq. ft.
5758 Wild Iris Drive, Magnolia, TX 77354
MLS# 61248979Listed by: LGI HOMES - New
 $377,900Active4 beds 2 baths1,801 sq. ft.
21559 Bluebonnet Bay Drive, Magnolia, TX 77354
MLS# 74108281Listed by: LGI HOMES - New
 $333,900Active3 beds 3 baths1,815 sq. ft.
5910 Peony Place, Magnolia, TX 77354
MLS# 77268194Listed by: LGI HOMES - New
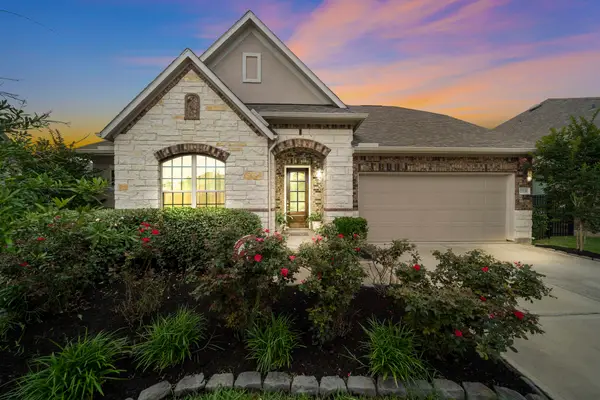 $469,900Active3 beds 3 baths2,484 sq. ft.
27130 Spanish Wind Court, Magnolia, TX 77354
MLS# 79086731Listed by: COMPASS RE TEXAS, LLC - HOUSTON - New
 $377,900Active4 beds 2 baths1,801 sq. ft.
21567 Bluebonnet Bay Drive, Magnolia, TX 77354
MLS# 9717771Listed by: LGI HOMES - New
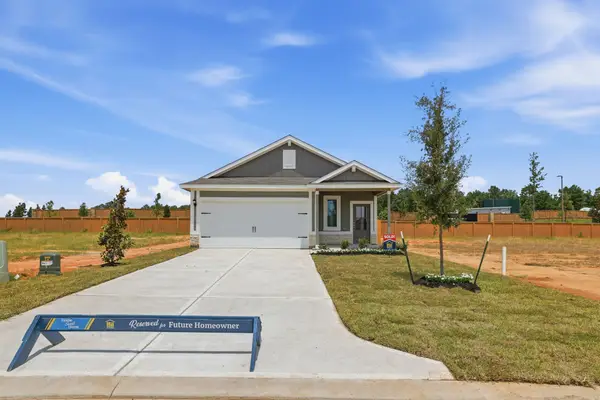 $283,900Active3 beds 2 baths1,228 sq. ft.
21683 Lotus Elm Street, Magnolia, TX 77354
MLS# 21011982Listed by: LGI HOMES - New
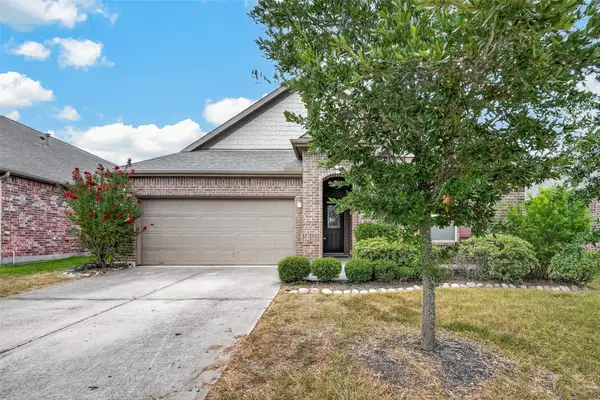 $339,900Active3 beds 2 baths2,493 sq. ft.
10051 Cimarron Canyon Lane, Magnolia, TX 77354
MLS# 27165776Listed by: D REAL ESTATE CENTER - New
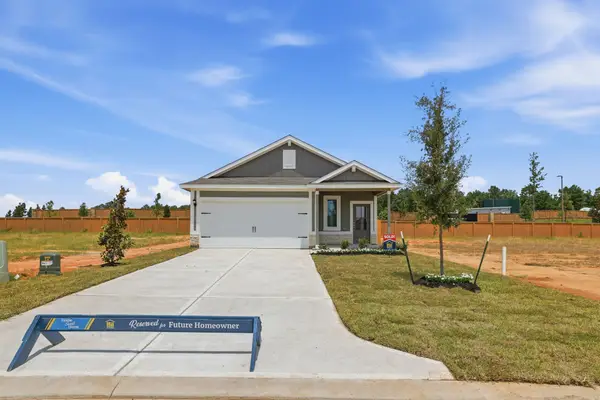 $283,900Active3 beds 2 baths1,228 sq. ft.
21631 Lotus Elm Street, Magnolia, TX 77354
MLS# 62268643Listed by: LGI HOMES - New
 $285,900Active3 beds 2 baths1,228 sq. ft.
21623 Lotus Elm Street, Magnolia, TX 77354
MLS# 93228320Listed by: LGI HOMES


Protect your home and budget from life's surprises with an Assurant Home Warranty, backed by a partner that supports you through every step of homeownership. Explore Plans.
© 2026 Better Homes and Gardens Real Estate LLC. An Anywhere Real Estate company. All rights reserved. Better Homes and Gardens® Real Estate is a registered trademark owned by Meredith Operations Corporation, licensed to Better Homes and Gardens Real Estate LLC and used with permission. Better Homes and Gardens Real Estate LLC fully supports the principles of the Fair Housing Act and the Equal Opportunity Act. Listing information is deemed reliable but is not guaranteed accurate.
Each office is independently owned and operated.
Any services or products provided by third parties are not provided by, affiliated with or related to Better Homes and Gardens Real Estate LLC, or its affiliated companies.