
359 6th Street, Magnolia, TX 77355
Local realty services provided by:Better Homes and Gardens Real Estate Gary Greene
Listed by: heather chavana
Office: m/i homes281-962-8770
MLS#:90464774
Source:HARMLS
Price summary
- Price:$768,990
- Price per sq. ft.:$212.49
- Monthly HOA dues:$20.83
About this home
LOW TAX RATE OF 1.86% - NO MUD. HUGE HOMESITE – APROX 350’ DEEP! The San Gabriel floorplan features 5 bedrooms, 4.5 bathrooms, a 2-car garage, and 3,619 square feet of living space. The open-concept layout includes a 2-story foyer, study, spacious kitchen, and family room with high ceilings. The tall ceilings and large windows create a bright and airy space. The kitchen boasts luxurious countertops, stainless steel appliances, a large kitchen island, and 42" upper cabinets. The owner's suite is accessed through a private entry off the family room. It features beautiful sloped ceilings and an extended bay window. The owner's retreat includes an impressive walk-in closet, an enclosed toilet room, a linen closet, an oversized shower, and a soaking tub. Outside, there's an extended covered patio, perfect for creating your backyard oasis. Upstairs, there's a spacious game room with sloped ceilings, a full bathroom, and three additional bedrooms, each with a walk-in closet.
Contact an agent
Home facts
- Year built:2026
- Subdivision & Development:The Oaks on 6th Street
- Listing ID #:90464774
- Updated:October 08, 2026 at 12:11 PM
Rooms and interior
- Bedrooms:5
- Total bathrooms:5
- Full bathrooms:4
- Half bathrooms:1
- Rooms Total:8
- Flooring:Carpet, Vinyl
- Dining Description:Kitchen Dining Combo
- Bathrooms Description:Separate Shower, Soaking Tub, Tub Shower
- Kitchen Description:Dishwasher, Disposal, Double Oven, Gas Cooktop, Gas Oven, Kitchen Dining Combo, Kitchen Family Room Combo, Kitchen Island, Microwave, Walk In Pantry
- Living area:3,619 sq. ft.
Heating and cooling
- Cooling:Central Air, Electric
- Heating:Central, Gas
- Central air:Yes
Structure and exterior
- Roof:Composition
- Year built:2026
- Building area:3,619 sq. ft.
- Lot Features:Subdivision
- Construction Materials:Brick
- Exterior Features:Fence, Patio
- Foundation Description:Slab
- Levels:2 Stories
Schools
- High school:MAGNOLIA WEST HIGH SCHOOL
- Middle school:MAGNOLIA JUNIOR HIGH SCHOOL
- Elementary school:MAGNOLIA ELEMENTARY SCHOOL (MAGNOLIA)
Utilities
- Sewer:Public Sewer
Finances and disclosures
- Price:$768,990
- Price per sq. ft.:$212.49
Features and amenities
- Appliances:Dishwasher, Disposal, Double Oven, Gas Cooktop, Gas Oven, Microwave
- Amenities:Ceiling Fans, Programmable Thermostat, Security System - Owned
Parking
- Parking description:Garage
- Garage:Yes
- Garage spaces:3
New listings near 359 6th Street
- New
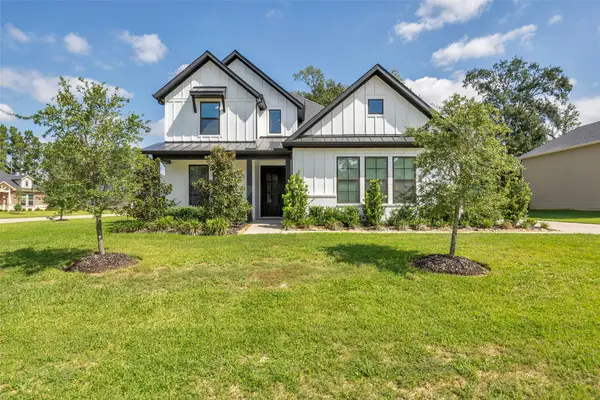 $649,900Active4 beds 4 baths3,618 sq. ft.
734 Satterwhite Farms Lane, Magnolia, TX 77354
MLS# 24088091Listed by: COLDWELL BANKER REALTY - LAKE CONROE/WILLIS - New
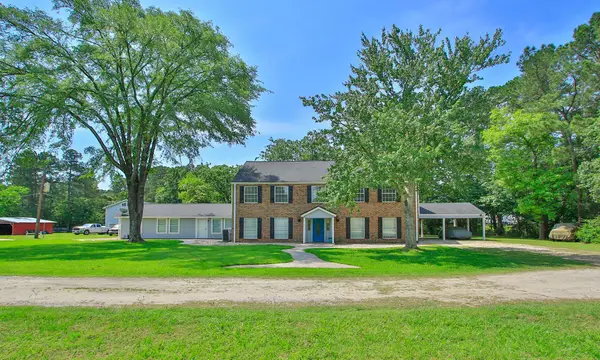 $950,000Active5 beds 4 baths5,893 sq. ft.
16909 Butera Road, Magnolia, TX 77355
MLS# 35918581Listed by: RE/MAX COMPASS - New
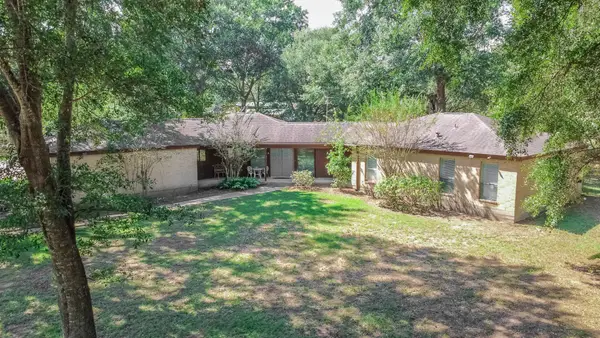 $575,000Active3 beds 2 baths2,301 sq. ft.
24603 Lori Lane, Magnolia, TX 77355
MLS# 4152060Listed by: UNITED REAL ESTATE 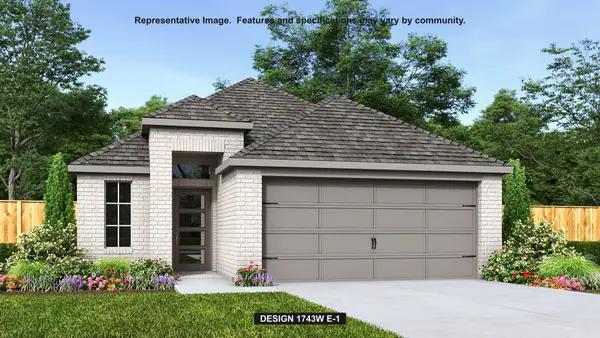 $421,900Pending3 beds 3 baths1,743 sq. ft.
29968 Lucky Pines Street, Magnolia, TX 77354
MLS# 94464449Listed by: PERRY HOMES REALTY, LLC- New
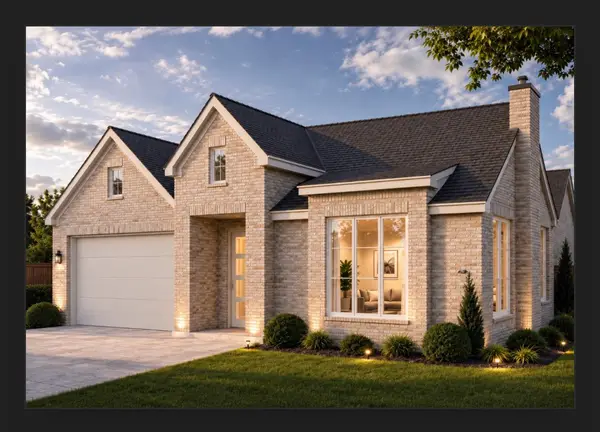 $425,000Active3 beds 2 baths2,220 sq. ft.
18857 Atascosa Trail, Magnolia, TX 77355
MLS# 48255125Listed by: KELLER WILLIAMS REALTY THE WOODLANDS - New
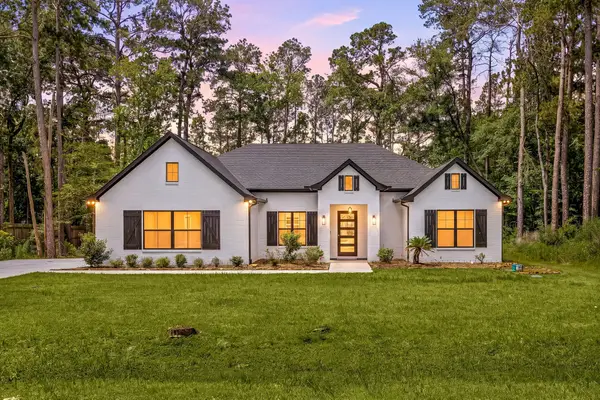 $740,000Active4 beds 6 baths3,410 sq. ft.
7321 Ponderosa Dr, Magnolia, TX 77354
MLS# 73482249Listed by: REALTY OF AMERICA, LLC - New
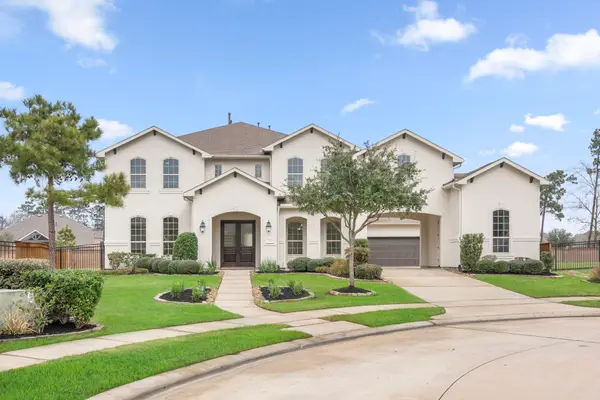 $975,000Active4 beds 4 baths5,172 sq. ft.
8551 Tombron Grove Road, Magnolia, TX 77354
MLS# 95482894Listed by: HEINEN REALTY GROUP - New
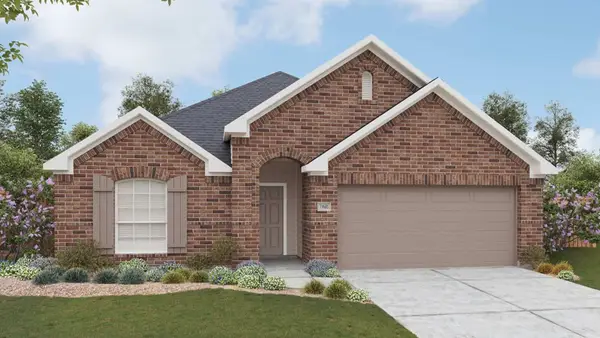 $299,990Active4 beds 2 baths1,978 sq. ft.
12758 Dina Springs Lane, Magnolia, TX 77354
MLS# 67958042Listed by: DRB GROUP REALTY, LLC - Open Sat, 10am to 12pmNew
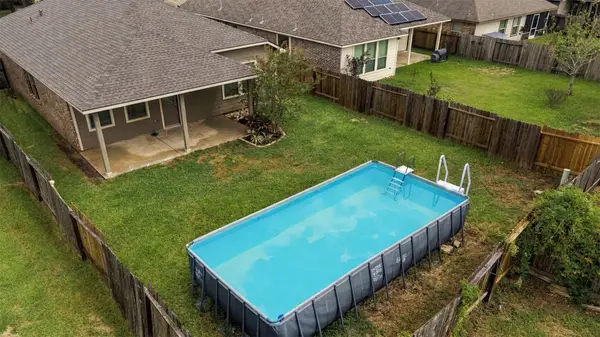 $235,000Active3 beds 2 baths1,448 sq. ft.
135 Piney Pathway, Magnolia, TX 77354
MLS# 80623915Listed by: PEARL PARTNER GROUP - New
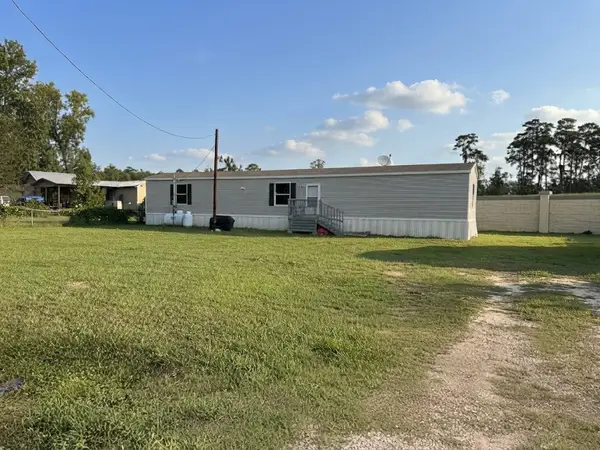 $175,900Active3 beds 2 baths1,064 sq. ft.
36810 Little Thorn Lane, Magnolia, TX 77354
MLS# 85828963Listed by: FATHOM REALTY


Protect your home and budget from life's surprises with an Assurant Home Warranty, backed by a partner that supports you through every step of homeownership. Explore Plans.
© 2026 Better Homes and Gardens Real Estate LLC. An Anywhere Real Estate company. All rights reserved. Better Homes and Gardens® Real Estate is a registered trademark owned by Meredith Operations Corporation, licensed to Better Homes and Gardens Real Estate LLC and used with permission. Better Homes and Gardens Real Estate LLC fully supports the principles of the Fair Housing Act and the Equal Opportunity Act. Listing information is deemed reliable but is not guaranteed accurate.
Each office is independently owned and operated.
Any services or products provided by third parties are not provided by, affiliated with or related to Better Homes and Gardens Real Estate LLC, or its affiliated companies.