
37913 Windy Ridge Trail, Magnolia, TX 77355
Local realty services provided by:Better Homes and Gardens Real Estate Hometown
37913 Windy Ridge Trail,Magnolia, TX 77355
$1,350,000
- 5 Beds
- 5 Baths
- 4,962 sq. ft.
- Single family
- Pending
Listed by: justin carswell
Office: carswell real estate co. inc.281-351-2606
MLS#:36083873
Source:HARMLS
Price summary
- Price:$1,350,000
- Price per sq. ft.:$272.07
- Monthly HOA dues:$79.17
About this home
Experience the best of country living in the sought-after High Meadow Ranch community! Nestled on 2 fully fenced acres, this beautifully maintained 5-bedroom, 4.5-bath home offers the perfect blend of comfort, space, and functionality. The chef's kitchen is the heart of the home, opening to spacious living areas ideal for entertaining. Enjoy both formal living and formal dining rooms,home office, plus a game room and dedicated media room for endless family fun. Step outside to your private backyard retreat featuring a sparkling pool, outdoor kitchen, and plenty of room to relax or entertain. Recent updates include new carpet and fresh paint in select areas, making this home move-in ready. Enjoy all the amenities of High Meadow Ranch while embracing peaceful country living just minutes from modern conveniences.
Contact an agent
Home facts
- Year built:2015
- Subdivision & Development:High Meadow Ranch
- Listing ID #:36083873
- Updated:September 25, 2026 at 08:18 AM
Rooms and interior
- Bedrooms:5
- Total bathrooms:5
- Full bathrooms:4
- Half bathrooms:1
- Rooms Total:10
- Flooring:Carpet, Engineered Hardwood, Tile
- Dining Description:Kitchen Dining Combo
- Bathrooms Description:Jetted Tub, Separate Shower
- Kitchen Description:Dishwasher, Disposal, Double Oven, Gas Cooktop, Granite Counters, Kitchen Dining Combo, Kitchen Family Room Combo, Microwave, Pantry, Walk In Pantry
- Living area:4,962 sq. ft.
Heating and cooling
- Cooling:Central Air, Electric
- Heating:Central, Gas
- Central air:Yes
Structure and exterior
- Roof:Composition
- Year built:2015
- Building area:4,962 sq. ft.
- Lot area:2 Acres
- Lot Features:Near Golf Course, Subdivision, Wooded
- Architectural Style:Traditional
- Construction Materials:Brick, Stone, Wood Siding
- Exterior Features:Fully Fenced, Hot Tub Spa, Outdoor Kitchen, Patio, Sprinkler Irrigation
- Foundation Description:Slab
- Levels:2 Stories
Schools
- High school:MAGNOLIA WEST HIGH SCHOOL
- Middle school:MAGNOLIA JUNIOR HIGH SCHOOL
- Elementary school:MAGNOLIA ELEMENTARY SCHOOL (MAGNOLIA)
Utilities
- Sewer:Aerobic Septic
Finances and disclosures
- Price:$1,350,000
- Price per sq. ft.:$272.07
- Tax amount:$16,617 (2025)
Features and amenities
- Appliances:Dishwasher, Disposal, Double Oven, Gas Cooktop, Microwave
- Amenities:Ceiling Fans, High Ceilings, Low Emissivity Windows, Security Gate, Smoke Detectors
- Pool features:In Ground
Parking
- Parking description:Additional Parking, Driveway, Electric Gate, Garage, Garage Door Opener, Golf Cart Garage
- Garage:Yes
- Garage spaces:3
New listings near 37913 Windy Ridge Trail
 $276,990Active3 beds 3 baths1,724 sq. ft.
2141 Mossy Glade Drive, Magnolia, TX 77355
MLS# 28032779Listed by: KELLER WILLIAMS CITY VIEW $303,990Active3 beds 2 baths1,974 sq. ft.
1053 Lost Pines Lane, Magnolia, TX 77355
MLS# 61838954Listed by: KELLER WILLIAMS CITY VIEW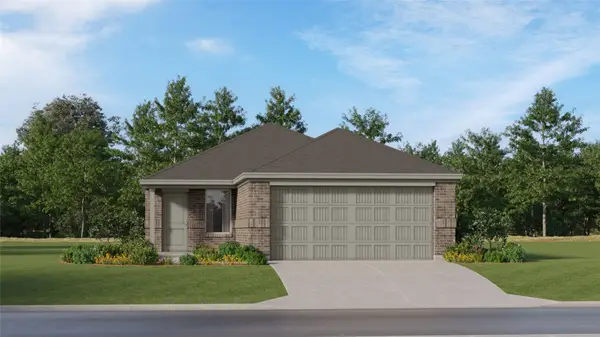 $231,990Active3 beds 2 baths1,325 sq. ft.
1157 Oak Shade Circle, Magnolia, TX 77355
MLS# 64755169Listed by: KELLER WILLIAMS CITY VIEW- New
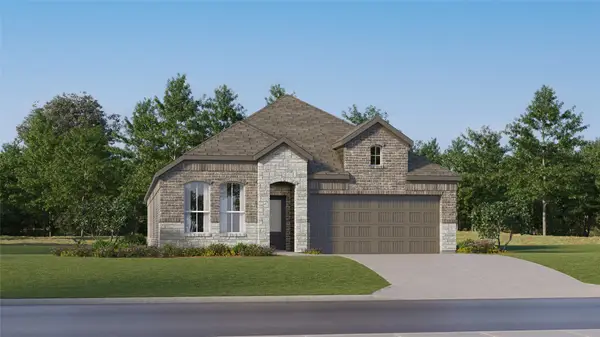 $294,990Active3 beds 2 baths1,974 sq. ft.
1041 Lost Pines Lane, Magnolia, TX 77355
MLS# 16712206Listed by: KELLER WILLIAMS CITY VIEW - New
 $272,991Active4 beds 2 baths1,776 sq. ft.
3025 Sycamore Bend Court, Magnolia, TX 77355
MLS# 2930699Listed by: KELLER WILLIAMS CITY VIEW - New
 $589,900Active4 beds 3 baths2,624 sq. ft.
21231 Hidden Bend Loop, Magnolia, TX 77354
MLS# 3694052Listed by: TEIFKE REAL ESTATE - New
 $218,991Active3 beds 2 baths1,325 sq. ft.
1124 Oak Shade Circle, Magnolia, TX 77355
MLS# 47896276Listed by: KELLER WILLIAMS CITY VIEW - New
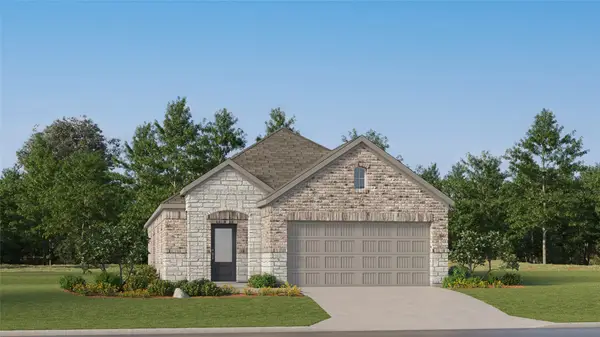 $269,990Active3 beds 2 baths1,724 sq. ft.
2125 Mossy Glade Drive, Magnolia, TX 77355
MLS# 57226023Listed by: KELLER WILLIAMS CITY VIEW - New
 $290,990Active4 beds 2 baths1,924 sq. ft.
3045 Sycamore Bend Court, Magnolia, TX 77355
MLS# 85958504Listed by: KELLER WILLIAMS CITY VIEW  $400,915Active3 beds 2 baths2,122 sq. ft.
1100 Birds Landing Drive, Magnolia, TX 77355
MLS# 58235126Listed by: EXP REALTY LLC


Protect your home and budget from life's surprises with an Assurant Home Warranty, backed by a partner that supports you through every step of homeownership. Explore Plans.
© 2026 Better Homes and Gardens Real Estate LLC. An Anywhere Real Estate company. All rights reserved. Better Homes and Gardens® Real Estate is a registered trademark owned by Meredith Operations Corporation, licensed to Better Homes and Gardens Real Estate LLC and used with permission. Better Homes and Gardens Real Estate LLC fully supports the principles of the Fair Housing Act and the Equal Opportunity Act. Listing information is deemed reliable but is not guaranteed accurate.
Each office is independently owned and operated.
Any services or products provided by third parties are not provided by, affiliated with or related to Better Homes and Gardens Real Estate LLC, or its affiliated companies.